Save
Ask
Tour
Hide
Share
$634,900
1 Day On Site

4856 Dupont Avenue S
Minneapolis, MN 55419

For Sale|Single Family Residence|Active
3
Beds
2
Total Baths
2
Full Baths
2,194
SqFt
$289
/SqFt
1911
Built
Subdivision:
Rgt Fifth Div Remington Park
County:
Hennepin
Listing courtesy of Coldwell Banker Realty - Lakes

Due to the health concerns created by Coronavirus we are offering personal 1-1 online video walkthough tours where possible.
Upcoming Open Houses
Due to COVID-19, we recommend you verify Open Houses before attending.
Sun, Sep 27, 1:00 PM - 2:30 PM
4856 Dupont Avenue S4856 Dupont Avenue S4856 Dupont Avenue S4856 Dupont Avenue S
Save
Ask
Tour
Hide
Share

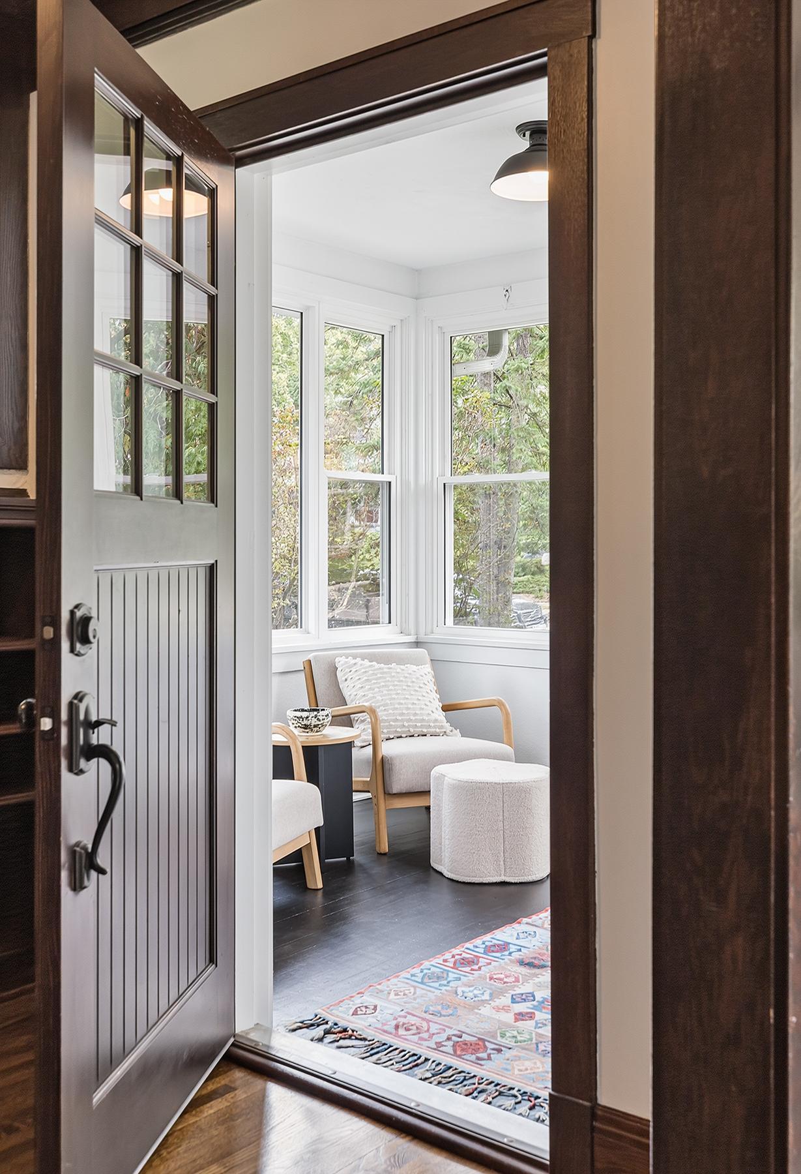
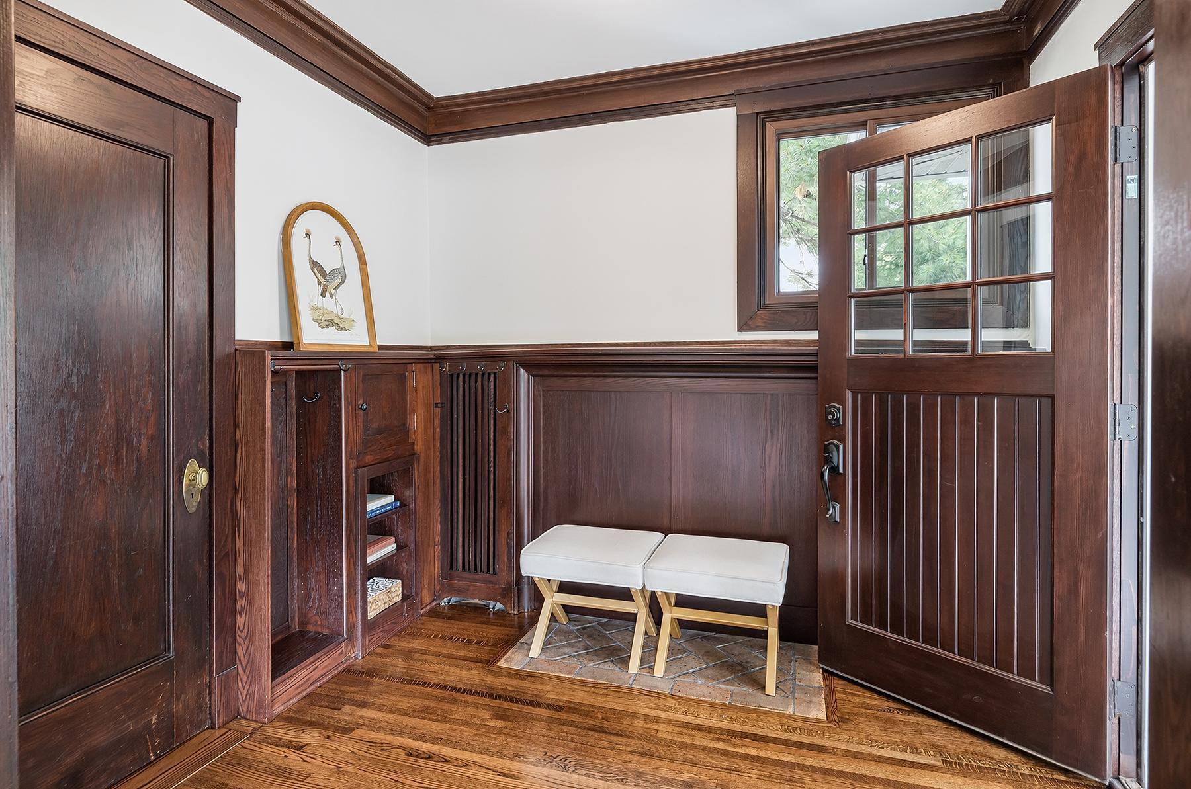
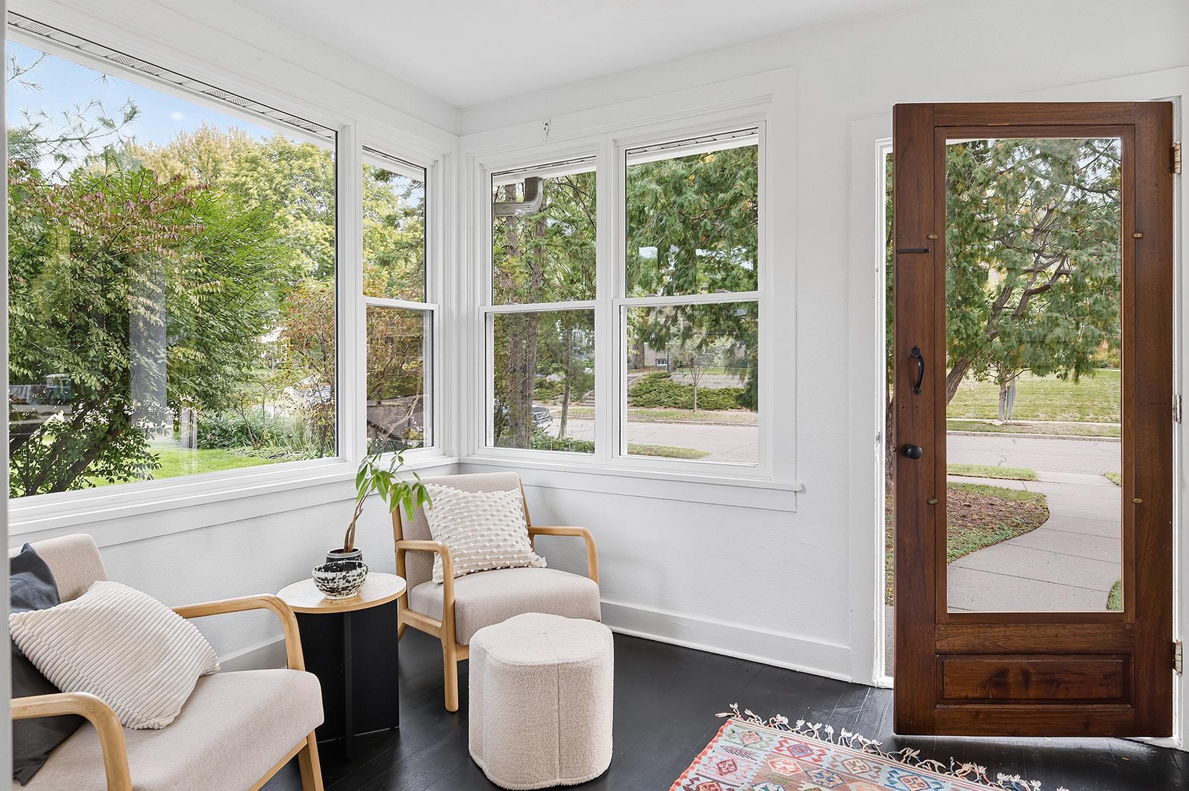
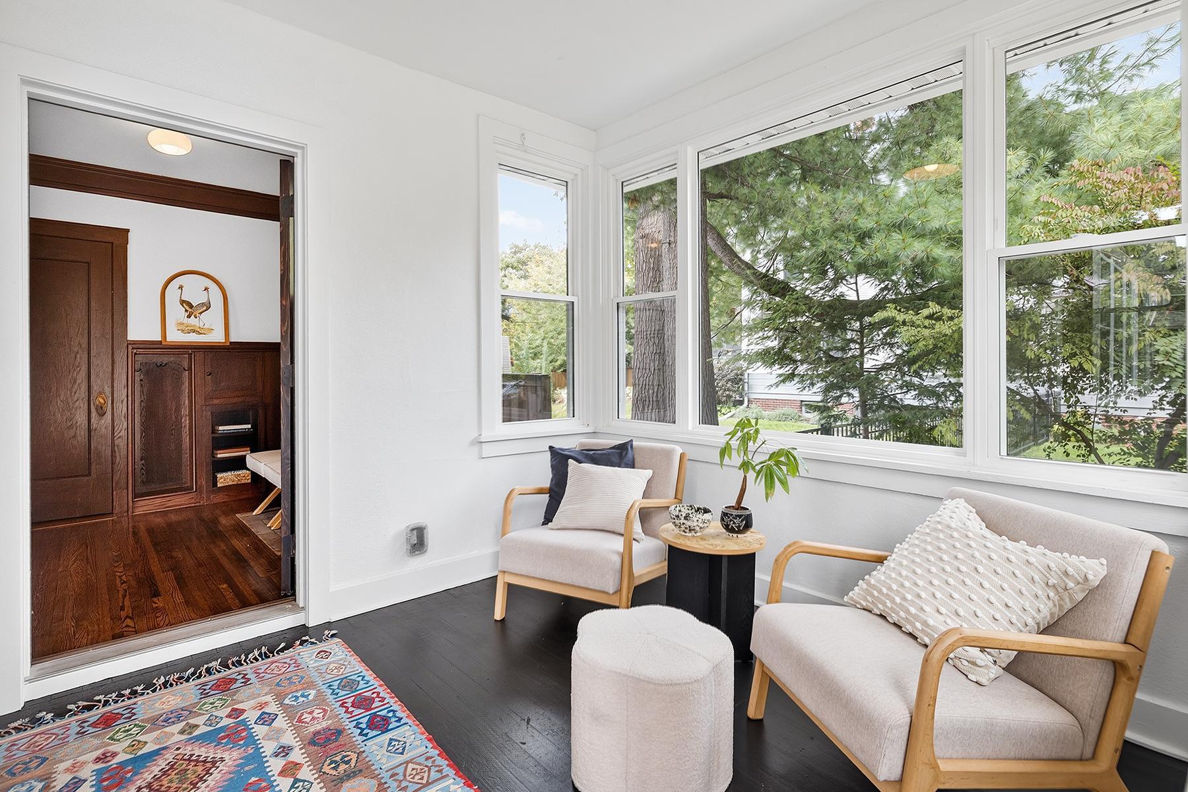
Charming updated and renovated home in the Lynnhurst neighborhood. This home offers a lovely brand new bright kitchen that was taken down to the studs, gorgeous woodwork, gleaming wood floors, a large living room with with South facing windows, a built in buffet in the dining room, 3 season front porch, large West facing deck over looking the back yard, 3 good size bedrooms and a spa like bathroom on the 2nd floor. The bright lower level offers a freshly renovated family room with room for an office, a full bath, and a laundry room. New light fixtures throughout. This home is just a short walk to schools, restaurants, Lynnhurst Park, Lake Harriet, Minnehaha Creek, and bike paths. Truly move in ready!!

Save
Ask
Tour
Hide
Share
Listing Snapshot
Price 
$634,900
Days On Site 
1 Day
Bedrooms 
3
Inside Area (SqFt) 
2,194 sqft
Total Baths 
2
Full Baths 
2
Partial Baths 
N/A
Lot Size 
0.12 Acres
Year Built 
1911
MLS® Number 
7149789
Status 
Active
Property Tax 
$8,363.16
HOA/Condo/Coop Fees 
N/A
Sq Ft Source 
N/A
Friends & Family
Recent Activity
10 hours agoListing updated with changes from the MLS®
yesterdayListing first seen on site
General Features
Acres 
0.12
Foundation 
Block
Garage 
Yes
Garage Spaces 
2
Land Lease 
No
Levels 
Two
Number Of Stories 
2
Property Sub Type 
Single Family Residence
Sewer 
Public Sewer
SqFt Above 
1547
SqFt Below 
647
SqFt Total 
2283
Water Source 
Public
Zoning 
Residential-Single Family
Interior Features
Appliances 
DishwasherDryerRangeRefrigeratorTankless Water HeaterWasher
Basement 
FinishedPartially FinishedDaylight
Cooling 
Ceiling Fan(s)Ductless
Electric 
100 Amp Service
Flooring 
Hardwood
Heating 
Natural GasBaseboard
Laundry Features 
In Basement
Bathroom 
Dimensions - 11x12Level - Upper
Bedroom 
Dimensions - 11x12Level - Upper
Bedroom 2 
Dimensions - 11x13Level - Upper
Bedroom 3 
Dimensions - 10x13Level - Upper
Dining Room 
Dimensions - 11x12Level - Main
Family Room 
Dimensions - 22x11Level - Lower
Foyer 
Dimensions - 9x7Level - Main
Kitchen 
Dimensions - 12x13Level - Main
Laundry 
Dimensions - 9x8Level - Lower
Living Room 
Dimensions - 13x17Level - Main
Office 
Dimensions - 8x9Level - Lower
Porch 
Dimensions - 11x8Level - Main
Utility Room 
Dimensions - 8x12Level - Lower
Save
Ask
Tour
Hide
Share
Exterior Features
Construction Details 
Vinyl Siding
Fencing 
FencedFullPrivacyWood
Lot Features 
Corner LotNear Public Transit
Patio And Porch 
DeckEnclosedFront PorchGlass EnclosedScreened
Road Frontage 
City Street
Roof 
Asphalt
Community Features
School District 
1 - Minneapolis
Township 
Minneapolis
Schools
School District
1 - Minneapolis
Elementary School
Unknown
Middle School
Unknown
High School
Unknown
Listing courtesy of Coldwell Banker Realty - Lakes


Listing information is provided by Participants of the Northstar MLS. IDX information is provided exclusively for personal, non-commercial use, and may not be used for any purpose other than to identify prospective properties consumers may be interested in purchasing. Information is deemed reliable but not guaranteed. Copyright 2026, Northstar MLS.
Last checked: 2026-09-26 10:12 PM UTC

Neighborhood & Commute
Source: Walkscore
Save
Ask
Tour
Hide
Share