
4501 Pillsbury Avenue SMinneapolis, MN 55419
Due to the health concerns created by Coronavirus we are offering personal 1-1 online video walkthough tours where possible.
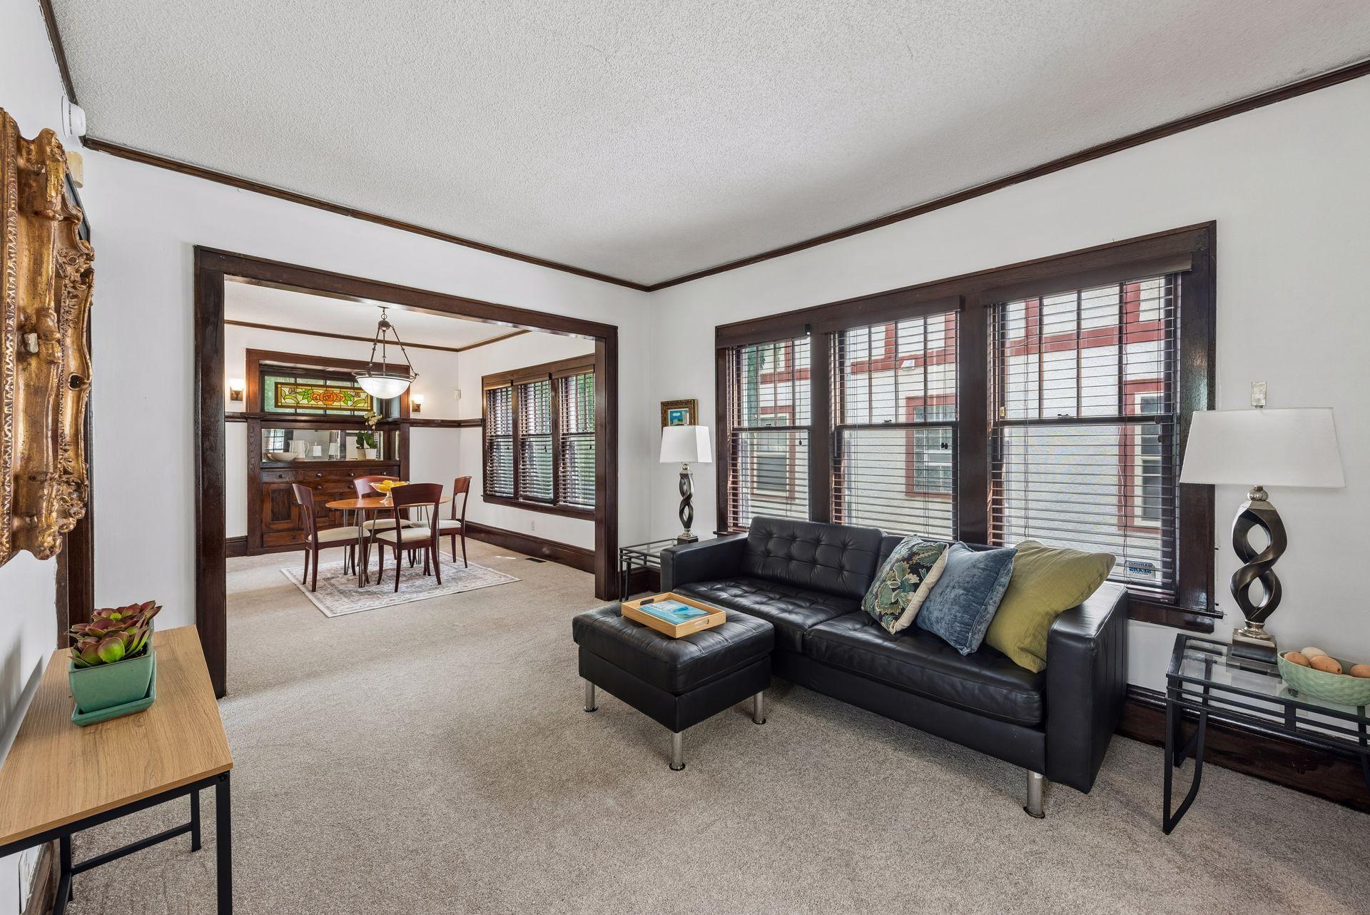
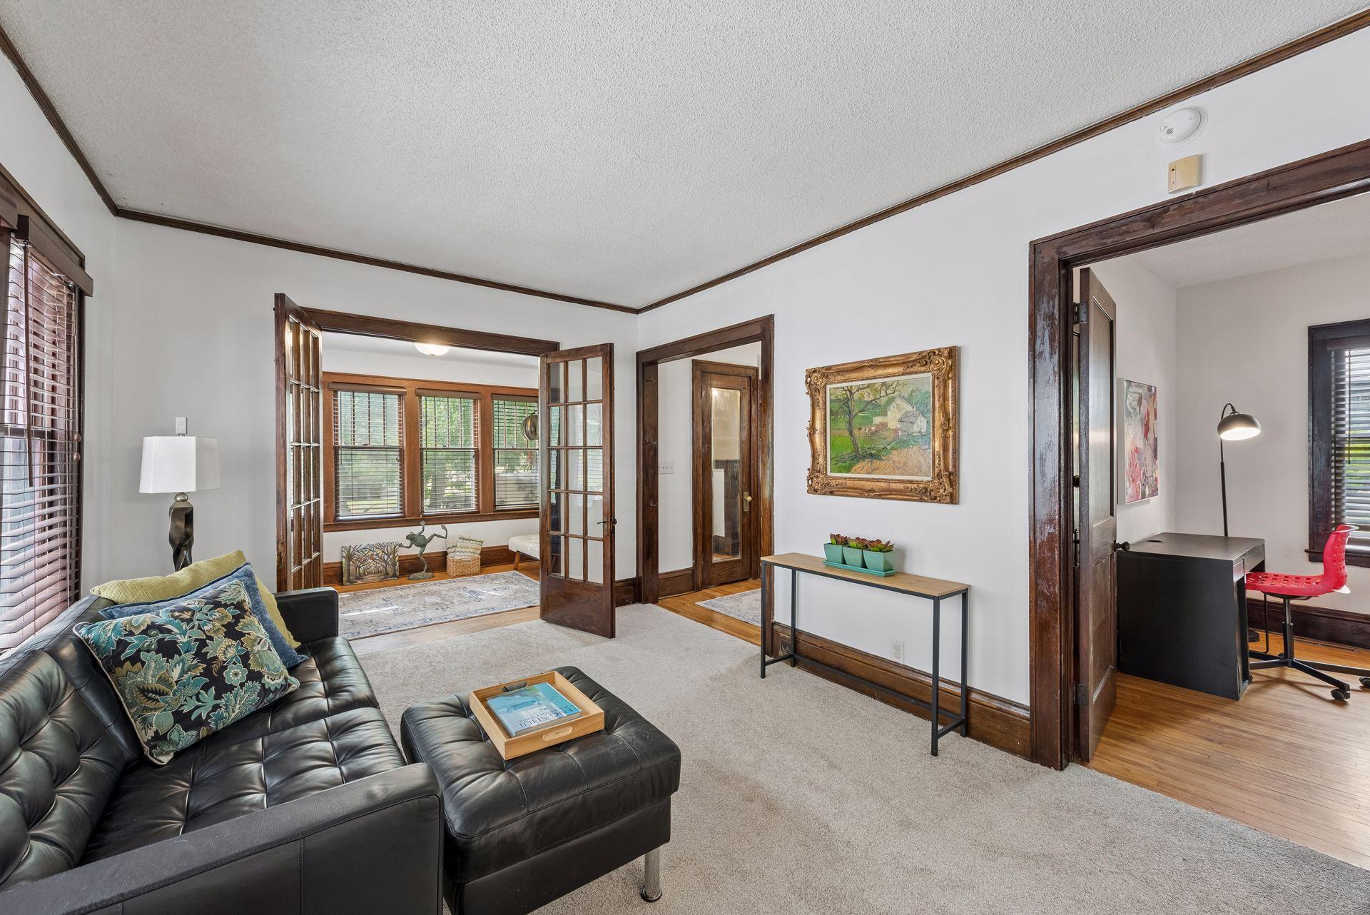
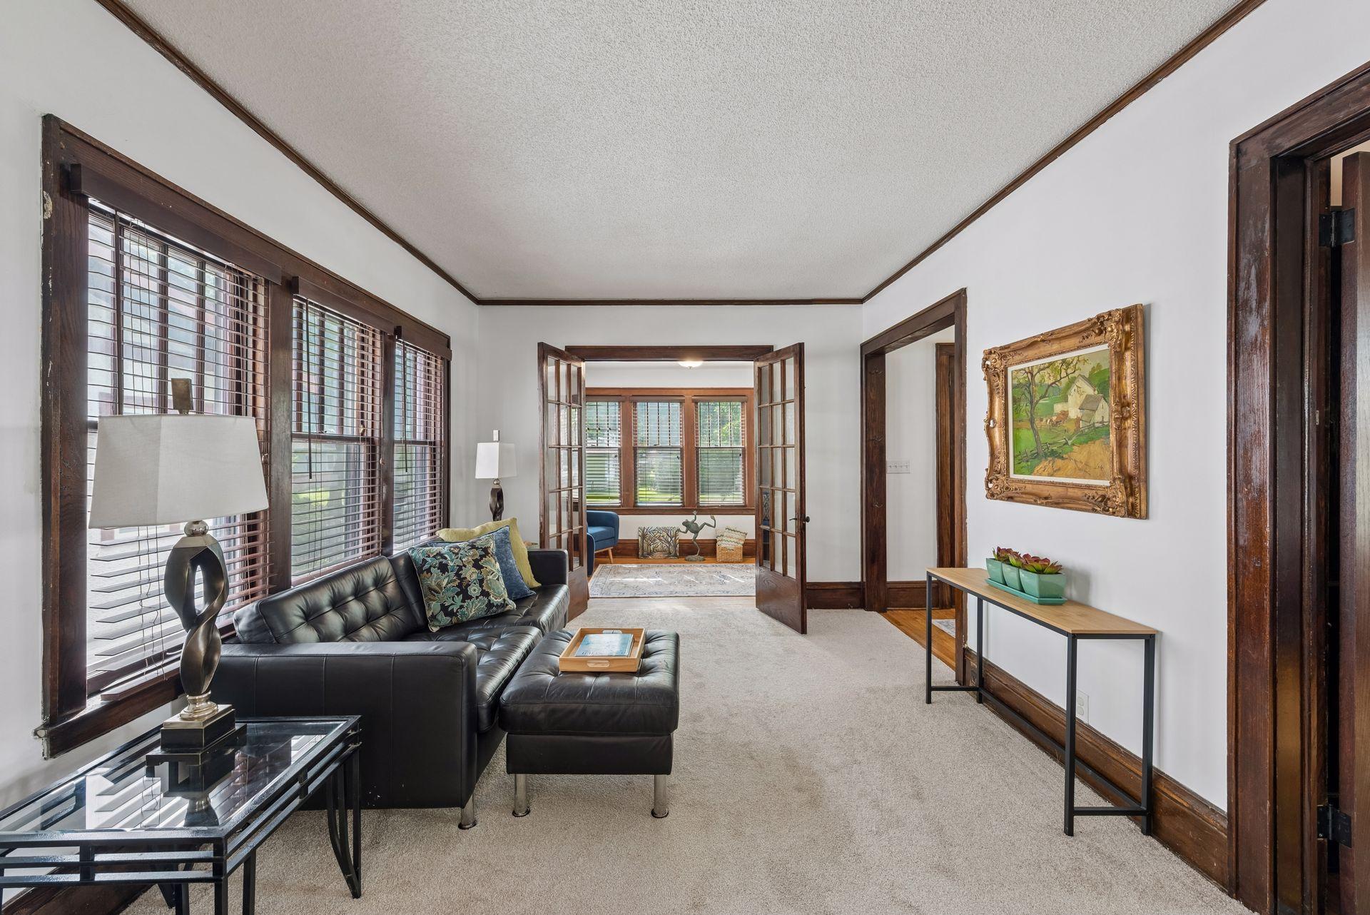

Nestled in a desirable, walkable neighborhood just minutes from restaurants, shopping, and outdoor recreation, this charming two-story home offers the perfect blend of character, comfort, and convenience. Situated on a corner lot, the property features mature landscaping, beautiful curb appeal, and a private backyard retreat ideal for relaxing. Inside, you'll find thoughtful updates throughout, including an updated kitchen and bathroom, fresh paint, brand-new living room carpet, and newer windows, roof, appliances, and mechanicals, providing peace of mind for years to come. The home offers four bedrooms, with exceptionally large closets in the upper-level bedrooms. The main-floor bedroom provides excellent flexibility and can easily serve as a den, guest room, or home office. Character abounds with classic hardwood floors, natural woodwork, and French doors leading to a bright and inviting main-floor sunroom. The owner's bedroom features access to a charming second-story balcony, creating the perfect spot to enjoy your morning coffee or unwind at the end of the day. A wonderful combination of timeless charm, modern updates, and an exceptional location make this home a must-see.
| 9 hours ago | Listing updated with changes from the MLS® | |
| 14 hours ago | Listing first seen on site |

Listing information is provided by Participants of the Northstar MLS. IDX information is provided exclusively for personal, non-commercial use, and may not be used for any purpose other than to identify prospective properties consumers may be interested in purchasing. Information is deemed reliable but not guaranteed. Copyright 2026, Northstar MLS.
Last checked: 2026-09-24 11:23 PM UTC