Save
Ask
Tour
Hide
Share
$750,000
New Listing

4609 Drew Avenue S
Minneapolis, MN 55410

Single Family Residence|Coming Soon
4
Beds
2
Total Baths
1
Full Bath
1
Partial Bath
2,705
SqFt
$277
/SqFt
1927
Built
Subdivision:
Kensington
County:
Hennepin
Listing courtesy of Coldwell Banker Realty - Lakes

Due to the health concerns created by Coronavirus we are offering personal 1-1 online video walkthough tours where possible.
Upcoming Open Houses
Due to COVID-19, we recommend you verify Open Houses before attending.
Tue, Oct 20, 11:00 AM - 1:00 PM
4609 Drew Avenue S4609 Drew Avenue S4609 Drew Avenue S4609 Drew Avenue S
Save
Ask
Tour
Hide
Share

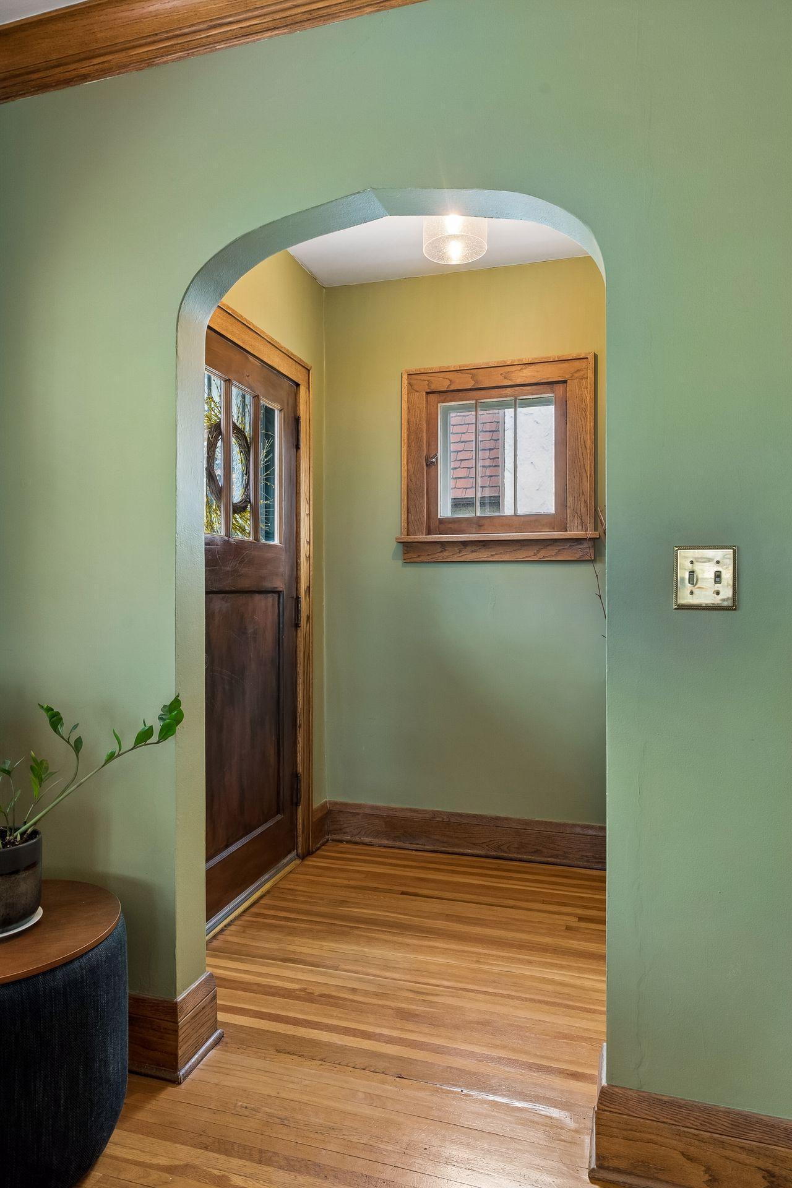
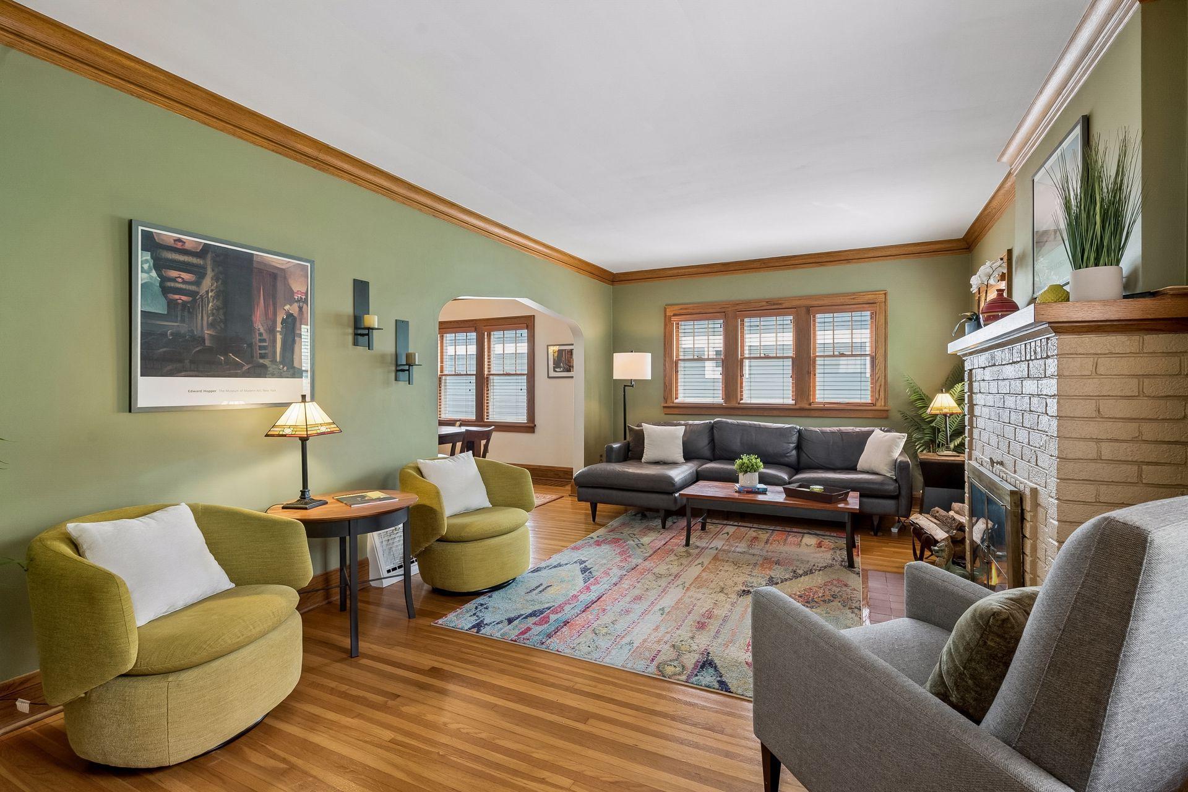
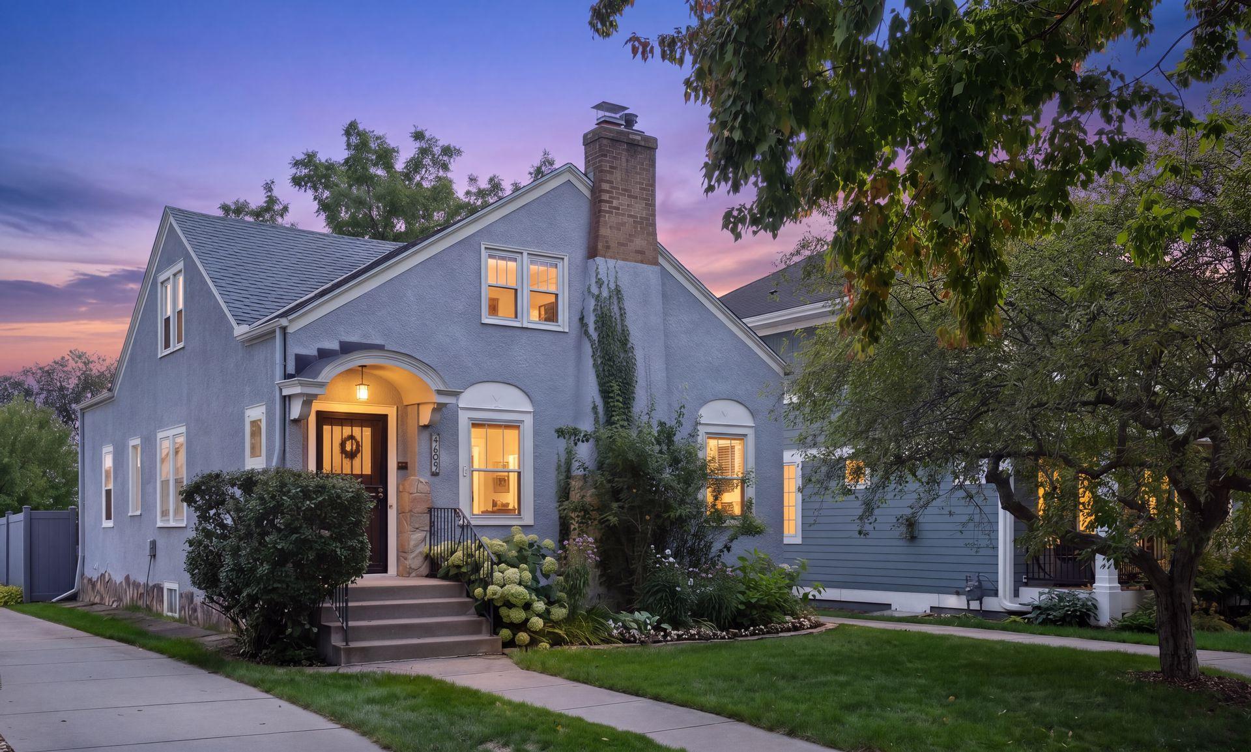
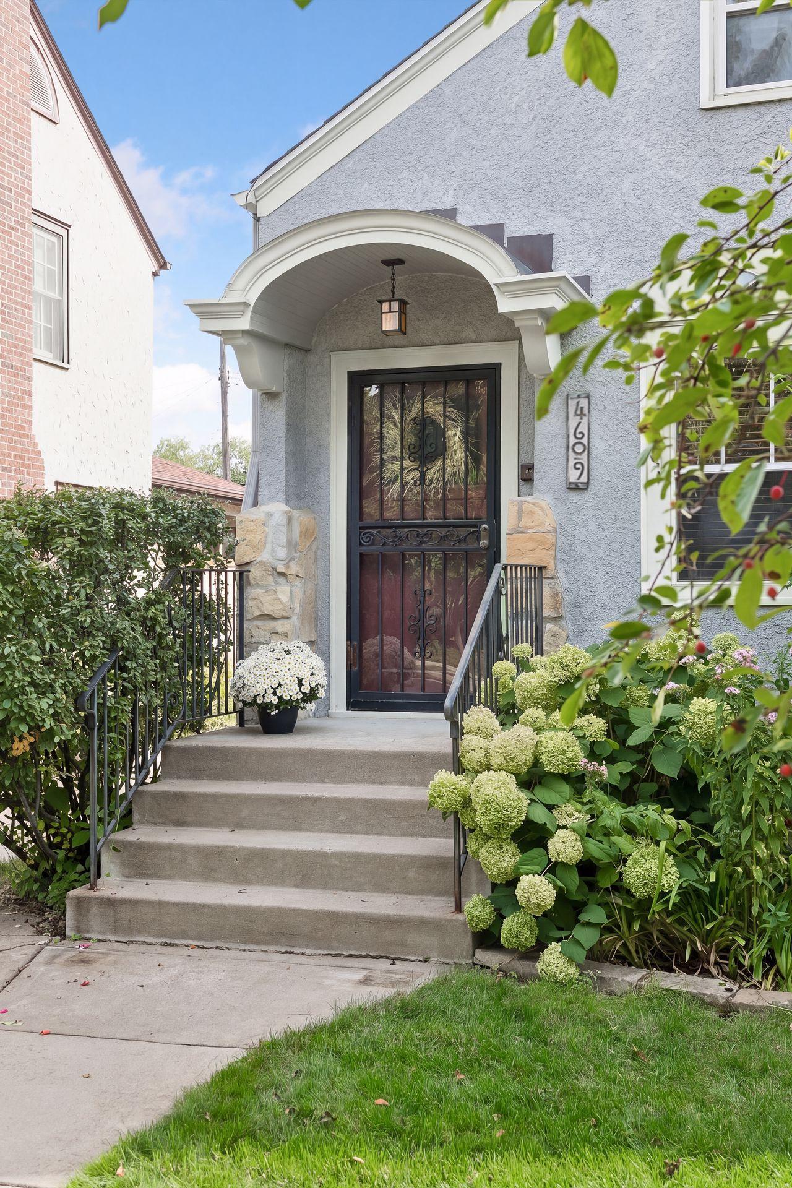
Live in the heart of Linden Hills, where mornings begin with a stroll to 44th & France or 50th & France for coffee, afternoons are spent along Lake Harriet and boutique shops, followed by dinners at award-winning restaurants. This turn-key home blends classic neighborhood charm with modern peace of mind. Step inside to freshly painted interiors, beautiful 1927 character, and a chef-inspired kitchen featuring granite counters, GE Café stainless appliances, custom soft-close cabinets, a walnut beverage center, and a sunlit eat-in bump-out. Returning from outdoor adventures is effortless thanks to a dedicated mudroom with heated slate floors and custom oak lockers. The lower level offers a sleek 2021 bath remodel with tile shower surround and hex tile niche. Major upgrades include furnace/AC (2018), drain tile & sump pump (2019), water heater (2019), stucco (2015), and a 20x20 garage. Best of all, enjoy peak efficiency with a rare 100/100 energy score, ranking in the top 10% of Linden Hills homes.

Save
Ask
Tour
Hide
Share
Listing Snapshot
Price 
$750,000
Days On Site 
0 Days
Bedrooms 
4
Inside Area (SqFt) 
2,705 sqft
Total Baths 
2
Full Baths 
1
Partial Baths 
1
Lot Size 
0.12 Acres
Year Built 
1927
MLS® Number 
7149158
Status 
Coming Soon
Property Tax 
$10,560
HOA/Condo/Coop Fees 
N/A
Sq Ft Source 
N/A
Friends & Family
Recent Activity
an hour agoListing updated with changes from the MLS®
6 hours agoListing first seen on site
General Features
Acres 
0.12
Foundation 
Block
Garage 
Yes
Garage Spaces 
2
Land Lease 
No
Levels 
One and One Half
Number Of Stories 
1
Parking 
ConcreteGarage Door Opener
Property Sub Type 
Single Family Residence
Sewer 
Public Sewer
SqFt Above 
1901
SqFt Below 
804
SqFt Total 
2705
Utilities 
Cable Available
Water Source 
Public
Zoning 
Residential-Single Family
Interior Features
Appliances 
DishwasherDryerExhaust FanGas Water HeaterMicrowaveRangeRefrigeratorStainless Steel Appliance(s)Washer
Basement 
FinishedFullStorage SpaceSump Pump
Cooling 
Ceiling Fan(s)Central Air
Electric 
Circuit Breakers100 Amp Service
Fireplace 
Yes
Fireplace Features 
Living Room
Fireplaces 
1
Flooring 
Hardwood
Heating 
Natural GasForced Air
Interior 
Eat-in KitchenWalk-In Closet(s)
Laundry Features 
In BasementGas Dryer HookupSinkWasher Hookup
Bedroom 
Dimensions - 12x10Level - Main
Bedroom 2 
Dimensions - 12x10Level - Main
Bedroom 3 
Dimensions - 14x12Level - Upper
Bedroom 4 
Dimensions - 14x12Level - Upper
Dining Room 
Dimensions - 12x12Level - Main
Family Room 
Dimensions - 26x25Level - Lower
Kitchen 
Dimensions - 20x9Level - Main
Laundry 
Dimensions - 12x7Level - Lower
Living Room 
Dimensions - 19x12Level - Main
Patio 
Dimensions - 26x17Level - Main
Walk-In Closet 
Dimensions - 11x10Level - Upper
Save
Ask
Tour
Hide
Share
Exterior Features
Construction Details 
StoneStucco
Fencing 
FencedFullPrivacy
Lot Features 
Near Public Transit
Patio And Porch 
Patio
Pool Features 
None
Road Frontage 
City Street
Roof 
Asphalt
Community Features
School District 
1 - Minneapolis
Township 
Minneapolis
Roads 
Paved
Schools
School District
1 - Minneapolis
Elementary School
Unknown
Middle School
Unknown
High School
Unknown
Listing courtesy of Coldwell Banker Realty - Lakes


Listing information is provided by Participants of the Northstar MLS. IDX information is provided exclusively for personal, non-commercial use, and may not be used for any purpose other than to identify prospective properties consumers may be interested in purchasing. Information is deemed reliable but not guaranteed. Copyright 2026, Northstar MLS.
Last checked: 2026-10-16 10:20 PM UTC

Neighborhood & Commute
Source: Walkscore
Save
Ask
Tour
Hide
Share