Save
Ask
Tour
Hide
Share
$98,000
2 Days On Site

2536 Dupont Avenue S 101
Minneapolis, MN 55405

For Sale|Condominium|Active
0
Beds
1
Total Bath
1
Full Bath
378
SqFt
$259
/SqFt
1968
Built
Subdivision:
Condo 0150 Dupont Manor Condo
County:
Hennepin
Listing courtesy of Edina Realty, Inc.

Due to the health concerns created by Coronavirus we are offering personal 1-1 online video walkthough tours where possible.
2536 Dupont Avenue S 1012536 Dupont Avenue S 1012536 Dupont Avenue S 1012536 Dupont Avenue S 101
Save
Ask
Tour
Hide
Share

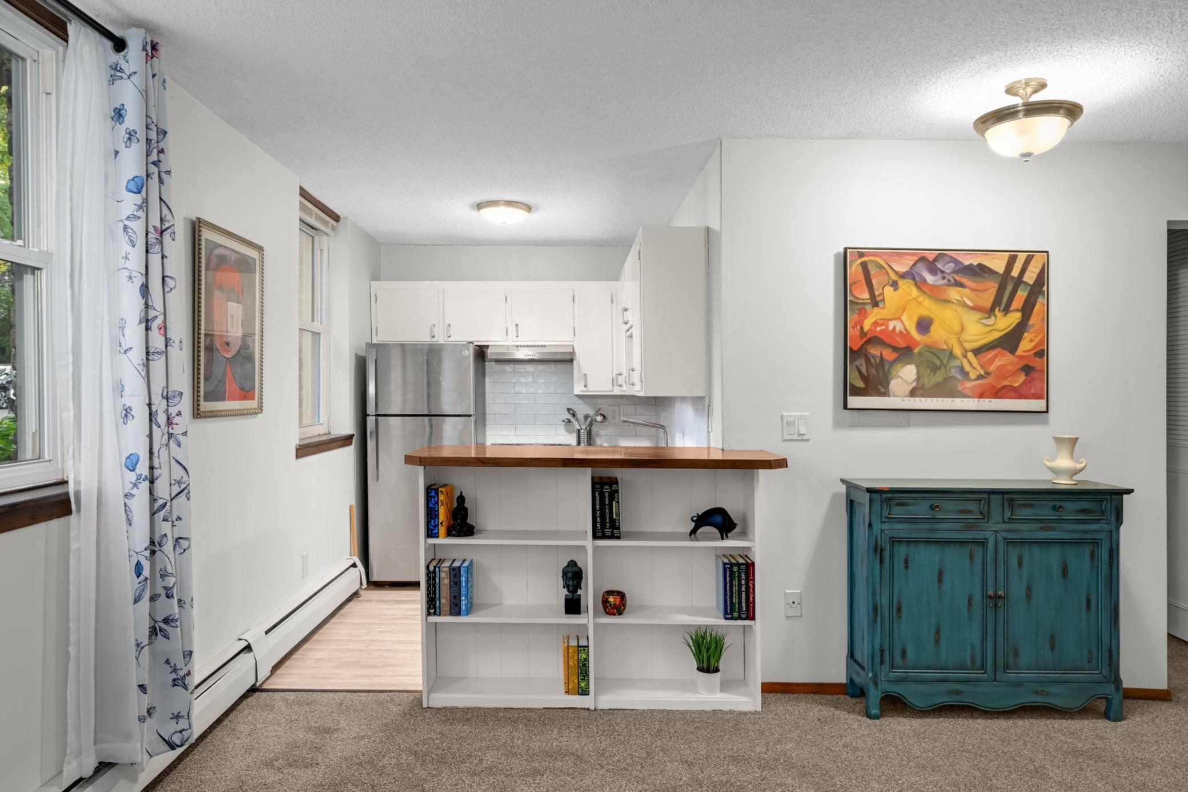
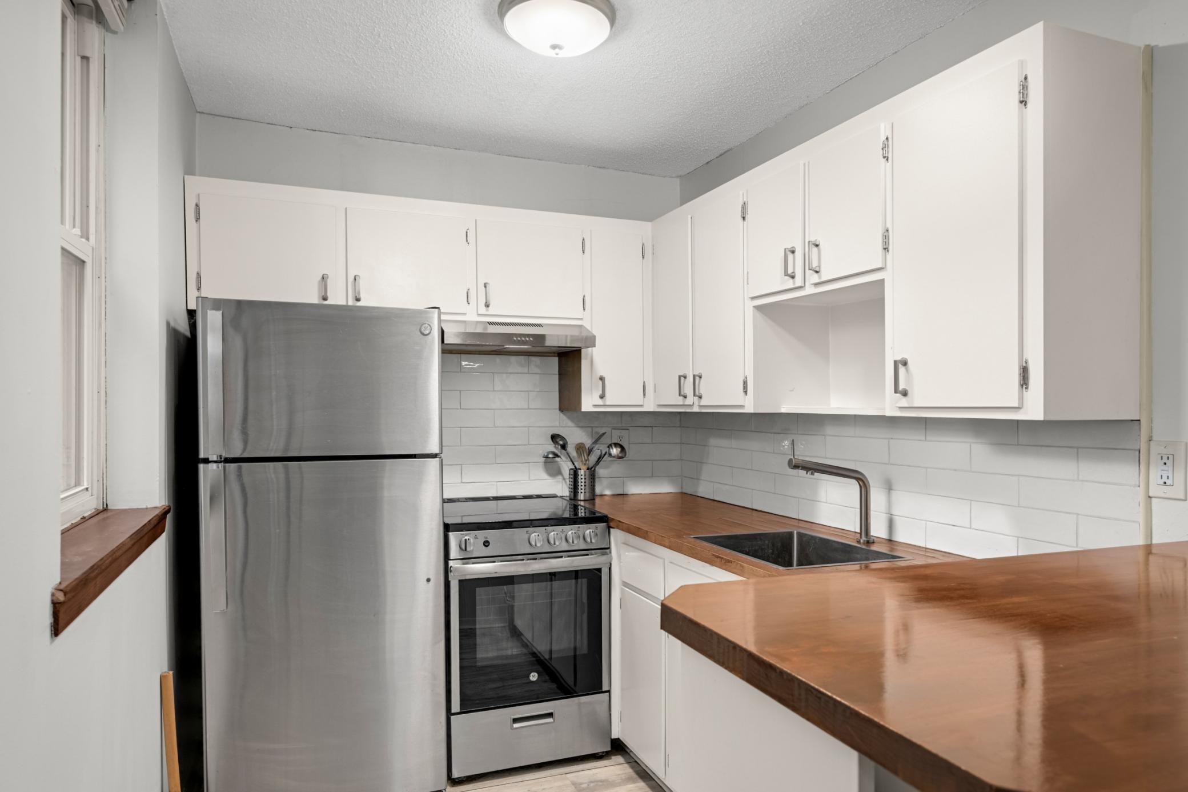
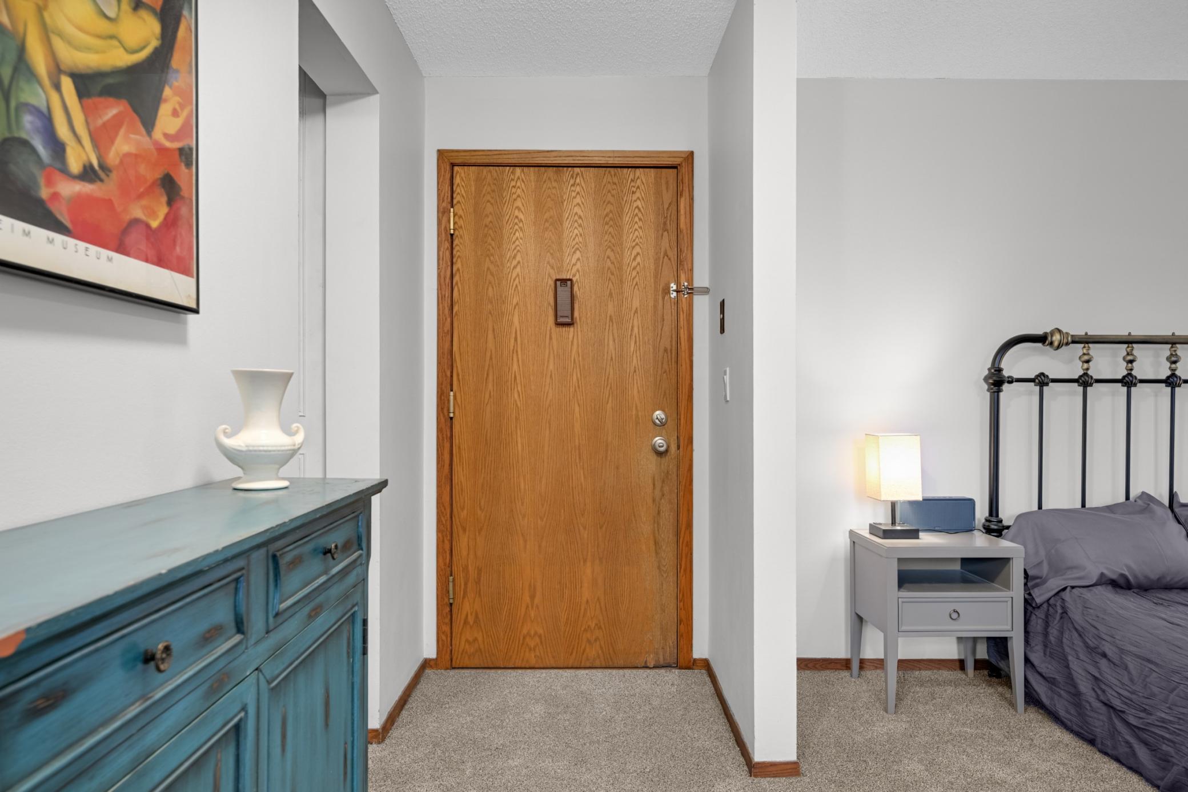
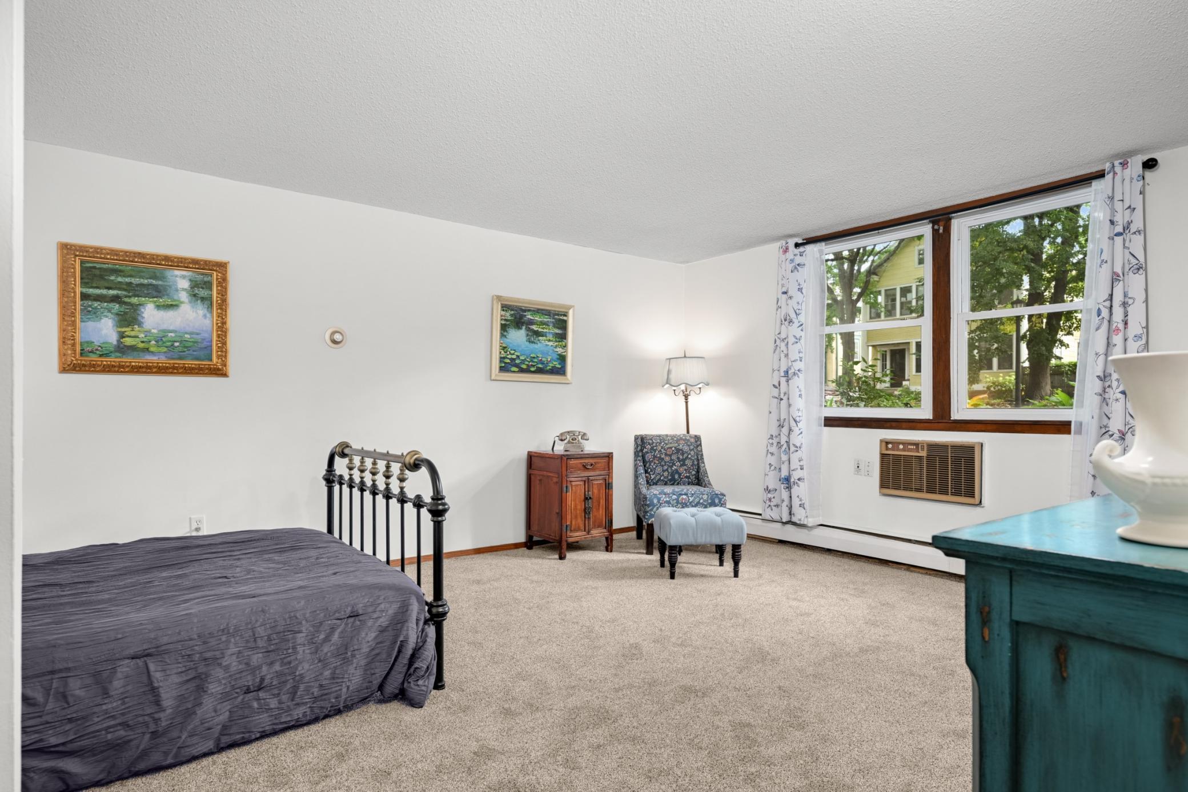
Rarely does a condo at this price come with its own off-street parking space! This cute and affordable Uptown studio puts you right where you want to be, with neighborhood restaurants, grocery shopping, coffee shops and the Midtown Greenway all within easy walking distance. Downtown Minneapolis is just a quick commute away. Inside, you’ll find brand-new carpet (2026), plus newer appliances, countertop and bathroom fixtures updated in 2020. USI Fiber Optic internet is available, and free laundry and a storage unit is conveniently located right across the hall. Pets are welcome, too! An affordable opportunity to own in a walkable Uptown location with everyday conveniences close at hand. At this price, you better act quick. Be the lucky buyer!

Save
Ask
Tour
Hide
Share
Listing Snapshot
Price 
$98,000
Days On Site 
2 Days
Bedrooms 
N/A
Inside Area (SqFt) 
378 sqft
Total Baths 
1
Full Baths 
1
Partial Baths 
N/A
Lot Size 
0.3105 Acres
Year Built 
1968
MLS® Number 
7149111
Status 
Active
Property Tax 
$1,018
HOA/Condo/Coop Fees 
$325 monthly
Sq Ft Source 
N/A
Friends & Family
Recent Activity
yesterdayListing updated with changes from the MLS®
2 days agoListing first seen on site
General Features
Foundation 
Block
Land Lease 
No
Levels 
One
Number Of Stories 
1
Parking 
AssignedParking LotOpen
Property Sub Type 
Condominium
Sewer 
Public Sewer
SqFt Above 
378
SqFt Total 
378
Water Source 
Public
Zoning 
Residential-Single Family
Interior Features
Appliances 
Exhaust FanRangeRefrigeratorStainless Steel Appliance(s)
Basement 
Block
Cooling 
Wall Unit(s)
Heating 
Natural GasBaseboardHot Water
Interior 
Breakfast Bar
Laundry Features 
Common AreaIn HallLaundry Room
Bathroom 
Dimensions - 8x5Level - Main
Kitchen- 2nd 
Dimensions - 10x7Level - Main
Living Room 
Dimensions - 18x14Level - Main
Save
Ask
Tour
Hide
Share
Exterior Features
Construction Details 
Stone
Lot Features 
Near Public Transit
Community Features
Association Amenities 
Laundry
Association Fee 
$325.0
Association Fee Frequency 
Monthly
School District 
1 - Minneapolis
Township 
Minneapolis
Schools
School District
1 - Minneapolis
Elementary School
Unknown
Middle School
Unknown
High School
Unknown
Listing courtesy of Edina Realty, Inc.


Listing information is provided by Participants of the Northstar MLS. IDX information is provided exclusively for personal, non-commercial use, and may not be used for any purpose other than to identify prospective properties consumers may be interested in purchasing. Information is deemed reliable but not guaranteed. Copyright 2026, Northstar MLS.
Last checked: 2026-10-08 11:59 PM UTC

Neighborhood & Commute
Source: Walkscore
Save
Ask
Tour
Hide
Share