Save
Ask
Tour
Hide
Share
$425,000
1 Day On Site

4440 Vincent Avenue S
Minneapolis, MN 55410

For Sale|Single Family Residence|Active
3
Beds
2
Total Baths
1
Full Bath
1
Partial Bath
1,536
SqFt
$277
/SqFt
1922
Built
Subdivision:
Linden Hills
County:
Hennepin
Listing courtesy of Edina Realty, Inc.

Due to the health concerns created by Coronavirus we are offering personal 1-1 online video walkthough tours where possible.
4440 Vincent Avenue S4440 Vincent Avenue S4440 Vincent Avenue S4440 Vincent Avenue S
Save
Ask
Tour
Hide
Share

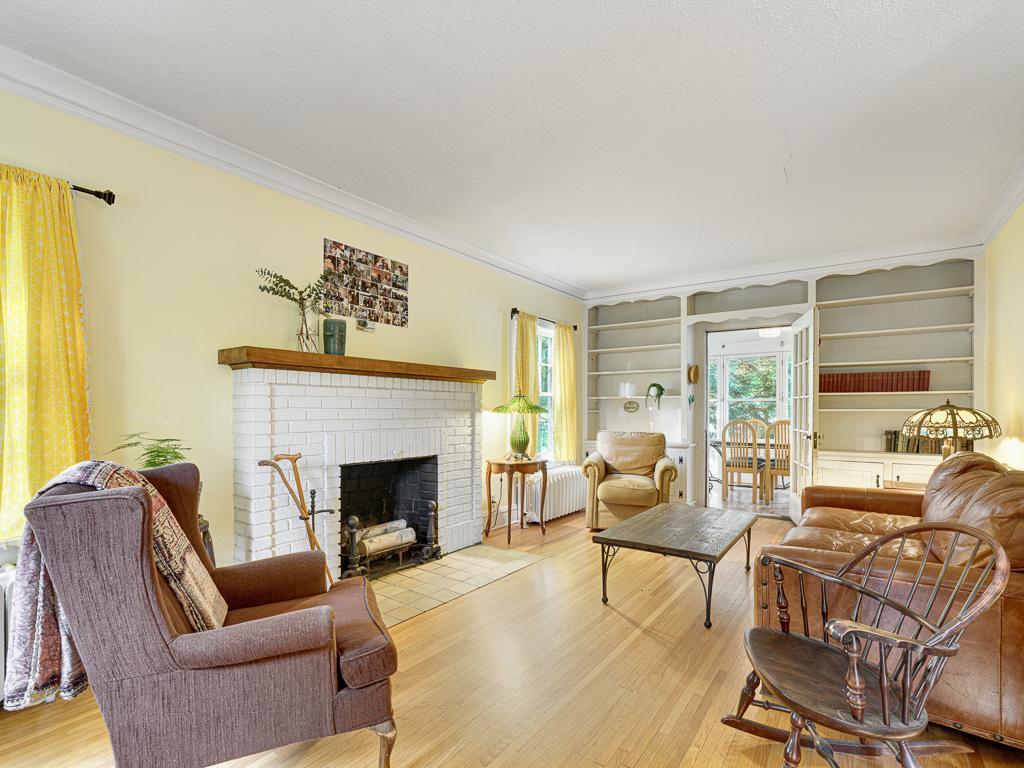
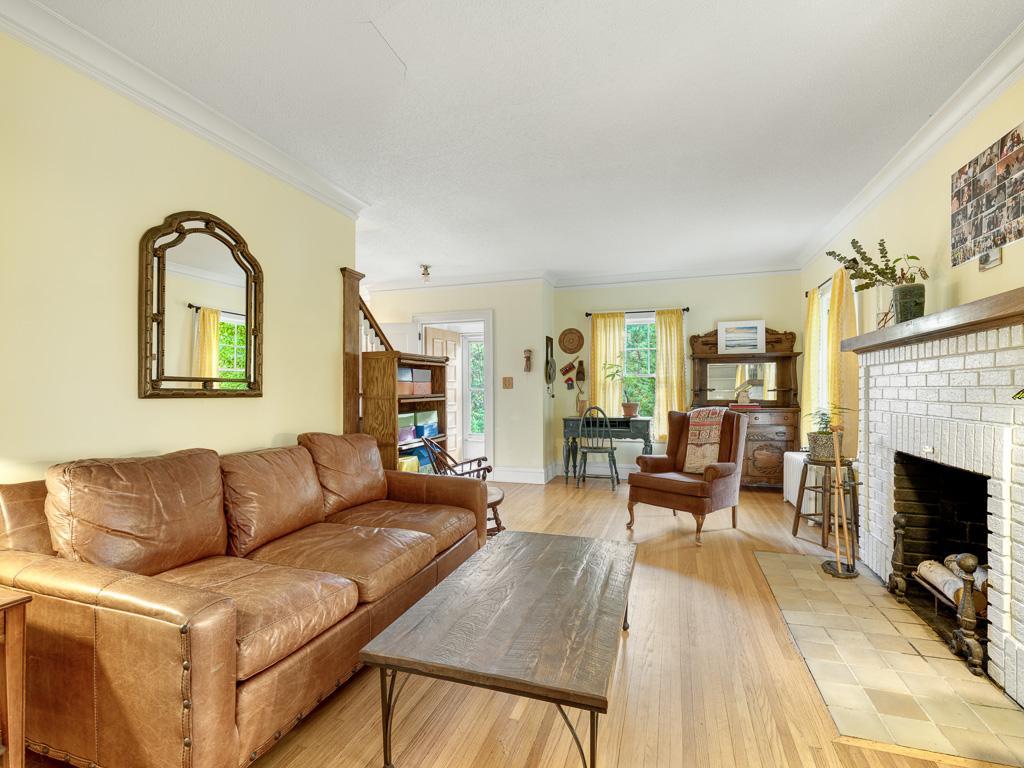
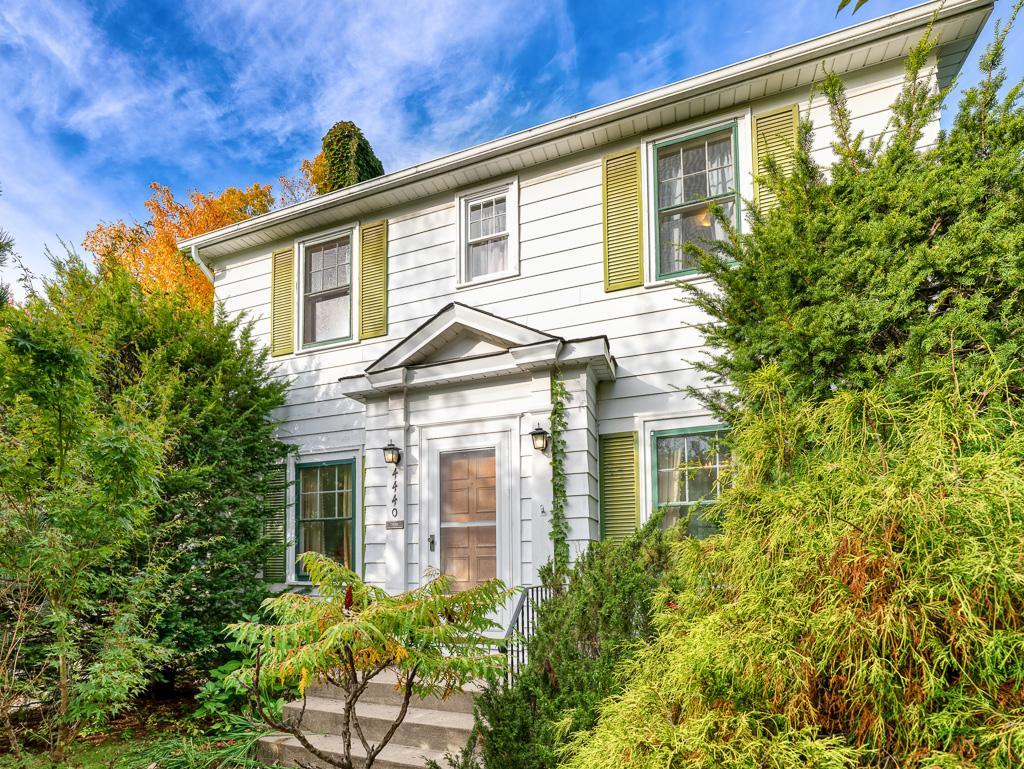
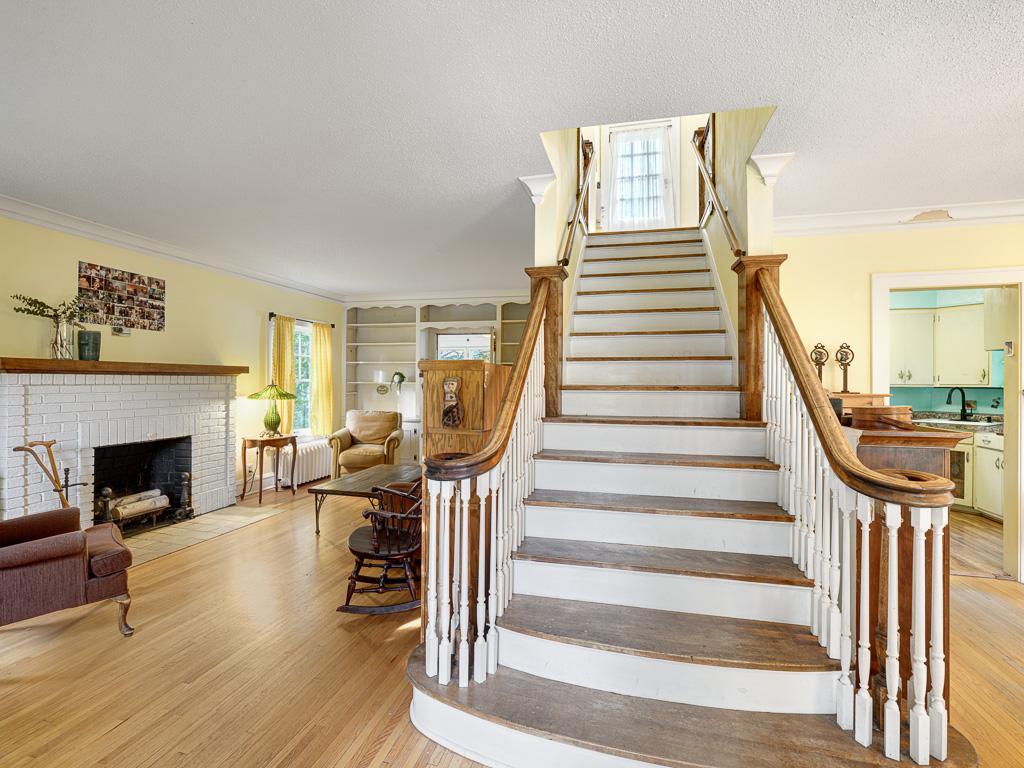
Opportunity awaits in Linden Hills… Bring your vision and make this charming home your own. Nestled in the heart of charming Linden Hills, this classic two-story home presents a wonderful opportunity for those looking to add their own style and updates. Featuring three bedrooms, one bath, a screened in porch and detached garage with a spacious backyard, the home offers timeless character with hard wood floors, built ins and a cozy fireplace. With a new furnace installed in 2025, this home has such great potential with some TLC in an exceptional location. Relax on the screen porch and imagine the possibilities this property holds. Just steps from Lake Harriet and the bandshell, trails, parks and the Linden Hills quaint neighborhood shops and popular restaurants. You will love the walkable lifestyle and enduring appeal of one of the most charming and cherished neighborhoods in the Twin Cities!

Save
Ask
Tour
Hide
Share
Listing Snapshot
Price 
$425,000
Days On Site 
1 Day
Bedrooms 
3
Inside Area (SqFt) 
1,536 sqft
Total Baths 
2
Full Baths 
1
Partial Baths 
1
Lot Size 
0.1311 Acres
Year Built 
1922
MLS® Number 
7149006
Status 
Active
Property Tax 
$6,265
HOA/Condo/Coop Fees 
N/A
Sq Ft Source 
N/A
Friends & Family
Recent Activity
10 hours agoListing updated with changes from the MLS®
yesterdayListing first seen on site
General Features
Foundation 
Block
Garage 
Yes
Garage Spaces 
1
Land Lease 
No
Levels 
Two
Number Of Stories 
2
Parking 
Shared DrivewayDriveway
Property Sub Type 
Single Family Residence
Sewer 
Public Sewer
SqFt Above 
1536
SqFt Total 
2224
Water Source 
Public
Zoning 
Residential-Single Family
Interior Features
Appliances 
DryerGas Water HeaterMicrowaveRangeRefrigeratorWasher
Basement 
FullUnfinished
Fireplace 
Yes
Fireplace Features 
Living Room
Fireplaces 
1
Flooring 
Hardwood
Heating 
Natural Gas
Bedroom 
Dimensions - 12x14Level - Upper
Bedroom 2 
Dimensions - 12x14Level - Upper
Bedroom 3 
Dimensions - 14x16Level - Upper
Dining Room 
Dimensions - 14x12Level - Main
Kitchen 
Dimensions - 14x12Level - Main
Living Room 
Dimensions - 24x14Level - Main
Porch 
Dimensions - 8x20Level - Main
Save
Ask
Tour
Hide
Share
Exterior Features
Lot Features 
Near Public Transit
Patio And Porch 
PorchScreened
Pool Features 
None
Road Frontage 
City Street
Community Features
School District 
1 - Minneapolis
Township 
Minneapolis
Schools
School District
1 - Minneapolis
Elementary School
Unknown
Middle School
Unknown
High School
Unknown
Listing courtesy of Edina Realty, Inc.


Listing information is provided by Participants of the Northstar MLS. IDX information is provided exclusively for personal, non-commercial use, and may not be used for any purpose other than to identify prospective properties consumers may be interested in purchasing. Information is deemed reliable but not guaranteed. Copyright 2026, Northstar MLS.
Last checked: 2026-10-10 10:23 PM UTC

Neighborhood & Commute
Source: Walkscore
Save
Ask
Tour
Hide
Share