Save
Ask
Tour
Hide
Share
$725,000
New Listing

3200 W 44th Street
Minneapolis, MN 55410

For Sale|Single Family Residence|Active
4
Beds
3
Total Baths
3
Partial Baths
2,241
SqFt
$324
/SqFt
1911
Built
County:
Hennepin
Listing courtesy of Edina Realty, Inc.

Due to the health concerns created by Coronavirus we are offering personal 1-1 online video walkthough tours where possible.
Upcoming Open Houses
Due to COVID-19, we recommend you verify Open Houses before attending.
Thu, Oct 15, 4:30 PM - 6:30 PM
Sat, Oct 17, 1:00 PM - 3:00 PM
3200 W 44th Street3200 W 44th Street3200 W 44th Street3200 W 44th Street
Save
Ask
Tour
Hide
Share

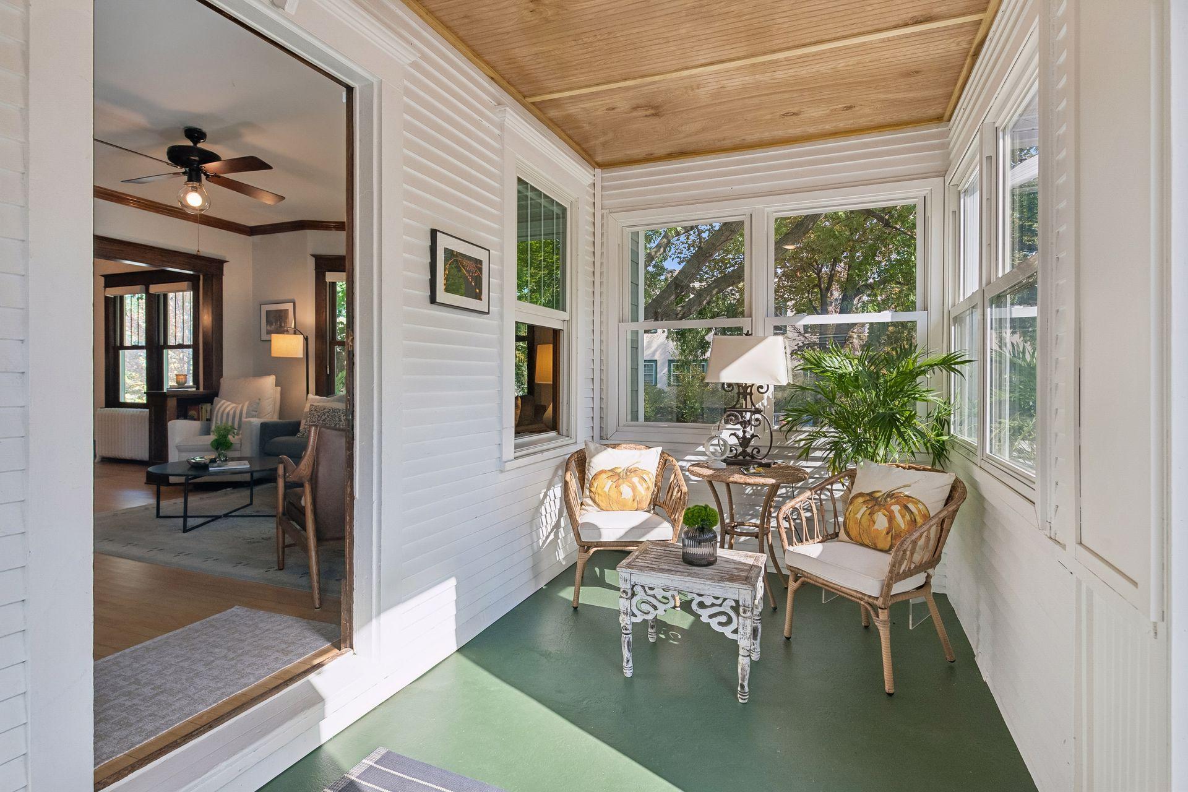
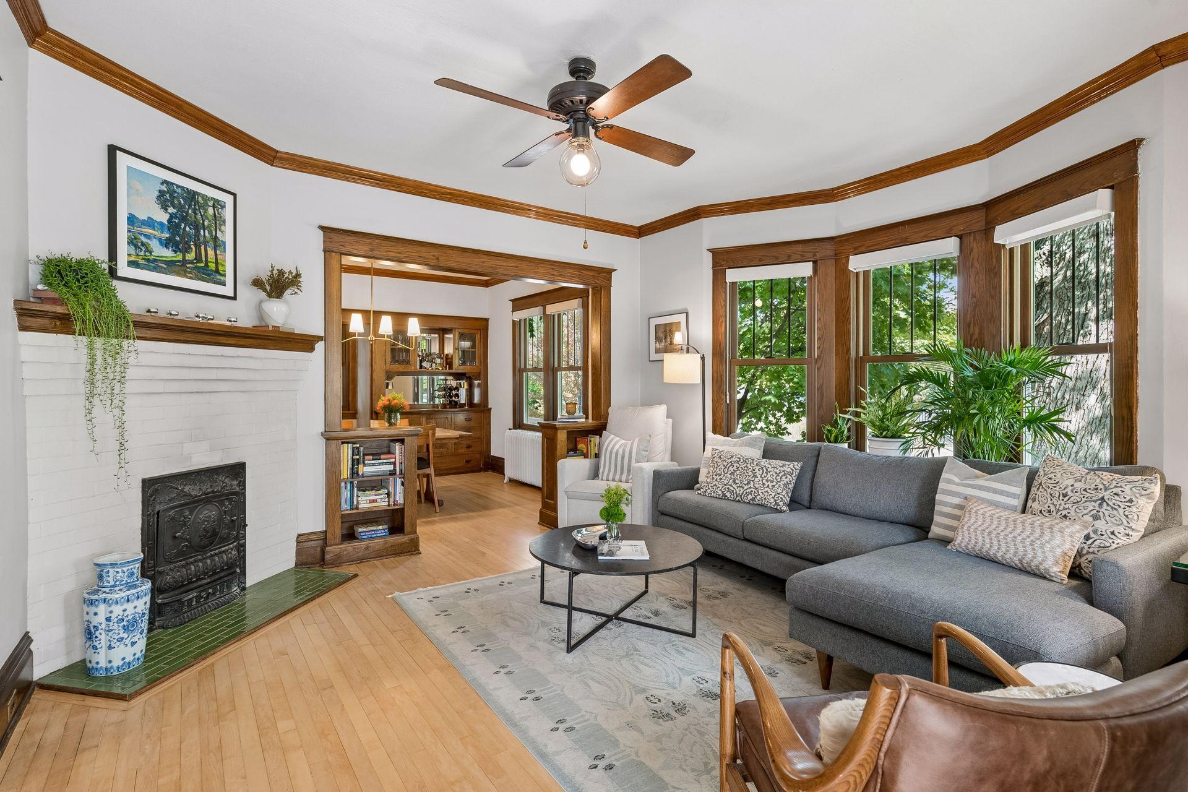
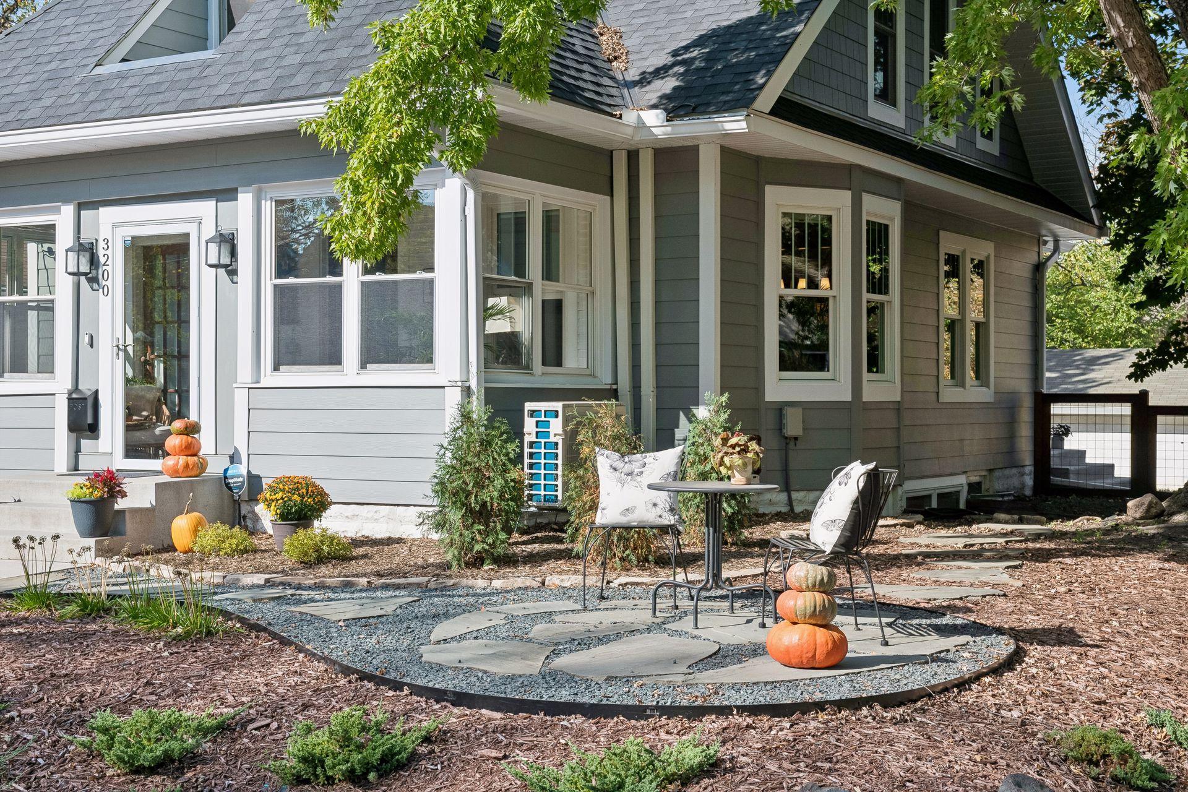
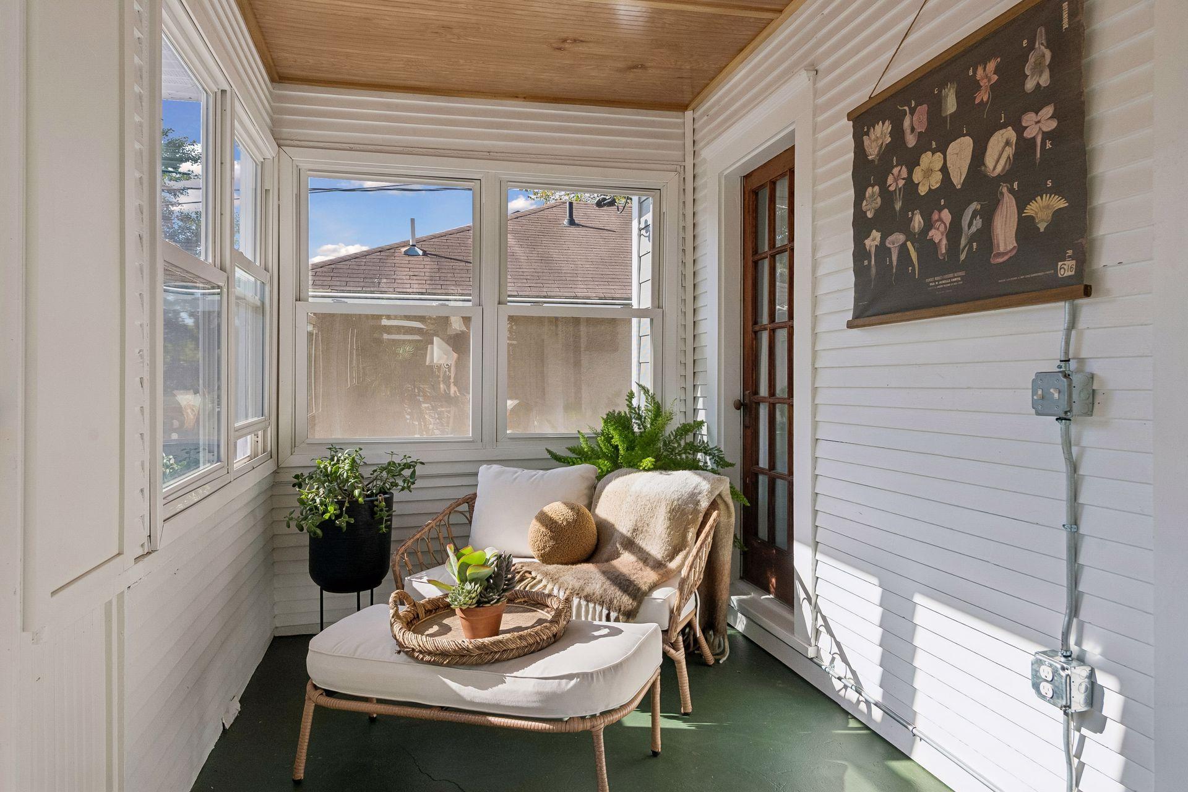
Beautifully renovated and full of original charm, this quintessential Linden Hills home sits on a spacious corner lot in the heart of one of Minneapolis’ most vibrant neighborhoods. Lake Harriet, acclaimed restaurants, local shops and cafés are all just steps from your front door. Thoughtfully updated from top to bottom, the home pairs original warmth and character with modern comfort, from refinished hardwood floors and classic built-ins to a stylish remodeled kitchen. The major investments are already made. A new roof, James Hardie siding, Andersen windows, new gutters and updated mechanicals offer true turnkey confidence. The main level welcomes you with a refreshed front porch and a practical mudroom entry at the back, plus a main-floor bedroom with a renovated ¾ en suite bath. Upstairs are three bright bedrooms. The spacious finished lower level is filled with natural light and anchored by a gas fireplace and media center. Outside, a newly landscaped front yard, a fenced backyard and an oversized two-car garage complete the picture. Thoughtfully renewed, wonderfully livable and ideally located in one of the city’s most walkable neighborhoods.

Save
Ask
Tour
Hide
Share
Listing Snapshot
Price 
$725,000
Days On Site 
0 Days
Bedrooms 
4
Inside Area (SqFt) 
2,241 sqft
Total Baths 
3
Full Baths 
N/A
Partial Baths 
3
Lot Size 
0.11 Acres
Year Built 
1911
MLS® Number 
7148689
Status 
Active
Property Tax 
$7,094
HOA/Condo/Coop Fees 
N/A
Sq Ft Source 
N/A
Friends & Family
Recent Activity
6 hours agoListing updated with changes from the MLS®
14 hours agoListing first seen on site
General Features
Acres 
0.11
Foundation 
Block
Garage 
Yes
Garage Spaces 
2
Land Lease 
No
Levels 
Two
Number Of Stories 
2
Property Sub Type 
Single Family Residence
Sewer 
Public Sewer
SqFt Above 
1538
SqFt Below 
703
SqFt Total 
2318
Water Source 
Public
Zoning 
Residential-Single Family
Interior Features
Basement 
BlockFinished
Cooling 
Central Air
Fireplace 
Yes
Fireplace Features 
ElectricFamily Room
Fireplaces 
1
Heating 
Natural GasForced Air
Bedroom 
Dimensions - 11x11.5Level - Main
Bedroom 2 
Dimensions - 10x12Level - Upper
Bedroom 3 
Dimensions - 10x12Level - Upper
Bedroom 4 
Dimensions - 9.5x10.5Level - Upper
Dining Room 
Dimensions - 13.5x11Level - Main
Family Room 
Dimensions - 8.5x10.5Level - Lower
Flex Room 
Dimensions - 10x12Level - Lower
Game Room 
Dimensions - 8.5x10.5Level - Lower
Kitchen 
Dimensions - 11x16Level - Main
Laundry 
Dimensions - 9.5x6Level - Lower
Living Room 
Dimensions - 15x14.5Level - Main
Mud Room 
Dimensions - 9.5x6.5Level - Main
Porch 
Dimensions - 19x7Level - Main
Save
Ask
Tour
Hide
Share
Exterior Features
Construction Details 
Metal Siding
Patio And Porch 
PatioPorch
Road Frontage 
City Street
Community Features
School District 
1 - Minneapolis
Township 
Minneapolis
Schools
School District
1 - Minneapolis
Elementary School
Unknown
Middle School
Unknown
High School
Unknown
Listing courtesy of Edina Realty, Inc.


Listing information is provided by Participants of the Northstar MLS. IDX information is provided exclusively for personal, non-commercial use, and may not be used for any purpose other than to identify prospective properties consumers may be interested in purchasing. Information is deemed reliable but not guaranteed. Copyright 2026, Northstar MLS.
Last checked: 2026-10-14 10:57 PM UTC

Neighborhood & Commute
Source: Walkscore
Save
Ask
Tour
Hide
Share