Save
Ask
Tour
Hide
Share
$2,295,000
16 Days On Site

255 Hennepin Avenue 3204
Minneapolis, MN 55408

For Sale|Condominium|Active
2
Beds
3
Total Baths
1
Full Bath
2
Partial Baths
1,903
SqFt
$1,206
/SqFt
2022
Built
Subdivision:
Cic 2128 Gateway Private Residence
County:
Hennepin
Listing courtesy of Prudden & Company

Due to the health concerns created by Coronavirus we are offering personal 1-1 online video walkthough tours where possible.
255 Hennepin Avenue 3204255 Hennepin Avenue 3204255 Hennepin Avenue 3204255 Hennepin Avenue 3204
Save
Ask
Tour
Hide
Share

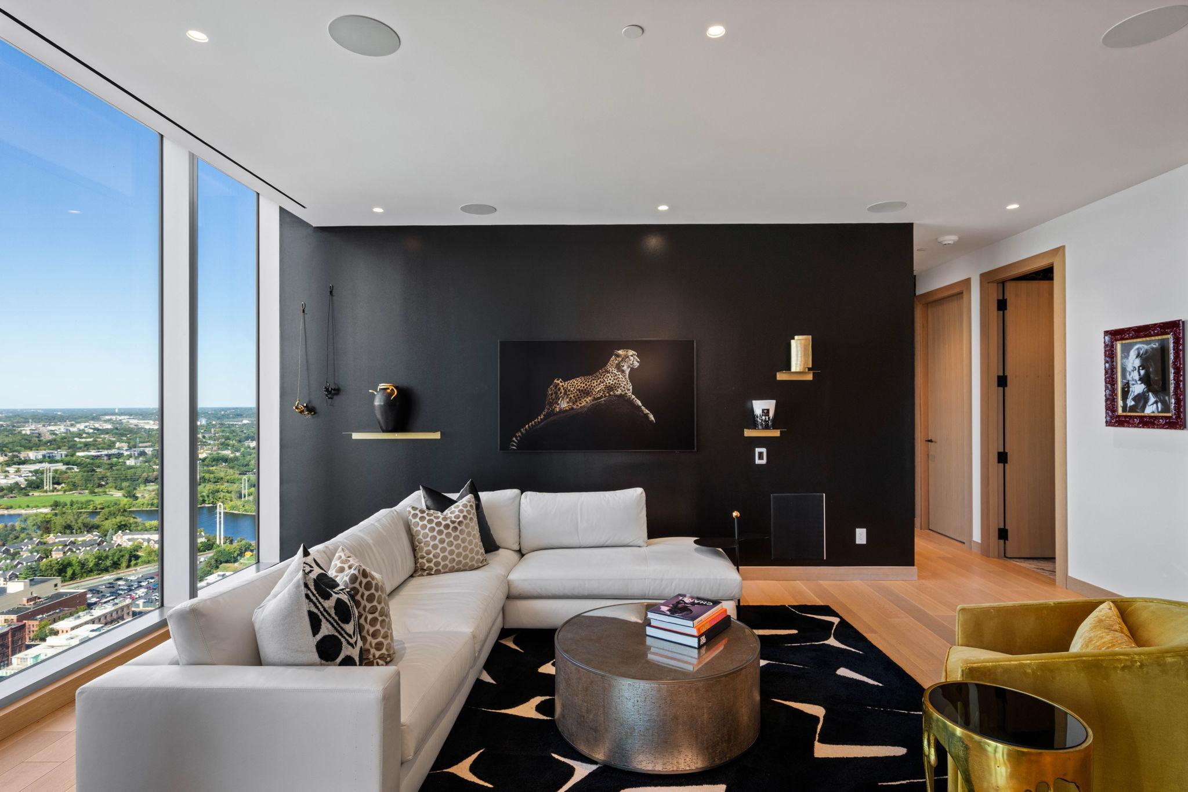
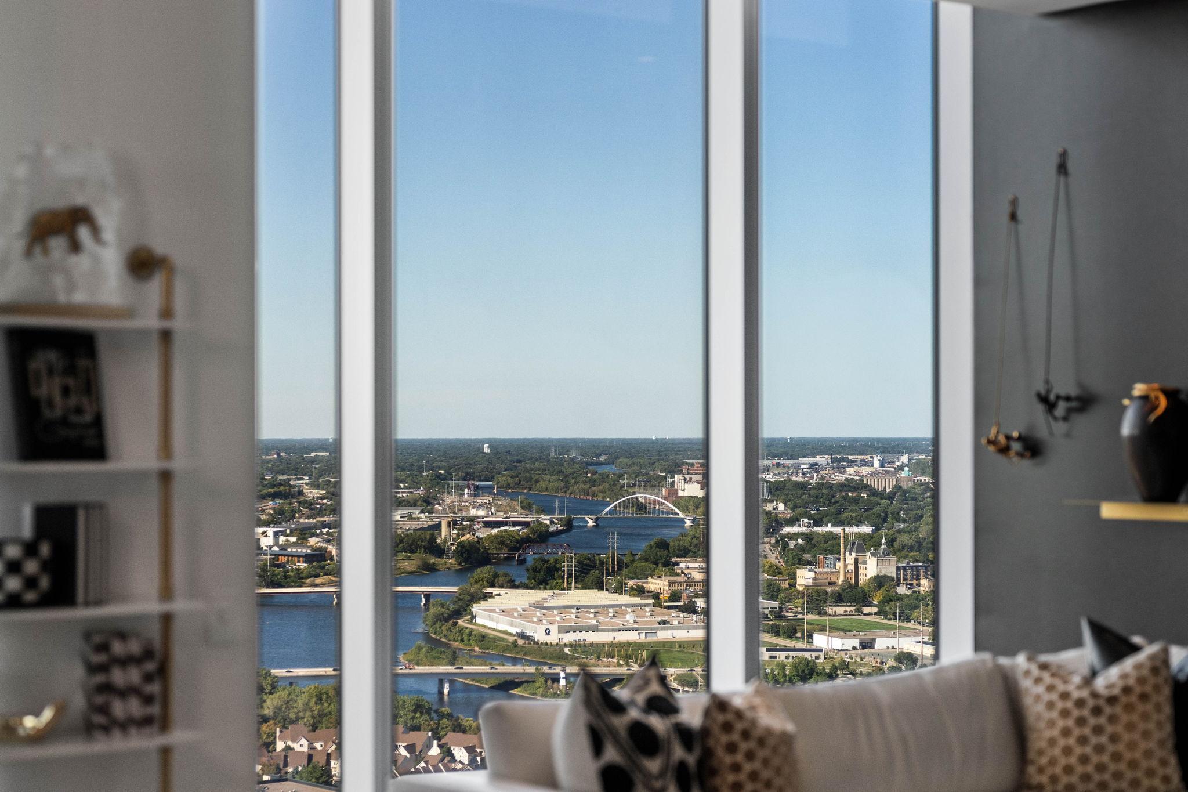
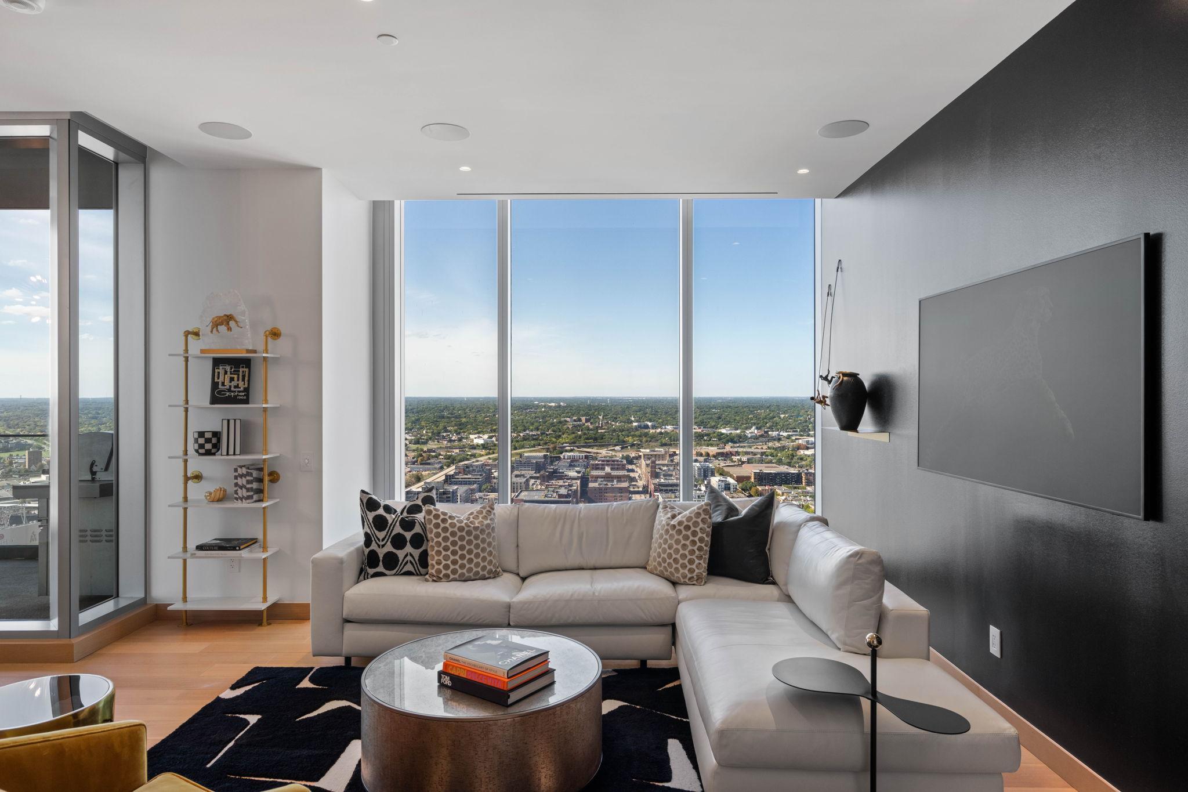
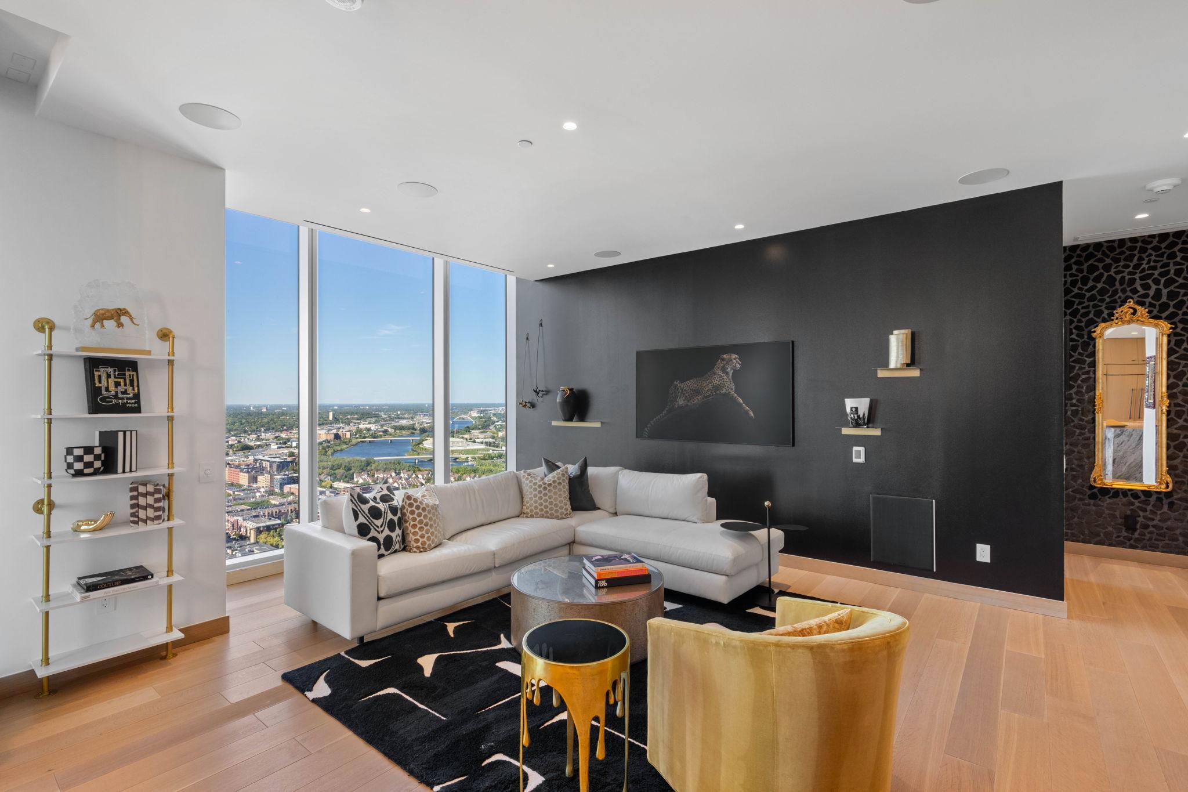
Rare two-bedroom, three-bath residence at the Four Seasons Private Residences, one of only 34 homes above the city. Floor-to-ceiling glass frames unencumbered views of the Mississippi River and the historic warehouse district, with natural light and skyline from every room. Interiors are drawn from a natural palette of wood, stone and metal: custom cabinetry, honed stone slab counters and surrounds, warm metal fixtures and heated bathroom floors. A private terrace with ceiling-mounted heaters and a built-in Wolf gas grill extends the living space outdoors. Residents enjoy a private lobby and dedicated elevator, Four Seasons concierge and in-residence services, indoor and outdoor pools, spa, sauna and fitness center, heated parking with valet, skyway access, and Mara restaurant and Socca cafe downstairs. A perfect pied-a-terre in the city, and sized and serviced to live in comfortably year round.

Save
Ask
Tour
Hide
Share
Listing Snapshot
Price 
$2,295,000
Days On Site 
16 Days
Bedrooms 
2
Inside Area (SqFt) 
1,903 sqft
Total Baths 
3
Full Baths 
1
Partial Baths 
2
Lot Size 
1.703 Acres
Year Built 
2022
MLS® Number 
7148553
Status 
Active
Property Tax 
$34,233
HOA/Condo/Coop Fees 
$3,291.55 monthly
Sq Ft Source 
N/A
Friends & Family
Recent Activity
2 weeks agoListing updated with changes from the MLS®
2 weeks agoListing first seen on site
General Features
Acres 
1.703
Attached Garage 
Yes
Foundation 
Other
Garage 
Yes
Garage Spaces 
2
Land Lease 
No
Levels 
One
Number Of Stories 
1
Parking 
AssignedHeated GarageSecuredUndergroundAttached
Property Sub Type 
Condominium
Security 
Gated with Guard
Sewer 
Public Sewer
SqFt Above 
1903
SqFt Total 
1903
Water Source 
Public
Zoning 
Residential-Single Family
Interior Features
Appliances 
OvenCooktopDishwasherDisposalDryerExhaust FanGas Water HeaterMicrowaveRefrigeratorWasherWine Cooler
Basement 
None
Cooling 
Central Air
Flooring 
Hardwood
Heating 
Natural GasForced Air
Interior 
ElevatorBreakfast BarWalk-In Closet(s)
Bathroom 
Dimensions - 5x9Level - Main
Bedroom 
Dimensions - 12x16Level - Main
Bedroom 2 
Dimensions - 14x11Level - Main
Deck 
Dimensions - 24x9Level - Main
Dining Room 
Dimensions - 14x16Level - Main
Foyer 
Dimensions - 7x8Level - Main
Kitchen 
Dimensions - 15x9Level - Main
Laundry 
Dimensions - 11x9Level - Main
Living Room 
Dimensions - 15x22Level - Main
Primary Bathroom 
Dimensions - 20x7Level - Main
Walk-In Closet 
Dimensions - 12x19Level - Main
Save
Ask
Tour
Hide
Share
Exterior Features
Construction Details 
Other
Exterior 
Balcony
Patio And Porch 
Covered
Community Features
Accessibility Features 
Accessible Full BathAccessible Elevator Installed
Association Amenities 
Elevator(s)OtherSauna
Association Fee 
$3291.55
Association Fee Frequency 
Monthly
School District 
1 - Minneapolis
Township 
Minneapolis
Schools
School District
1 - Minneapolis
Elementary School
Unknown
Middle School
Unknown
High School
Unknown
Listing courtesy of Prudden & Company


Listing information is provided by Participants of the Northstar MLS. IDX information is provided exclusively for personal, non-commercial use, and may not be used for any purpose other than to identify prospective properties consumers may be interested in purchasing. Information is deemed reliable but not guaranteed. Copyright 2026, Northstar MLS.
Last checked: 2026-10-11 12:58 AM UTC

Neighborhood & Commute
Source: Walkscore
Save
Ask
Tour
Hide
Share