Save
Ask
Tour
Hide
Share
$225,000
New Listing

2800 W 44th Street 201
Minneapolis, MN 55410

Condominium|Coming Soon
1
Bed
1
Total Bath
1
Full Bath
795
SqFt
$283
/SqFt
1972
Built
Subdivision:
Cic 1589 Lakewest Condo
County:
Hennepin
Listing courtesy of Redfin Corporation

Due to the health concerns created by Coronavirus we are offering personal 1-1 online video walkthough tours where possible.
2800 W 44th Street 2012800 W 44th Street 2012800 W 44th Street 2012800 W 44th Street 201
Save
Ask
Tour
Hide
Share

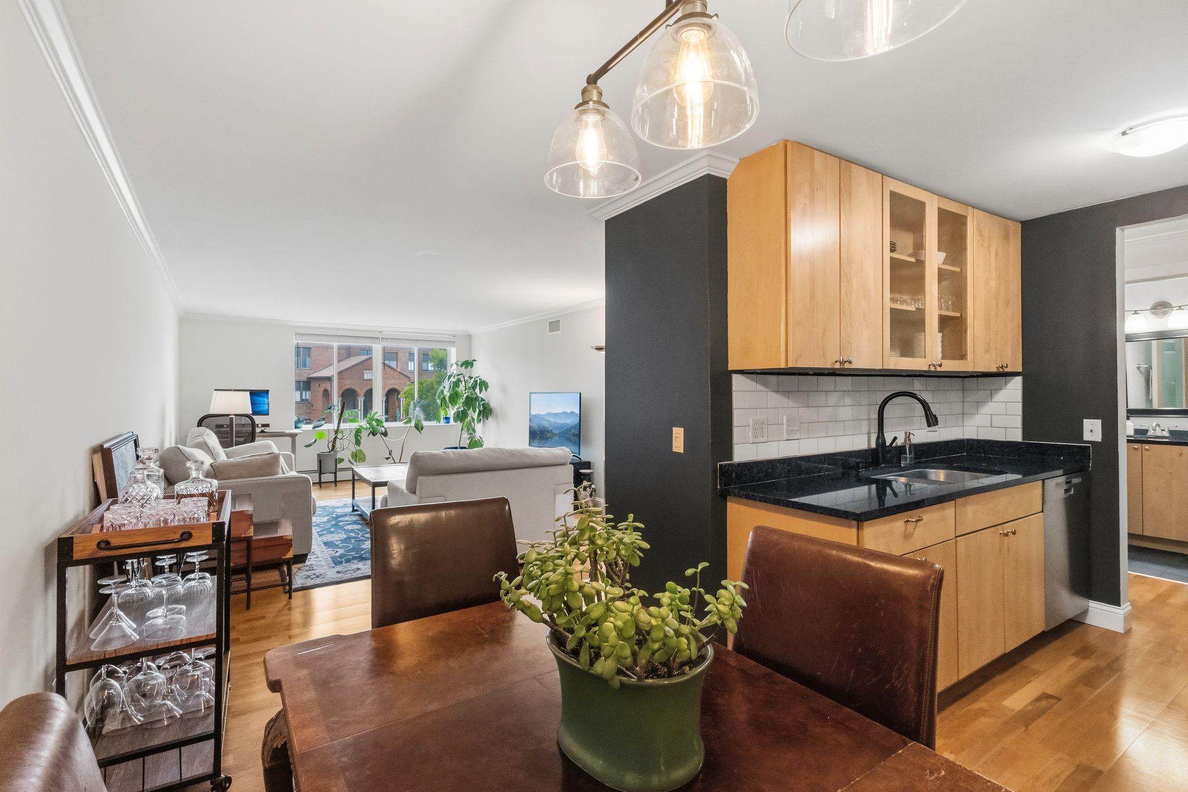
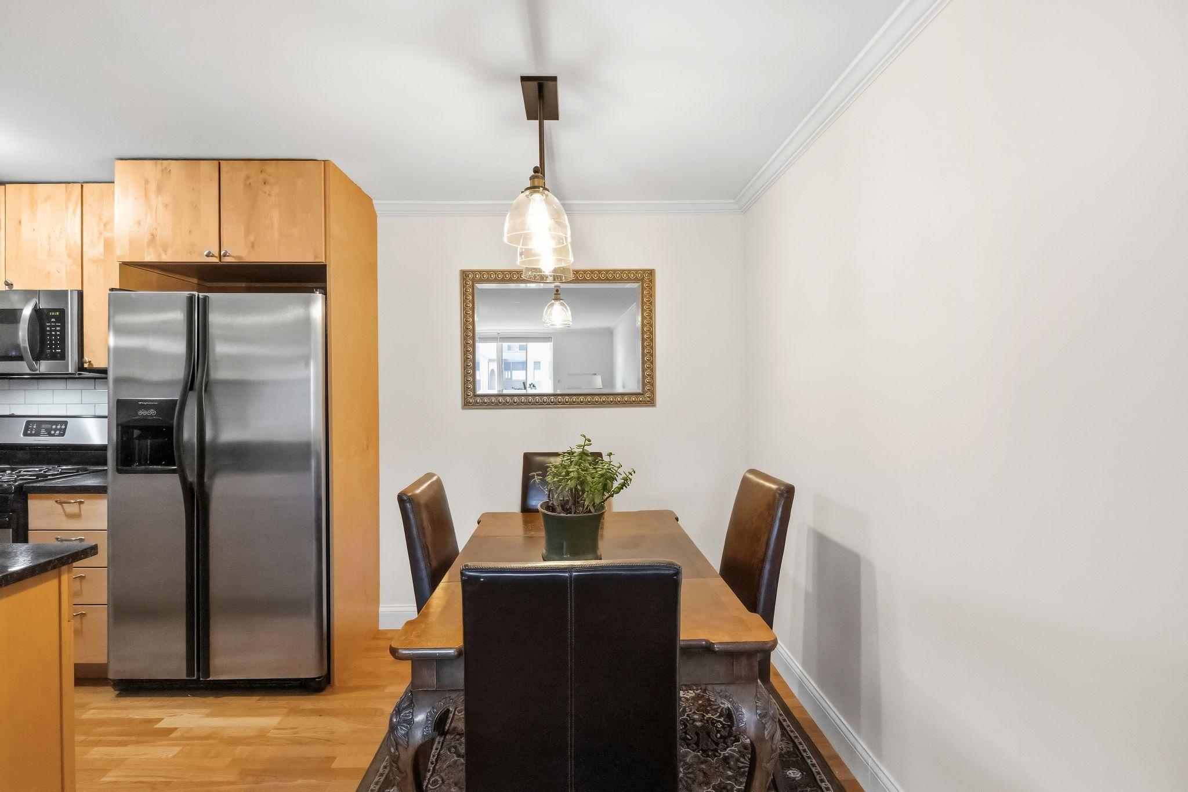
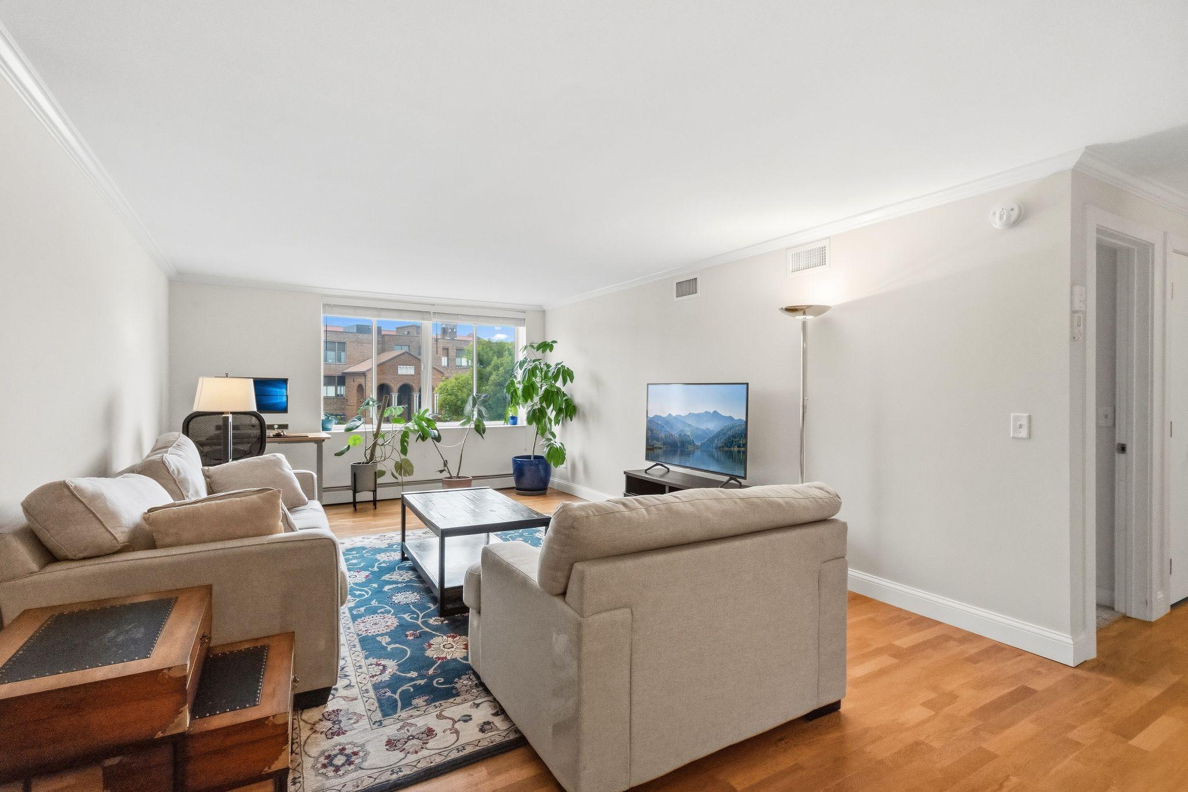
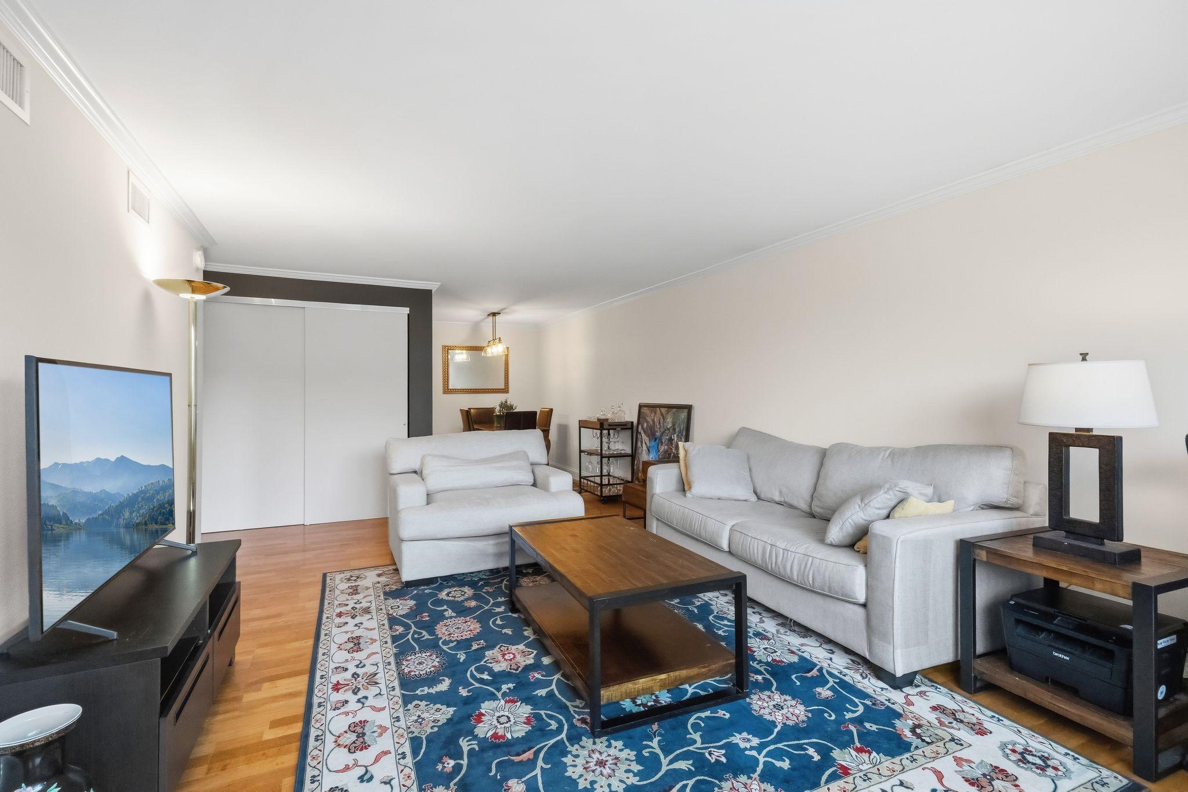
Welcome to this charming condo with low HOA in the heart of Linden Hills! Located along the neighborhood’s main thoroughfare, this inviting home offers easy access to an array of popular restaurants, shops, and local amenities, with Lake Harriet just a short walk away. The spacious living room flows into a nicely sized dining area, creating a comfortable layout for everyday living and entertaining. The kitchen features quality maple cabinetry, stainless steel appliances, and granite countertops. The full bathroom offers ceramic tile flooring and a granite-topped vanity. An in-unit washer hookup is available, though the space is currently utilized as a closet. Each floor also offers complementary, shared industrial washers and dryers conveniently located at the end of the hall. Enjoy the convenience of underground heated garage parking, along with an additional storage closet located at the end of the hall. Experience the best of Linden Hills living with neighborhood favorites, outdoor recreation, and the beauty of Lake Harriet just moments away!

Save
Ask
Tour
Hide
Share
Listing Snapshot
Price 
$225,000
Days On Site 
0 Days
Bedrooms 
1
Inside Area (SqFt) 
795 sqft
Total Baths 
1
Full Baths 
1
Partial Baths 
N/A
Lot Size 
0.344 Acres
Year Built 
1972
MLS® Number 
7147886
Status 
Coming Soon
Property Tax 
$2,819
HOA/Condo/Coop Fees 
$377.88 monthly
Sq Ft Source 
N/A
Friends & Family
Recent Activity
6 hours agoListing updated with changes from the MLS®
6 hours agoListing first seen on site
General Features
Acres 
0.344
Foundation 
Other
Garage 
Yes
Garage Spaces 
1
Land Lease 
No
Levels 
One
Number Of Stories 
1
Parking 
AssignedConcreteGarage Door OpenerHeated GarageSecuredUnderground
Property Sub Type 
Condominium
Security 
Security System
Sewer 
Public Sewer
SqFt Above 
795
SqFt Total 
795
Water Source 
Public
Zoning 
Residential-Multi-Family
Interior Features
Appliances 
CooktopDishwasherDisposalDryerMicrowaveRangeRefrigeratorStainless Steel Appliance(s)Washer
Basement 
None
Cooling 
Ceiling Fan(s)Central Air
Electric 
100 Amp Service
Flooring 
Hardwood
Heating 
ElectricNatural GasBaseboard
Interior 
Elevator
Laundry Features 
Common AreaWasher Hookup
Bedroom 
Dimensions - 17x11Level - Main
Dining Room 
Dimensions - 8x8Level - Main
Kitchen 
Dimensions - 9x7Level - Main
Living Room 
Dimensions - 24x12Level - Main
Save
Ask
Tour
Hide
Share
Exterior Features
Construction Details 
Stucco
Lot Features 
Corner LotNear Public Transit
Patio And Porch 
Patio
Pool Features 
None
Road Frontage 
City Street
Roof 
Flat
Community Features
Accessibility Features 
Accessible Elevator InstalledAccessible Entrance
Association Amenities 
LaundryElevator(s)
Association Fee 
$377.88
Association Fee Frequency 
Monthly
School District 
1 - Minneapolis
Township 
Minneapolis
Roads 
Paved
Schools
School District
1 - Minneapolis
Elementary School
Unknown
Middle School
Unknown
High School
Unknown
Listing courtesy of Redfin Corporation


Listing information is provided by Participants of the Northstar MLS. IDX information is provided exclusively for personal, non-commercial use, and may not be used for any purpose other than to identify prospective properties consumers may be interested in purchasing. Information is deemed reliable but not guaranteed. Copyright 2026, Northstar MLS.
Last checked: 2026-09-30 10:21 PM UTC

Neighborhood & Commute
Source: Walkscore
Save
Ask
Tour
Hide
Share