Save
Ask
Tour
Hide
Share
$200,000
New Listing

821 Douglas Avenue 204
Minneapolis, MN 55403

Condominium|Coming Soon
2
Beds
2
Total Baths
1
Full Bath
1
Partial Bath
1,036
SqFt
$193
/SqFt
1963
Built
Subdivision:
Cic 1405 Lowry Hill Park Condo
County:
Hennepin
Listing courtesy of Keller Williams Preferred Rlty

Due to the health concerns created by Coronavirus we are offering personal 1-1 online video walkthough tours where possible.
821 Douglas Avenue 204821 Douglas Avenue 204821 Douglas Avenue 204821 Douglas Avenue 204
Save
Ask
Tour
Hide
Share

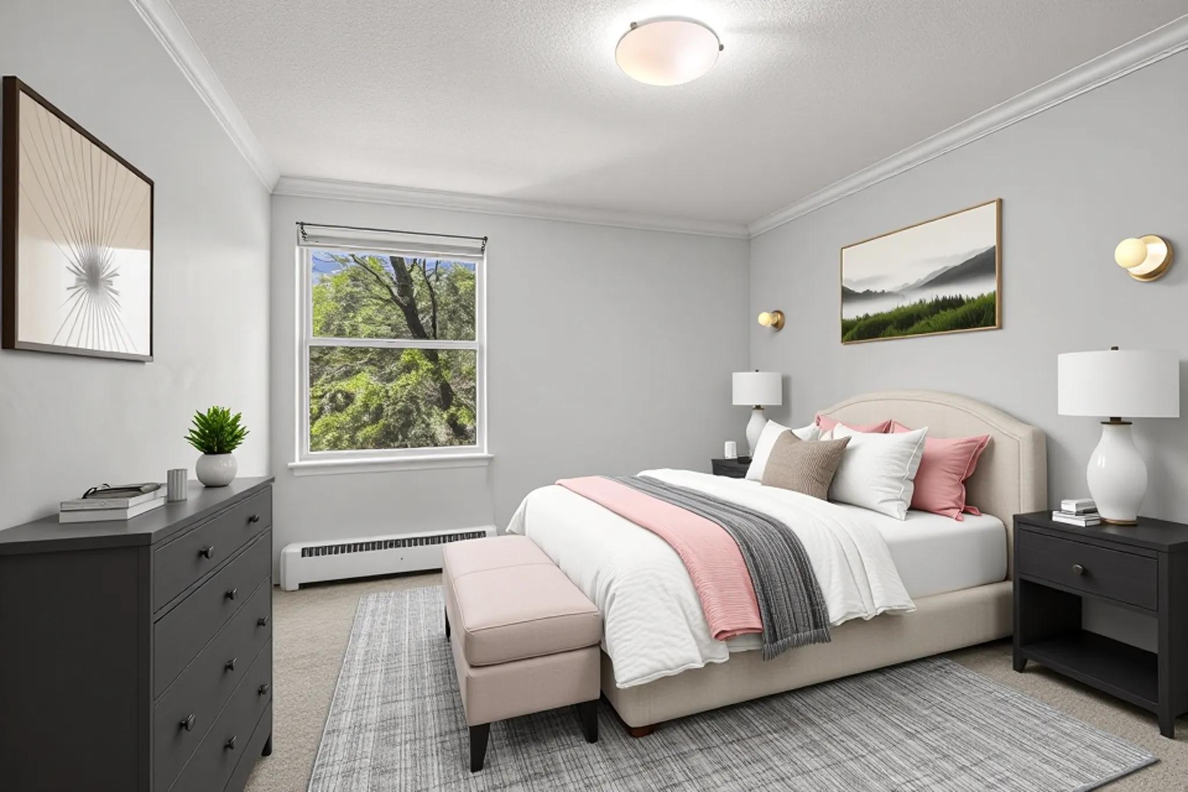
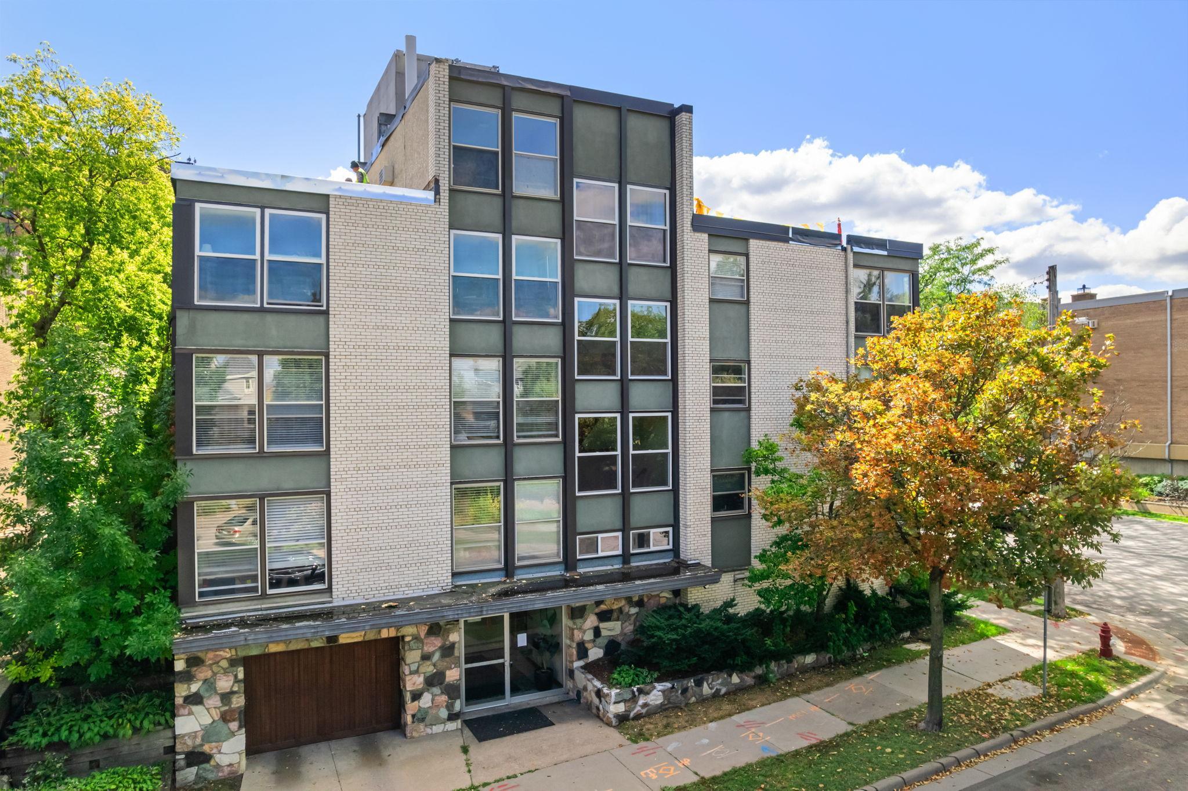
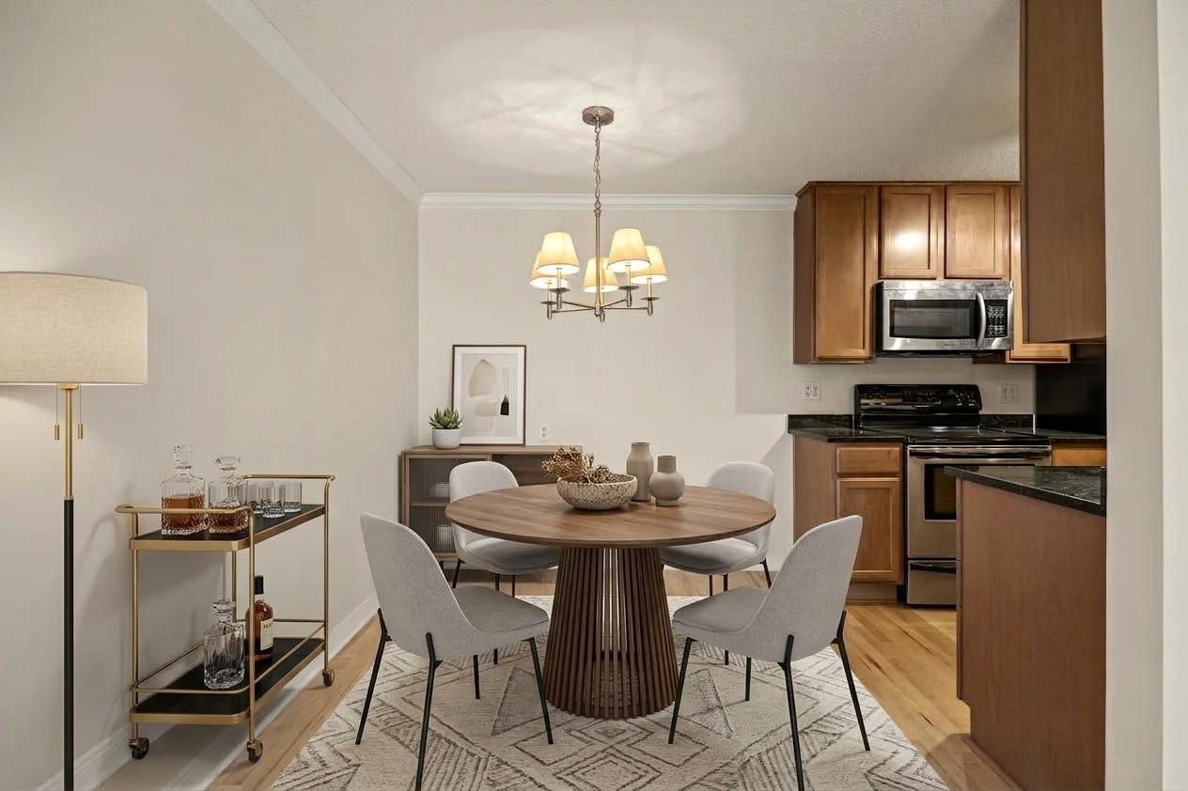
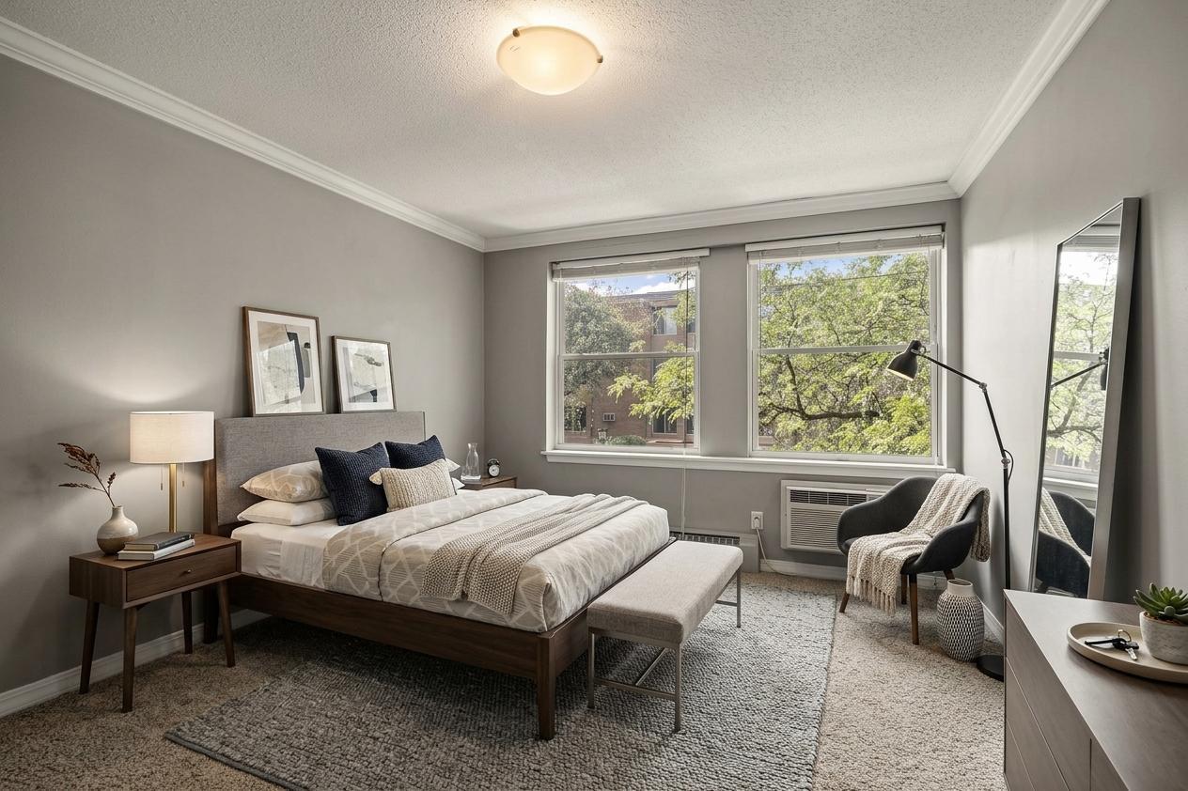
Elevated urban living awaits in this beautifully updated condo in sought-after Lowry Hill. The inviting two-bedroom, two-bath layout features hardwood floors and updated tile, while large windows fill the home with natural light. The renovated kitchen shines with custom maple cabinetry, granite countertops, and stainless steel appliances, opening to the dining area and spacious living room for easy everyday living and entertaining. A walk-in closet, excellent storage, and one-car underground heated garage parking add everyday convenience. Ideally located near the Walker Art Center, Minneapolis Sculpture Garden, Kenwood Park, Lake of the Isles, and vibrant dining and entertainment, this home offers stylish, low-maintenance city living in a highly desirable neighborhood.

Save
Ask
Tour
Hide
Share
Listing Snapshot
Price 
$200,000
Days On Site 
0 Days
Bedrooms 
2
Inside Area (SqFt) 
1,036 sqft
Total Baths 
2
Full Baths 
1
Partial Baths 
1
Lot Size 
0.258 Acres
Year Built 
1963
MLS® Number 
7147878
Status 
Coming Soon
Property Tax 
$3,406
HOA/Condo/Coop Fees 
$792 monthly
Sq Ft Source 
N/A
Friends & Family
Recent Activity
3 hours agoListing updated with changes from the MLS®
7 hours agoListing first seen on site
General Features
Acres 
0.258
Foundation 
Block
Garage 
Yes
Garage Spaces 
1
Land Lease 
No
Levels 
One
Number Of Stories 
1
Parking 
Garage Door OpenerHeated GarageUnderground
Property Sub Type 
Condominium
Sewer 
Public Sewer
SqFt Above 
1036
SqFt Total 
1036
Water Source 
Public
Zoning 
Residential-Multi-Family
Interior Features
Appliances 
DishwasherMicrowaveRangeRefrigeratorStainless Steel Appliance(s)
Basement 
None
Cooling 
Wall Unit(s)
Electric 
Circuit Breakers
Flooring 
Hardwood
Heating 
ElectricBaseboard
Interior 
ElevatorWalk-In Closet(s)
Laundry Features 
Common AreaGas Dryer Hookup
Bedroom 
Dimensions - 11x20Level - Main
Bedroom 2 
Dimensions - 11x16Level - Main
Dining Room 
Dimensions - 8x8Level - Main
Foyer 
Dimensions - 4x8Level - Main
Kitchen 
Dimensions - 9x8Level - Main
Living Room 
Dimensions - 15x20Level - Main
Walk-In Closet 
Dimensions - 6x6Level - Main
Save
Ask
Tour
Hide
Share
Exterior Features
Construction Details 
Stone
Lot Features 
Near Public Transit
Road Frontage 
City Street
Roof 
Flat
Community Features
Accessibility Features 
Accessible Elevator Installed
Association Amenities 
LaundryElevator(s)Coin Laundry
Association Fee 
$792.0
Association Fee Frequency 
Monthly
School District 
1 - Minneapolis
Township 
Minneapolis
Roads 
Paved
Schools
School District
1 - Minneapolis
Elementary School
Unknown
Middle School
Unknown
High School
Unknown
Listing courtesy of Keller Williams Preferred Rlty


Listing information is provided by Participants of the Northstar MLS. IDX information is provided exclusively for personal, non-commercial use, and may not be used for any purpose other than to identify prospective properties consumers may be interested in purchasing. Information is deemed reliable but not guaranteed. Copyright 2026, Northstar MLS.
Last checked: 2026-10-01 10:15 PM UTC

Neighborhood & Commute
Source: Walkscore
Save
Ask
Tour
Hide
Share