Save
Ask
Tour
Hide
Share
$619,900
1 Day On Site

5128 Beard Avenue S
Minneapolis, MN 55410

Single Family Residence|Coming Soon
3
Beds
2
Total Baths
1
Full Bath
1
Partial Bath
2,484
SqFt
$250
/SqFt
1925
Built
Subdivision:
Bulls Sub Nw 1/4 Of Sw 1/4 17-28-24
County:
Hennepin
Listing courtesy of North Star Pro Realty LLC

Due to the health concerns created by Coronavirus we are offering personal 1-1 online video walkthough tours where possible.
5128 Beard Avenue S5128 Beard Avenue S5128 Beard Avenue S
Save
Ask
Tour
Hide
Share

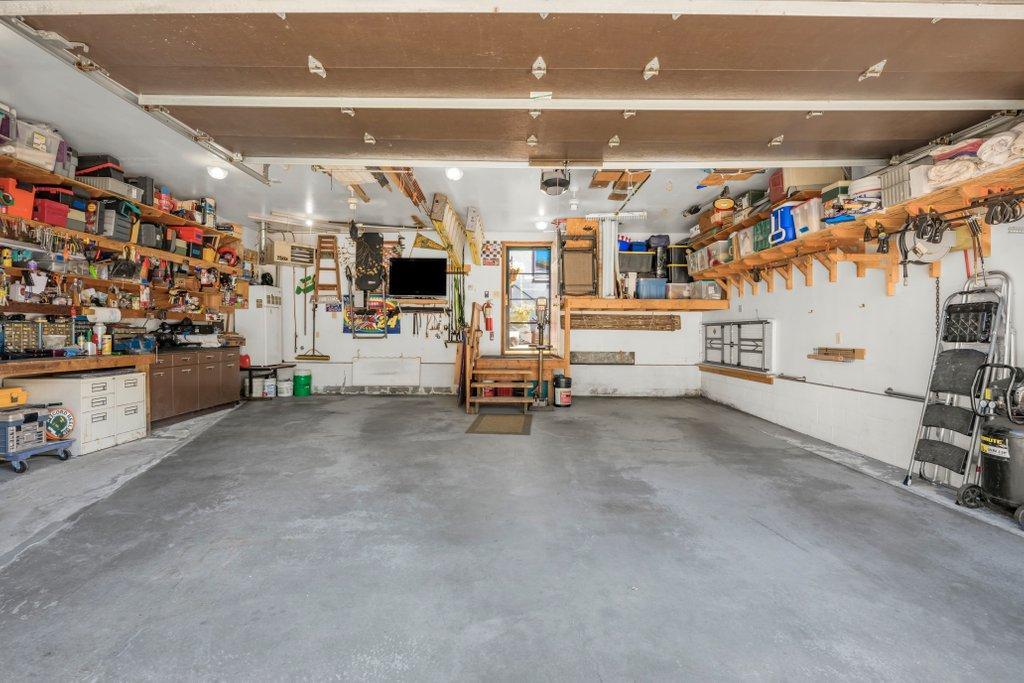
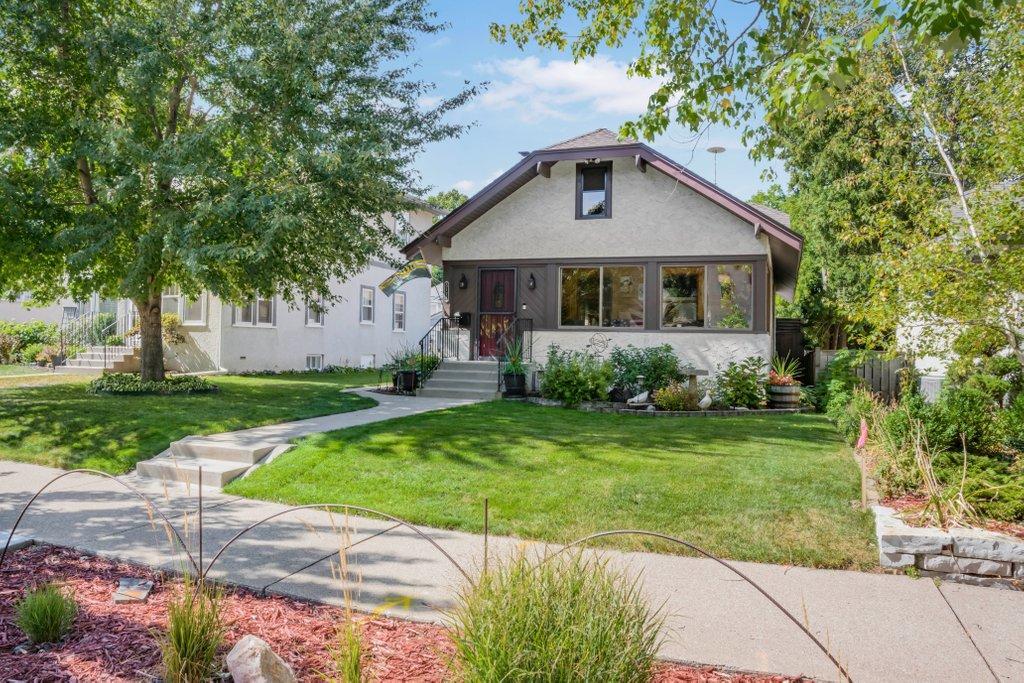
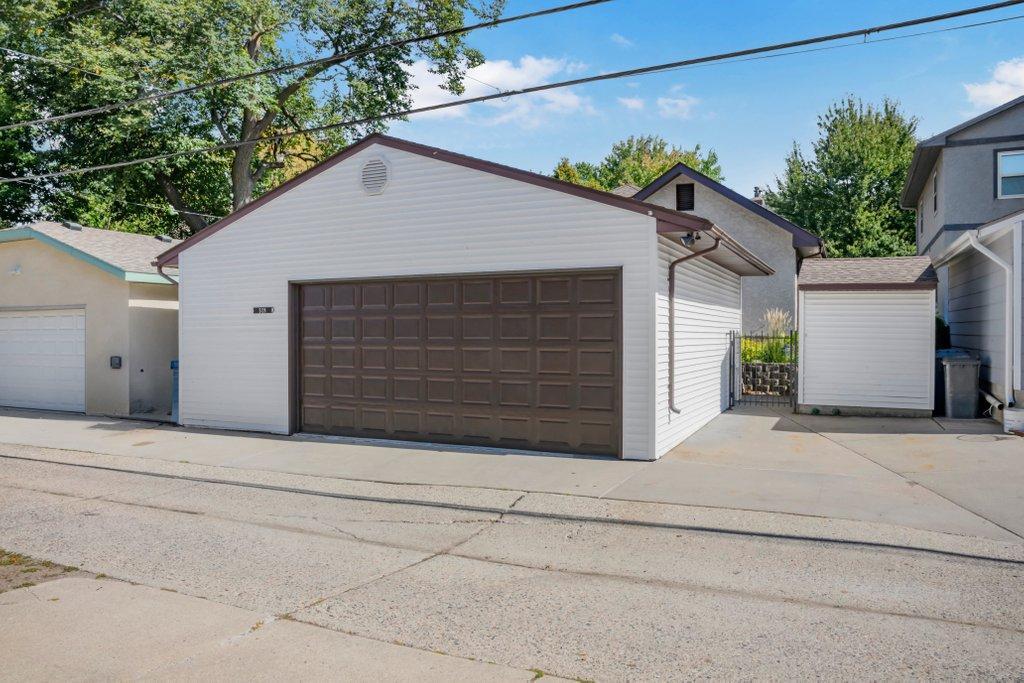
Charm meets convenience in Fulton! This lovingly maintained 3 bed, 2 bath home has been in the same family for decades. Built in 1925, it retains its original woodwork and built-ins, and the unique front room centers on an exposed brick fireplace. A 1986 addition (20x12) expands the Kitchen area and adds a bonus/exercise room in the basement. The finished basement is for entertaining, with a wet bar with "up north" charm and a TV area with reclining couches. Outside enjoy the custom deck, hot tub, and beautifully landscaped yard full of perennials and potted plants that are fed by Rainbird drip watering system. The 1995 garage is insulated, drywalled, and heated, making it ideal for a workshop, hobbies or year-round projects. Recent updates include a new roof on the house, garage and shed (2021) and a new water heater (2021). Located on 50th and France shopping and restaurants plus close to the lakes, bike trails, and public transit. Homes like this rarely come along in this location.

Save
Ask
Tour
Hide
Share
Listing Snapshot
Price 
$619,900
Days On Site 
1 Day
Bedrooms 
3
Inside Area (SqFt) 
2,484 sqft
Total Baths 
2
Full Baths 
1
Partial Baths 
1
Lot Size 
0.13 Acres
Year Built 
1925
MLS® Number 
7147136
Status 
Coming Soon
Property Tax 
$7,970
HOA/Condo/Coop Fees 
N/A
Sq Ft Source 
N/A
Friends & Family
Recent Activity
yesterdayListing updated with changes from the MLS®
yesterdayListing first seen on site
General Features
Acres 
0.13
Foundation 
Block
Garage 
Yes
Garage Spaces 
2
Land Lease 
No
Levels 
One
Number Of Stories 
1
Parking 
Heated GarageStorageGarage
Property Sub Type 
Single Family Residence
Sewer 
Public Sewer
SqFt Above 
1432
SqFt Below 
1052
SqFt Total 
2704
Water Source 
Public
Zoning 
Residential-Single Family
Interior Features
Appliances 
DishwasherDryerExhaust FanGas Water HeaterMicrowaveRangeRefrigeratorWasher
Basement 
BlockFinishedFull
Cooling 
Central Air
Electric 
100 Amp Service
Fireplace 
Yes
Fireplace Features 
CirculatingInsertLiving Room
Fireplaces 
1
Heating 
Natural GasForced Air
Interior 
Eat-in KitchenWet Bar
Laundry Features 
In BasementLaundry Room
Spa 
Yes
Window Features 
Skylight(s)
Bedroom 
Dimensions - 14x10Level - Main
Bedroom 2 
Dimensions - 11x13Level - Main
Bedroom 3 
Dimensions - 9x11Level - Main
Bonus Room 
Dimensions - 15x9Level - Lower
Deck 
Dimensions - 13x12Level - Main
Dining Room 
Dimensions - 10x12Level - Main
Family Room 
Dimensions - 11x15Level - Lower
Kitchen 
Dimensions - 19x11Level - Main
Living Room 
Dimensions - 16x12Level - Main
Porch 
Dimensions - 20x8Level - Main
Save
Ask
Tour
Hide
Share
Exterior Features
Construction Details 
Stucco
Fencing 
Privacy
Lot Features 
Near Public Transit
Other Structures 
Shed(s)
Patio And Porch 
DeckPorchEnclosedFront Porch
Pool Features 
None
Road Frontage 
City Street
Roof 
Asphalt
Spa 
Yes
Windows/Doors 
Skylight(s)
Community Features
School District 
1 - Minneapolis
Township 
Minneapolis
Roads 
Paved
Schools
School District
1 - Minneapolis
Elementary School
Unknown
Middle School
Unknown
High School
Unknown
Listing courtesy of North Star Pro Realty LLC


Listing information is provided by Participants of the Northstar MLS. IDX information is provided exclusively for personal, non-commercial use, and may not be used for any purpose other than to identify prospective properties consumers may be interested in purchasing. Information is deemed reliable but not guaranteed. Copyright 2026, Northstar MLS.
Last checked: 2026-09-21 10:47 AM UTC

Neighborhood & Commute
Source: Walkscore
Save
Ask
Tour
Hide
Share