Save
Ask
Tour
Hide
Share
$89,999
New Listing

2212 Aldrich Avenue S 106
Minneapolis, MN 55405

For Sale|Condominium|Active
1
Bed
1
Total Bath
1
Full Bath
568
SqFt
$158
/SqFt
1968
Built
County:
Hennepin
Listing courtesy of Edina Realty, Inc.

Due to the health concerns created by Coronavirus we are offering personal 1-1 online video walkthough tours where possible.
2212 Aldrich Avenue S 1062212 Aldrich Avenue S 1062212 Aldrich Avenue S 1062212 Aldrich Avenue S 106
Save
Ask
Tour
Hide
Share

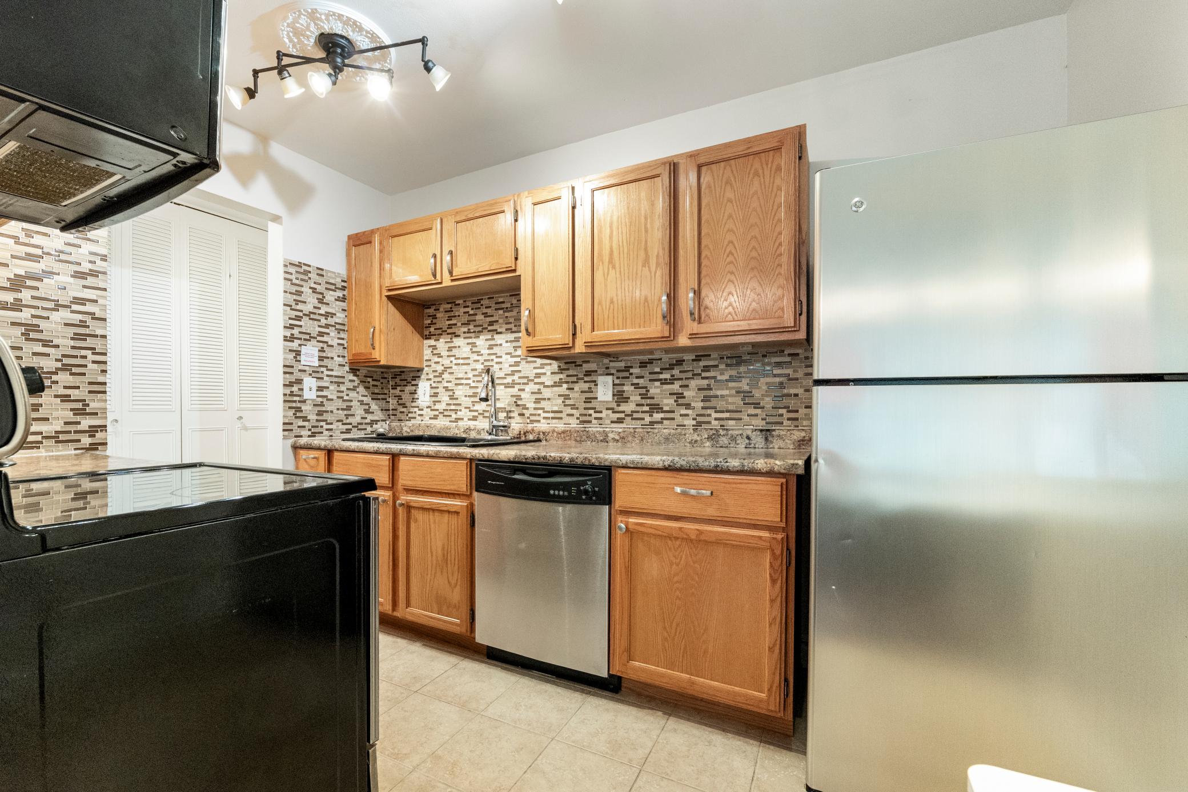
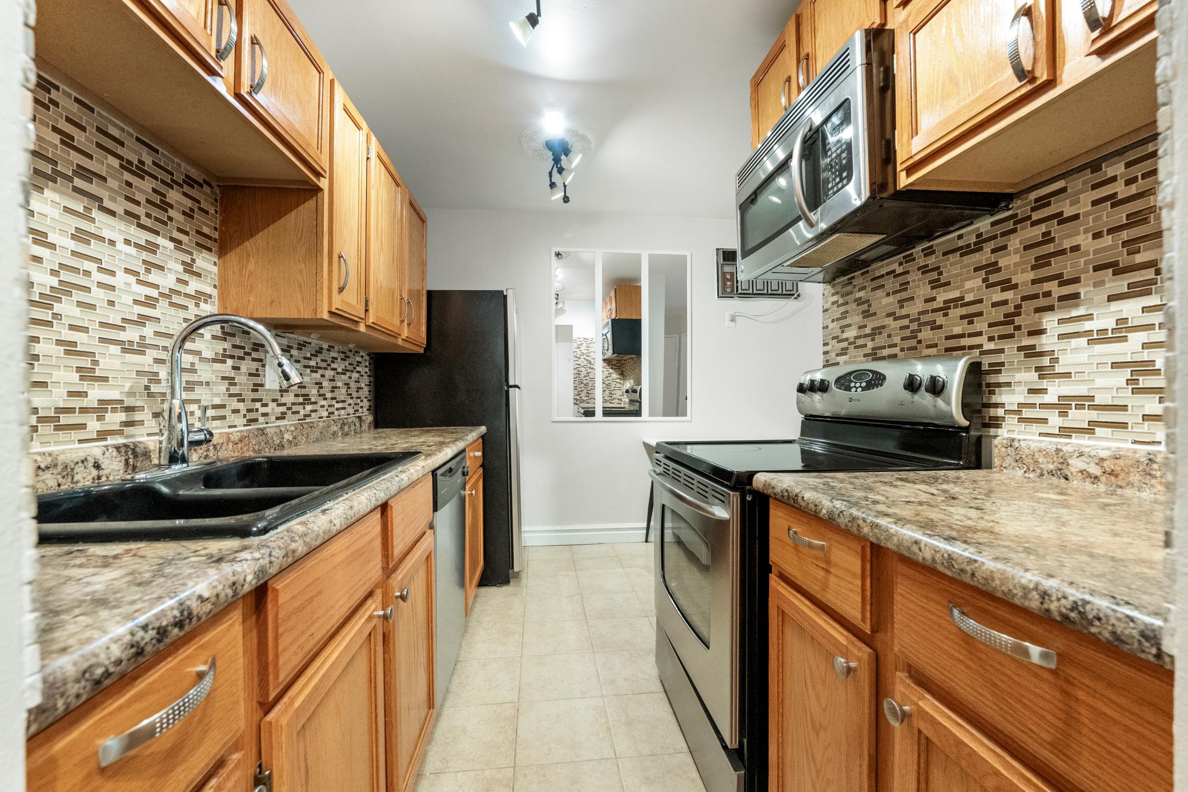
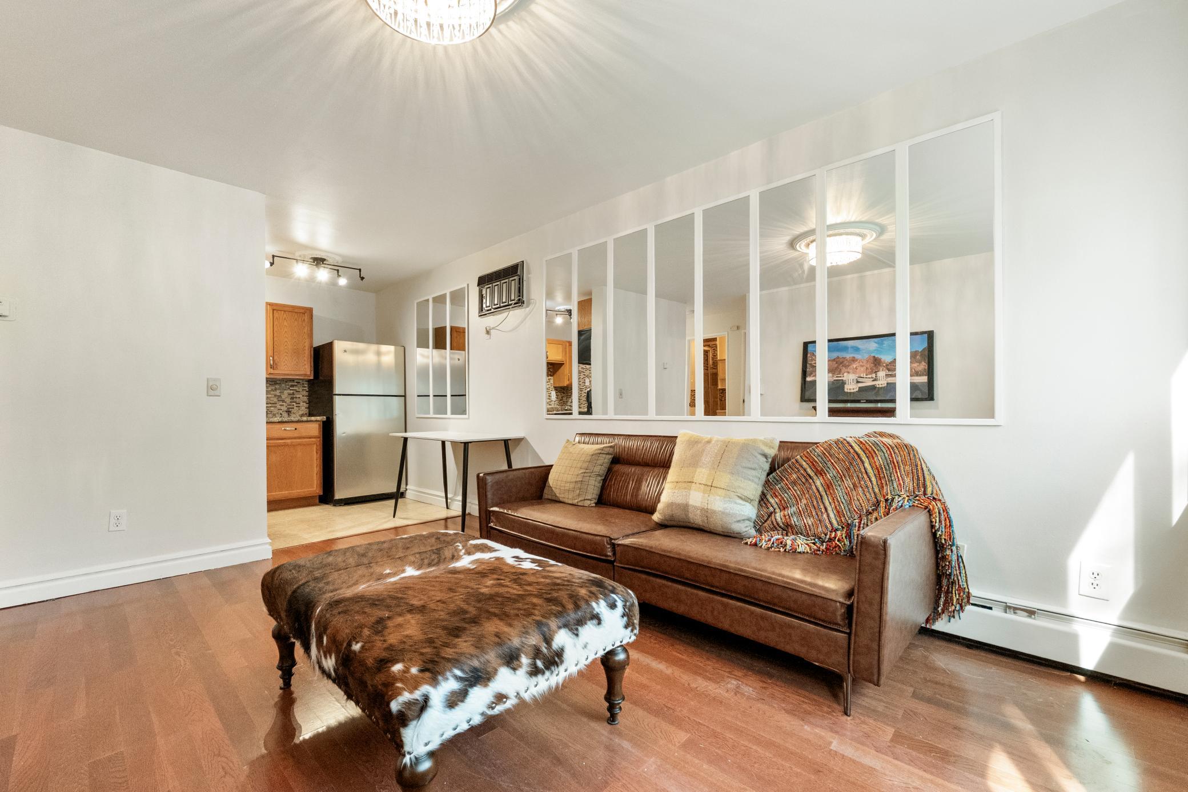
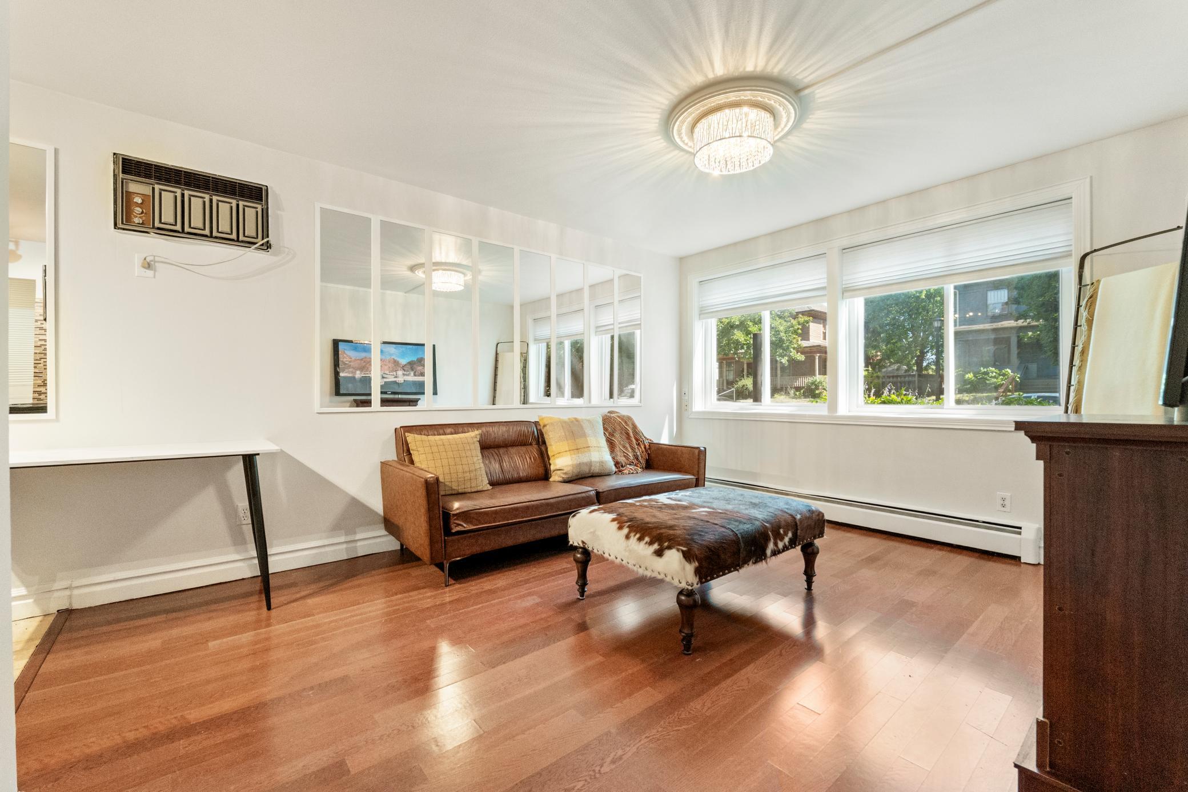
Welcome to this charming Minneapolis condo in an unbeatable location. Perfectly situated between Hennepin Ave and Lyndale Ave, you will enjoy being just steps from popular shops, restaurants, and convenient transit options, with easy access to major highways. A rare bonus—this unit includes a dedicated parking space. Inside, the thoughtfully remodeled interior offers an extended kitchen with new cabinetry, stainless steel appliances, including a dishwasher, and a stylish tile backsplash. The bright living room features updated lighting, fresh paint, and east-facing windows that fill the space with natural morning light. The full bathroom is tastefully updated with a tile shower and new vanity. Additional amenities include coin-operated laundry and a private storage room in the building. Parking spot #106 is included. Rentals are allowed, check with association for details.

Save
Ask
Tour
Hide
Share
Listing Snapshot
Price 
$89,999
Days On Site 
0 Days
Bedrooms 
1
Inside Area (SqFt) 
568 sqft
Total Baths 
1
Full Baths 
1
Partial Baths 
N/A
Lot Size 
N/A
Year Built 
1968
MLS® Number 
7146872
Status 
Active
Property Tax 
$1,609
HOA/Condo/Coop Fees 
$347 monthly
Sq Ft Source 
N/A
Friends & Family
Recent Activity
12 hours agoListing updated with changes from the MLS®
20 hours agoListing first seen on site
General Features
Foundation 
Block
Garage 
Yes
Garage Spaces 
1
Land Lease 
No
Levels 
One
Number Of Stories 
1
Parking 
AssignedParking Lot
Property Sub Type 
Condominium
Sewer 
Public Sewer
SqFt Above 
568
SqFt Total 
568
Water Source 
Public
Zoning 
Residential-Multi-Family
Interior Features
Appliances 
DishwasherMicrowaveRangeRefrigeratorStainless Steel Appliance(s)
Basement 
None
Cooling 
Wall Unit(s)
Electric 
Circuit Breakers
Heating 
Natural GasBaseboard
Laundry Features 
In BasementCommon Area
Bedroom 
Dimensions - 11x10Level - Main
Kitchen 
Dimensions - 11x7Level - Main
Living Room 
Dimensions - 11x14Level - Main
Save
Ask
Tour
Hide
Share
Exterior Features
Construction Details 
Stone
Road Frontage 
City Street
Community Features
Association Amenities 
Coin Laundry
Association Fee 
$347.0
Association Fee Frequency 
Monthly
School District 
1 - Minneapolis
Township 
Minneapolis
Schools
School District
1 - Minneapolis
Elementary School
Unknown
Middle School
Unknown
High School
Unknown
Listing courtesy of Edina Realty, Inc.


Listing information is provided by Participants of the Northstar MLS. IDX information is provided exclusively for personal, non-commercial use, and may not be used for any purpose other than to identify prospective properties consumers may be interested in purchasing. Information is deemed reliable but not guaranteed. Copyright 2026, Northstar MLS.
Last checked: 2026-09-19 09:17 AM UTC

Neighborhood & Commute
Source: Walkscore
Save
Ask
Tour
Hide
Share