Save
Ask
Tour
Hide
Share
$469,900
New Listing

5808 Pillsbury Avenue S
Minneapolis, MN 55419

For Sale|Single Family Residence|Active
3
Beds
2
Total Baths
1
Full Bath
1
Partial Bath
1,667
SqFt
$282
/SqFt
1926
Built
Subdivision:
Buschs Add To Richfield
County:
Hennepin
Listing courtesy of Park Street Realty, LLC

Due to the health concerns created by Coronavirus we are offering personal 1-1 online video walkthough tours where possible.
5808 Pillsbury Avenue S5808 Pillsbury Avenue S5808 Pillsbury Avenue S5808 Pillsbury Avenue S
Save
Ask
Tour
Hide
Share

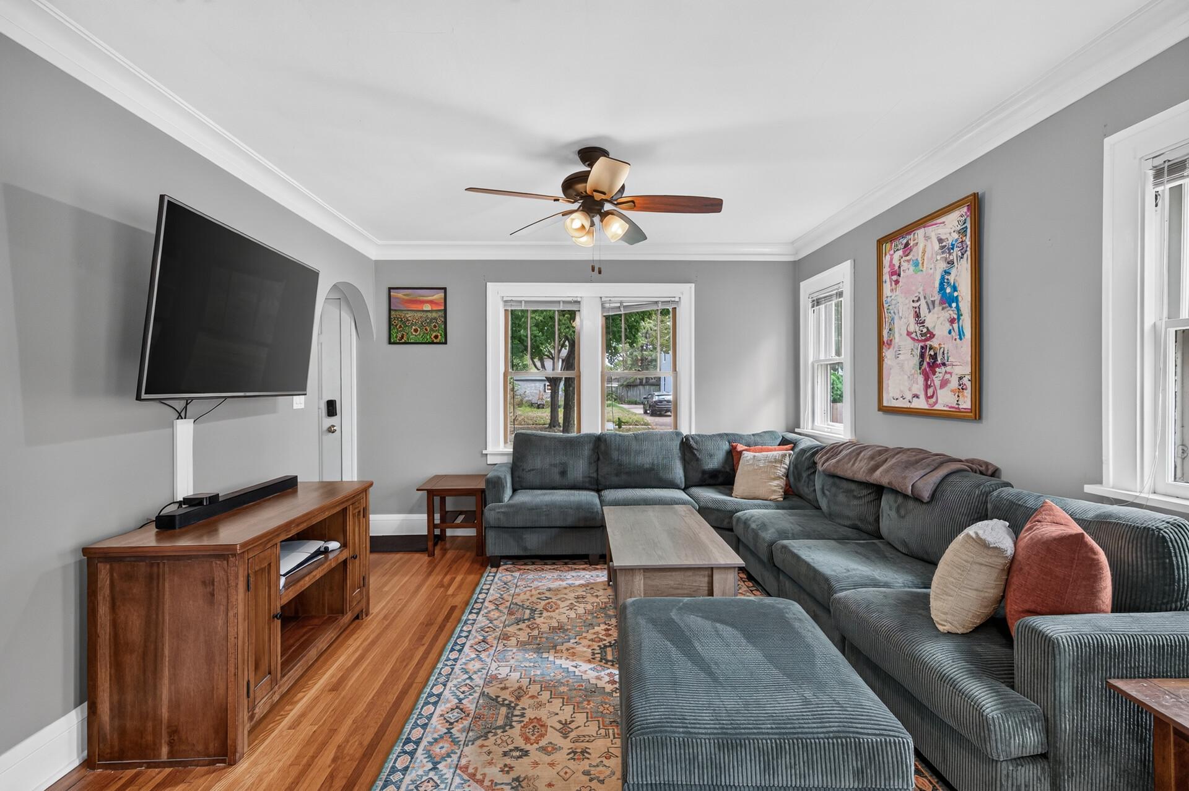
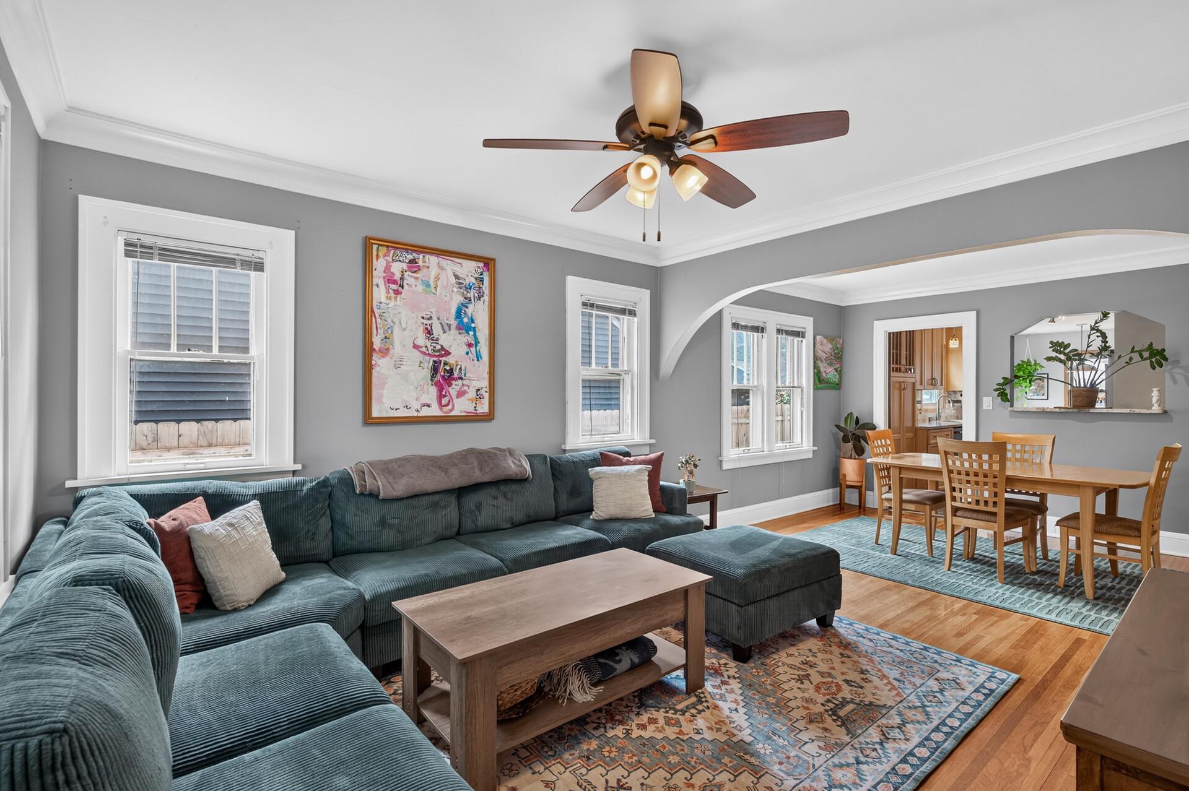
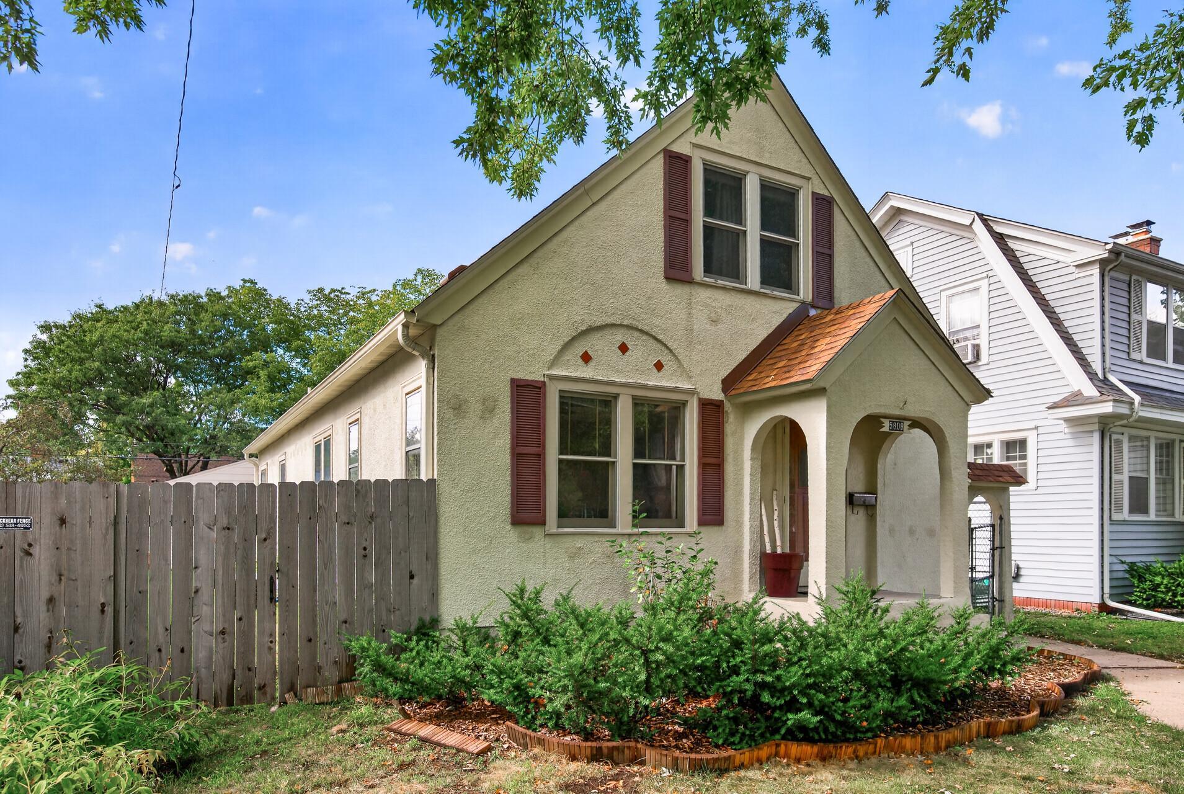
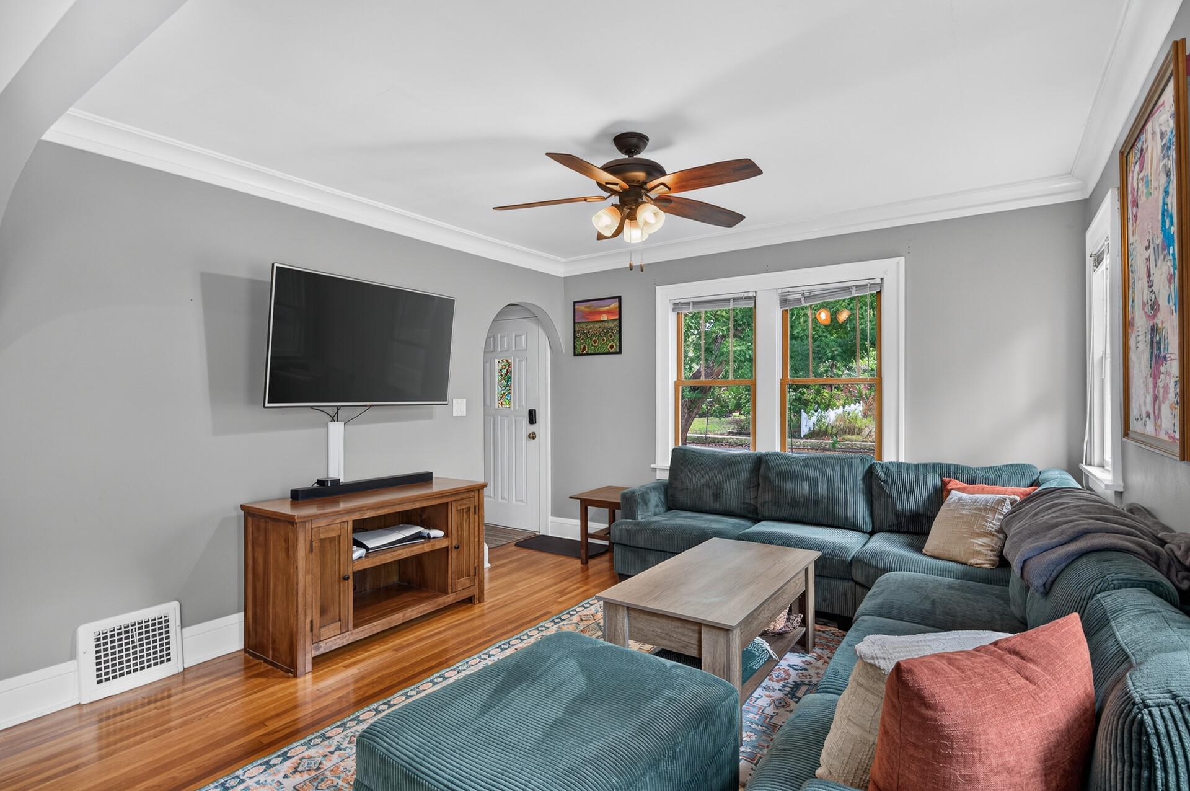
This turnkey 1920s bungalow beautifully blends historic character with modern upgrades in an unbeatable, highly walkable location just steps from local bistros, grocery stores, and the City Lakes Parkway Trail system. Inside, the main floor features gorgeous hardwood floors with crisp white baseboards and crown moulding, a front-facing living room with archway and lots of window for natural light,an updated kitchen with maple cabinetry, rich granite countertops, high-end stainless steel appliances, luxury tile, a large informal dining area that flows seamlessly into a cozy den, two charming bedrooms, and a full bath with stylish ceramic tile. The true highlight of the home is the private upper-level primary suite, which serves as a dedicated retreat complete with a flexible office/library space, walk-in closet, and a striking remodeled 3/4 ceramic bath. Fantastic opportunity to finish the expansive lower level and add even more finished square footage. Enjoy endless outdoor relaxation in the private backyard, which features a stamped concrete patio, a 6-foot cedar privacy fence, and extra off-street parking for a third vehicle. Many recent upgrades including a new roof (2025), washer/dryer (2024), water heater (2023), garage doors (2022), and newer high-efficiency furnace. Ready to move in and enjoy!

Save
Ask
Tour
Hide
Share
Listing Snapshot
Price 
$469,900
Days On Site 
0 Days
Bedrooms 
3
Inside Area (SqFt) 
1,667 sqft
Total Baths 
2
Full Baths 
1
Partial Baths 
1
Lot Size 
0.12 Acres
Year Built 
1926
MLS® Number 
7146721
Status 
Active
Property Tax 
$5,344
HOA/Condo/Coop Fees 
N/A
Sq Ft Source 
N/A
Friends & Family
Recent Activity
4 hours agoListing updated with changes from the MLS®
9 hours agoListing first seen on site
General Features
Acres 
0.12
Foundation 
Block
Garage 
Yes
Garage Spaces 
2
Land Lease 
No
Levels 
One and One Half
Number Of Stories 
1
Parking 
ConcreteGarage Door Opener
Property Sub Type 
Single Family Residence
Sewer 
Public Sewer
SqFt Above 
1667
SqFt Total 
2771
Water Source 
Public
Zoning 
Residential-Single Family
Interior Features
Appliances 
DishwasherDisposalDryerHumidifierGas Water HeaterMicrowaveRangeRefrigeratorStainless Steel Appliance(s)Washer
Basement 
BlockFullStorage SpaceUnfinished
Cooling 
Ceiling Fan(s)Central Air
Electric 
Circuit Breakers100 Amp Service
Flooring 
Hardwood
Heating 
Natural GasForced Air
Interior 
Eat-in KitchenWalk-In Closet(s)
Laundry Features 
In BasementGas Dryer HookupSinkWasher Hookup
Bedroom 
Dimensions - 13x11Level - Upper
Bedroom 2 
Dimensions - 12x11Level - Main
Bedroom 3 
Dimensions - 10x9Level - Main
Den 
Dimensions - 11x10Level - Main
Dining Room 
Dimensions - 12x10Level - Main
Informal Dining Room 
Dimensions - 10x8Level - Main
Kitchen 
Dimensions - 15x10Level - Main
Living Room 
Dimensions - 12x12Level - Main
Office 
Dimensions - 10x9Level - Upper
Patio 
Dimensions - 16x14Level - Main
Save
Ask
Tour
Hide
Share
Exterior Features
Construction Details 
Stucco
Fencing 
FencedFullPrivacyWood
Lot Features 
Near Public Transit
Patio And Porch 
Patio
Pool Features 
None
Road Frontage 
City Street
Roof 
Shingle
Community Features
School District 
1 - Minneapolis
Township 
Minneapolis
Roads 
Paved
Schools
School District
1 - Minneapolis
Elementary School
Unknown
Middle School
Unknown
High School
Unknown
Listing courtesy of Park Street Realty, LLC


Listing information is provided by Participants of the Northstar MLS. IDX information is provided exclusively for personal, non-commercial use, and may not be used for any purpose other than to identify prospective properties consumers may be interested in purchasing. Information is deemed reliable but not guaranteed. Copyright 2026, Northstar MLS.
Last checked: 2026-09-19 09:17 AM UTC

Neighborhood & Commute
Source: Walkscore
Save
Ask
Tour
Hide
Share