Save
Ask
Tour
Hide
Share
$280,000
1 Day On Site

4525 Park Commons Drive 202
Saint Louis Park, MN 55416

Condominium|Coming Soon
2
Beds
1
Total Bath
1
Full Bath
994
SqFt
$282
/SqFt
2006
Built
County:
Hennepin
Listing courtesy of Edina Realty, Inc.

Due to the health concerns created by Coronavirus we are offering personal 1-1 online video walkthough tours where possible.
4525 Park Commons Drive 2024525 Park Commons Drive 2024525 Park Commons Drive 2024525 Park Commons Drive 202
Save
Ask
Tour
Hide
Share

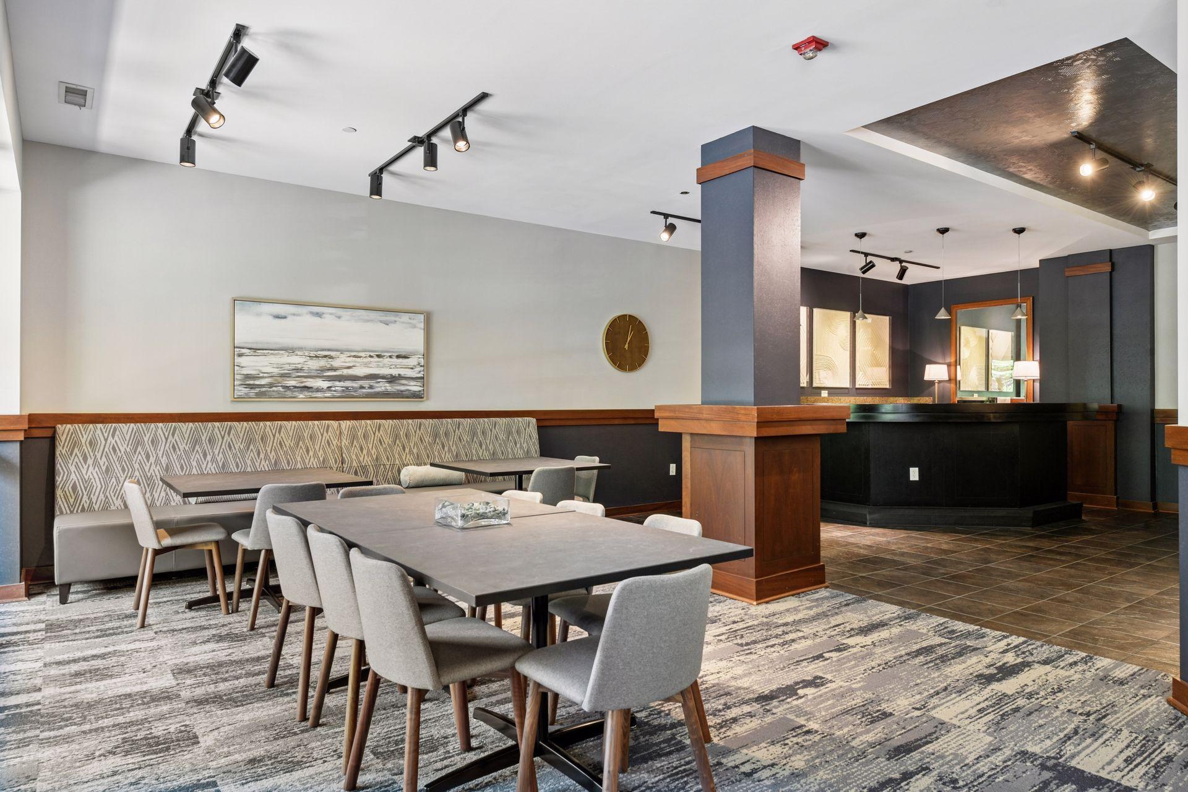
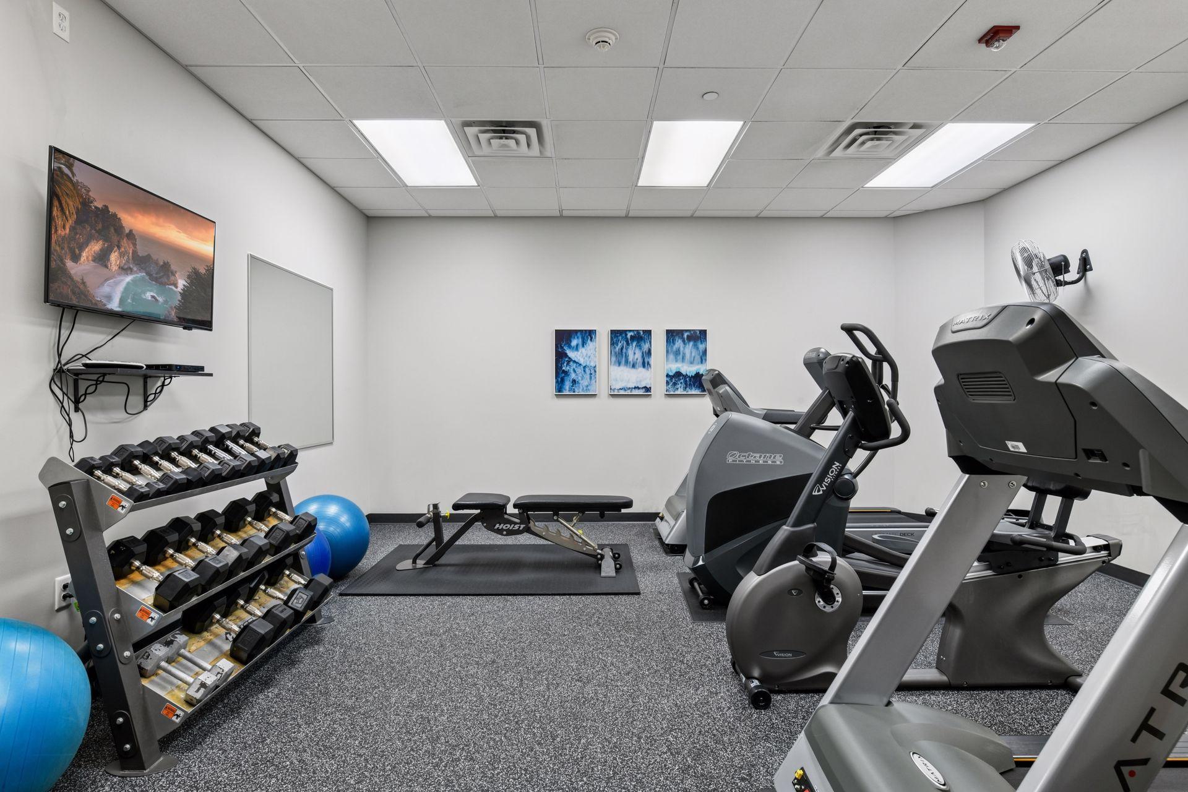
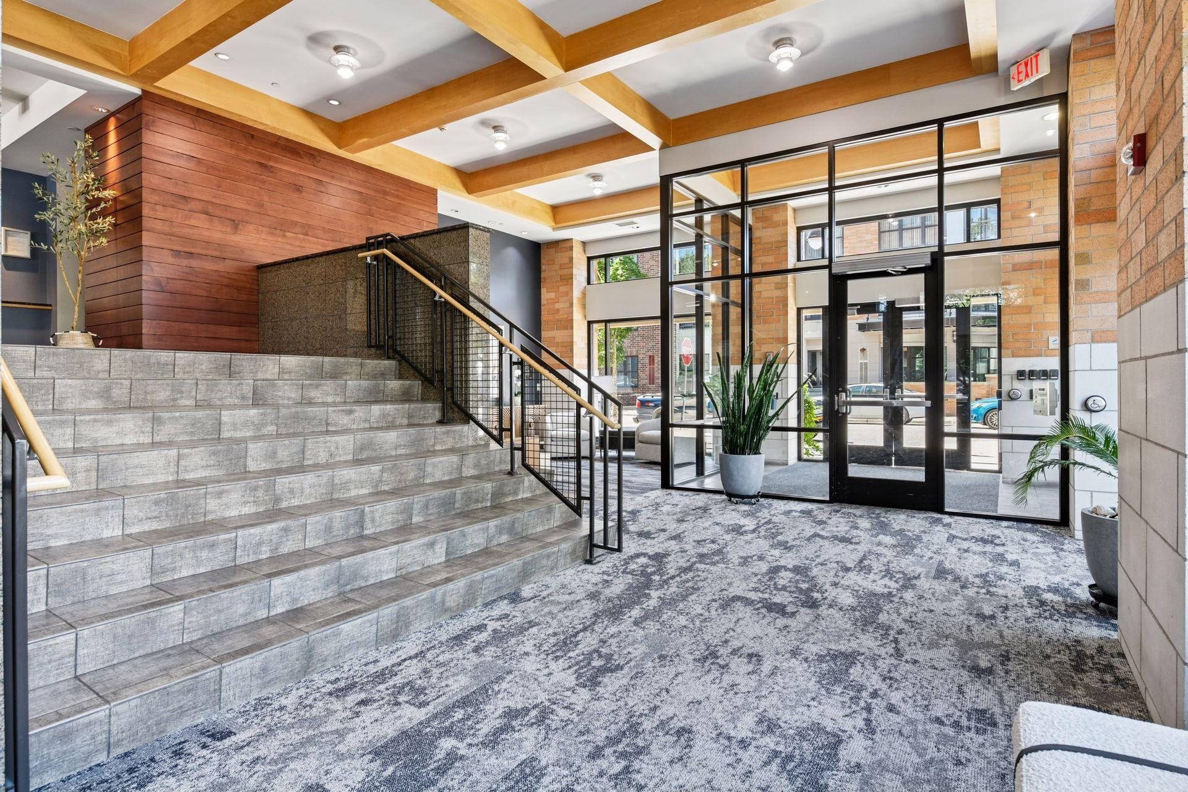
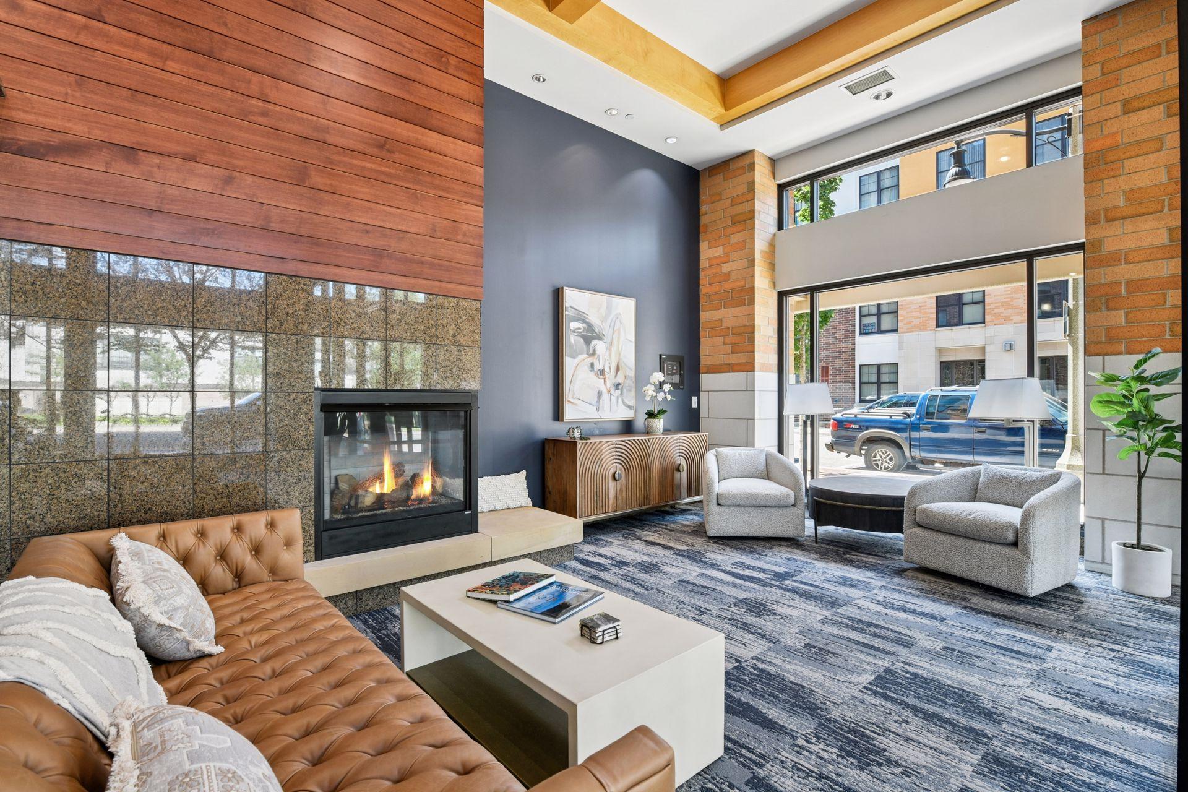
Coffee run? Trader Joe’s? Dinner out? A walk through Wolfe Park? You can do all of it without getting in the car. That’s the appeal of life at Excelsior & Grand. This sunny 2-bedroom condo puts an impressive mix of everyday conveniences and things you want to do right outside your door. Inside, the open layout feels comfortable and easy, with great natural light, a private balcony and in-unit laundry. Add heated underground parking, fitness facilities, an outdoor pool, and community spaces, and you have a home that makes everyday life a little simpler and a lot more enjoyable. Minneapolis, the lakes and even more dining and entertainment are just minutes away, and with the Green Line Light Rail Extension opening in June 2027 even more of the Twin Cities will be within easy reach. Come see how easy life can be at Excelsior and Grand!

Save
Ask
Tour
Hide
Share
Listing Snapshot
Price 
$280,000
Days On Site 
1 Day
Bedrooms 
2
Inside Area (SqFt) 
994 sqft
Total Baths 
1
Full Baths 
1
Partial Baths 
N/A
Lot Size 
N/A
Year Built 
2006
MLS® Number 
7146595
Status 
Coming Soon
Property Tax 
$3,637
HOA/Condo/Coop Fees 
$594.57 monthly
Sq Ft Source 
N/A
Friends & Family
Recent Activity
6 hours agoListing updated with changes from the MLS®
yesterdayListing first seen on site
General Features
Foundation 
Block
Garage 
Yes
Garage Spaces 
1
Land Lease 
No
Levels 
One
Number Of Stories 
1
Parking 
Underground
Property Sub Type 
Condominium
Sewer 
Public Sewer
SqFt Above 
994
SqFt Total 
994
Water Source 
Public
Zoning 
Residential-Single Family
Interior Features
Appliances 
DishwasherDisposalDryerMicrowaveRangeRefrigeratorStainless Steel Appliance(s)Washer
Basement 
None
Cooling 
Central Air
Flooring 
Hardwood
Heating 
Natural GasForced Air
Interior 
Kitchen Island
Laundry Features 
In Unit
Bedroom 
Dimensions - 18x11Level - Main
Bedroom 2 
Dimensions - 12x9Level - Main
Deck 
Dimensions - 15x5Level - Main
Kitchen 
Dimensions - 17x9Level - Main
Living Room 
Dimensions - 17x14Level - Main
Save
Ask
Tour
Hide
Share
Exterior Features
Construction Details 
Stone
Exterior 
Balcony
Community Features
Accessibility Features 
Accessible Entrance
Association Fee 
$594.57
Association Fee Frequency 
Monthly
School District 
283 - St. Louis Park
Township 
Saint Louis Park
Schools
School District
283 - St. Louis Park
Elementary School
Unknown
Middle School
Unknown
High School
Unknown
Listing courtesy of Edina Realty, Inc.


Listing information is provided by Participants of the Northstar MLS. IDX information is provided exclusively for personal, non-commercial use, and may not be used for any purpose other than to identify prospective properties consumers may be interested in purchasing. Information is deemed reliable but not guaranteed. Copyright 2026, Northstar MLS.
Last checked: 2026-09-30 10:51 PM UTC

Neighborhood & Commute
Source: Walkscore
Save
Ask
Tour
Hide
Share