
Save
Ask
Tour
Hide
$699,000
1 Day On Site
4200 Raleigh AvenueSaint Louis Park, MN 55416
Single Family Residence|Coming Soon
3
Beds
3
Total Baths
1
Full Bath
2
Partial Baths
2,038
SqFt
$343
/SqFt
1959
Built
Subdivision:
Wooddale Park
County:
Hennepin
Listing courtesy of Keller Williams Realty Integrity Lakes
Due to the health concerns created by Coronavirus we are offering personal 1-1 online video walkthough tours where possible.
Save
Ask
Tour
Hide
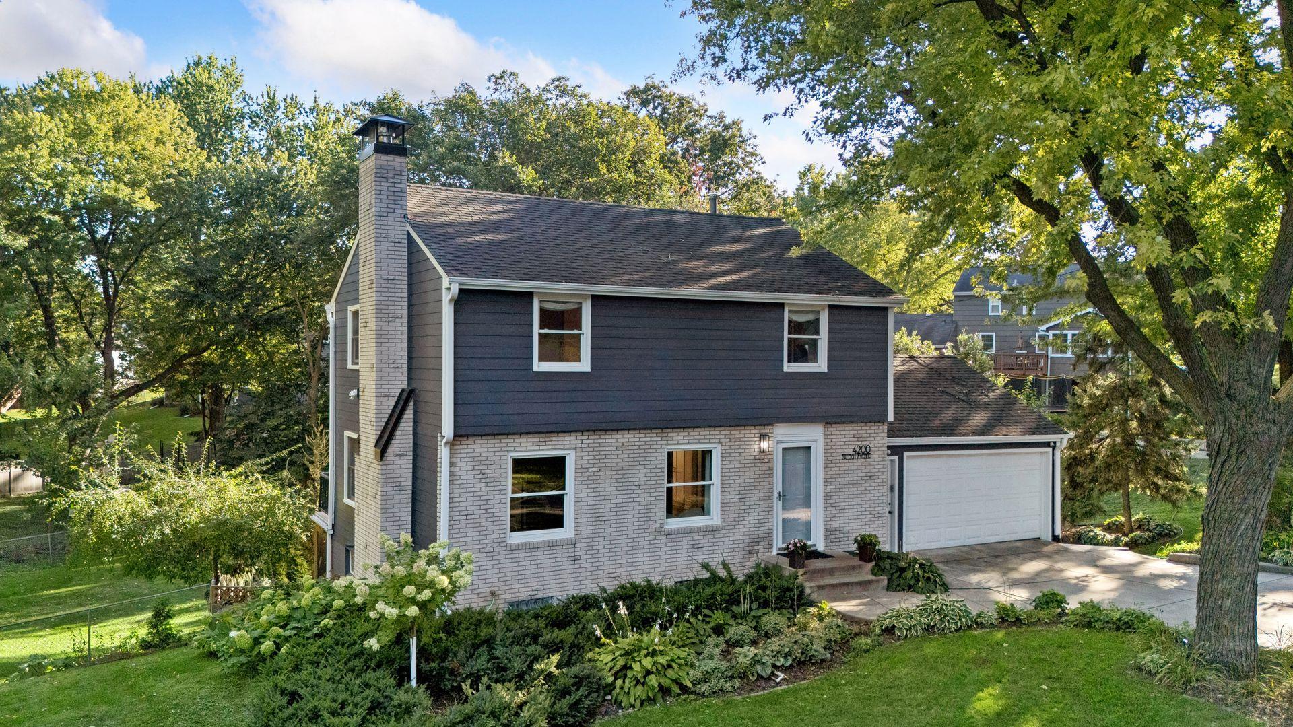
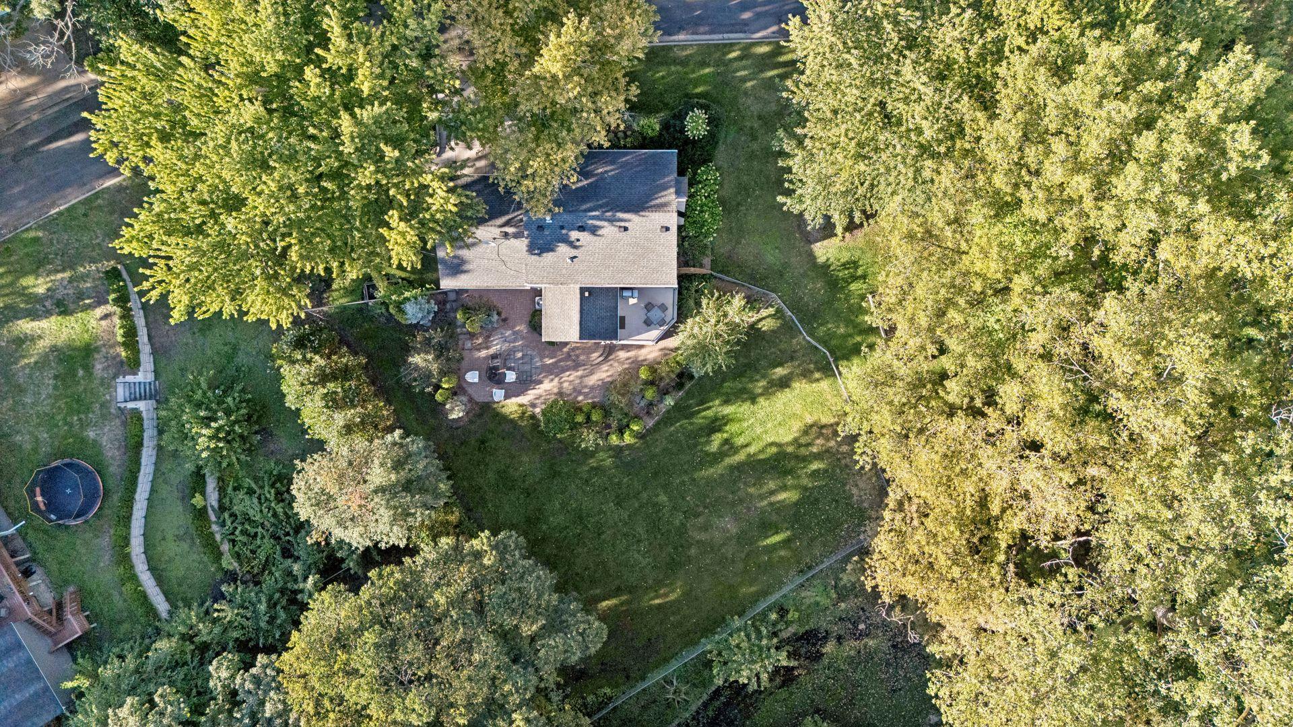
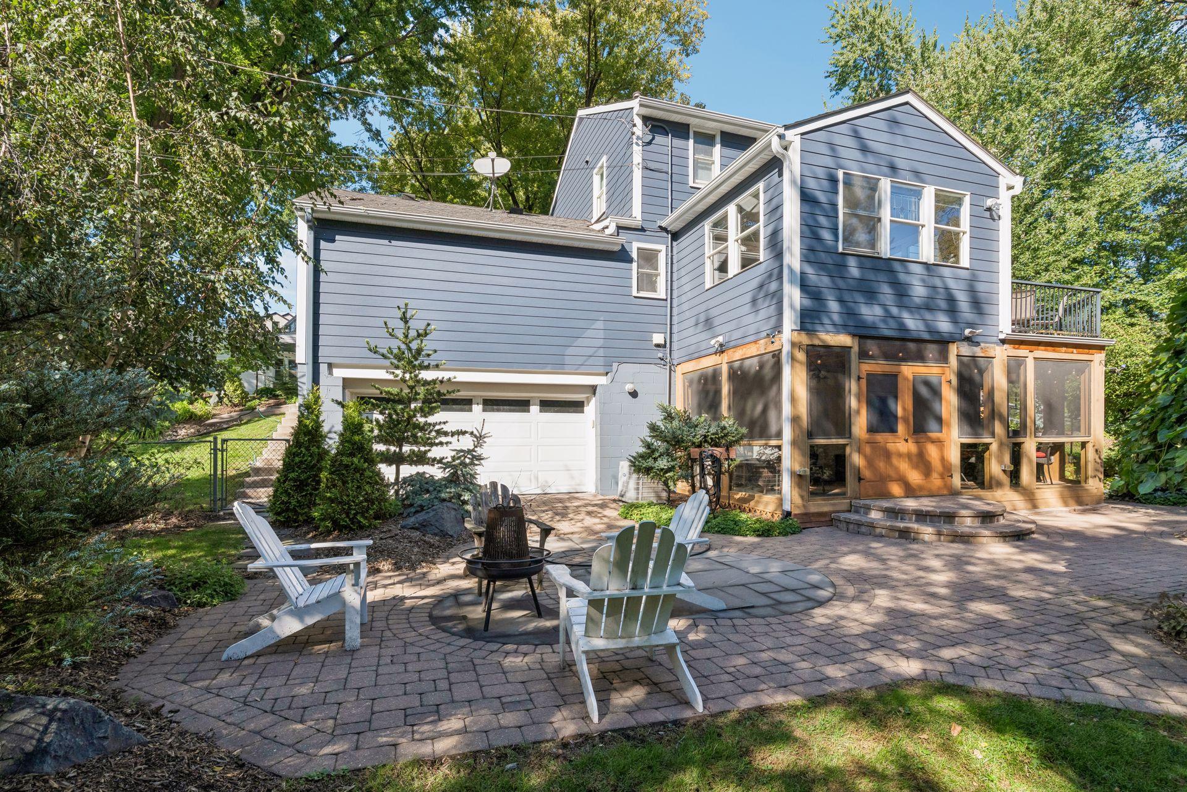
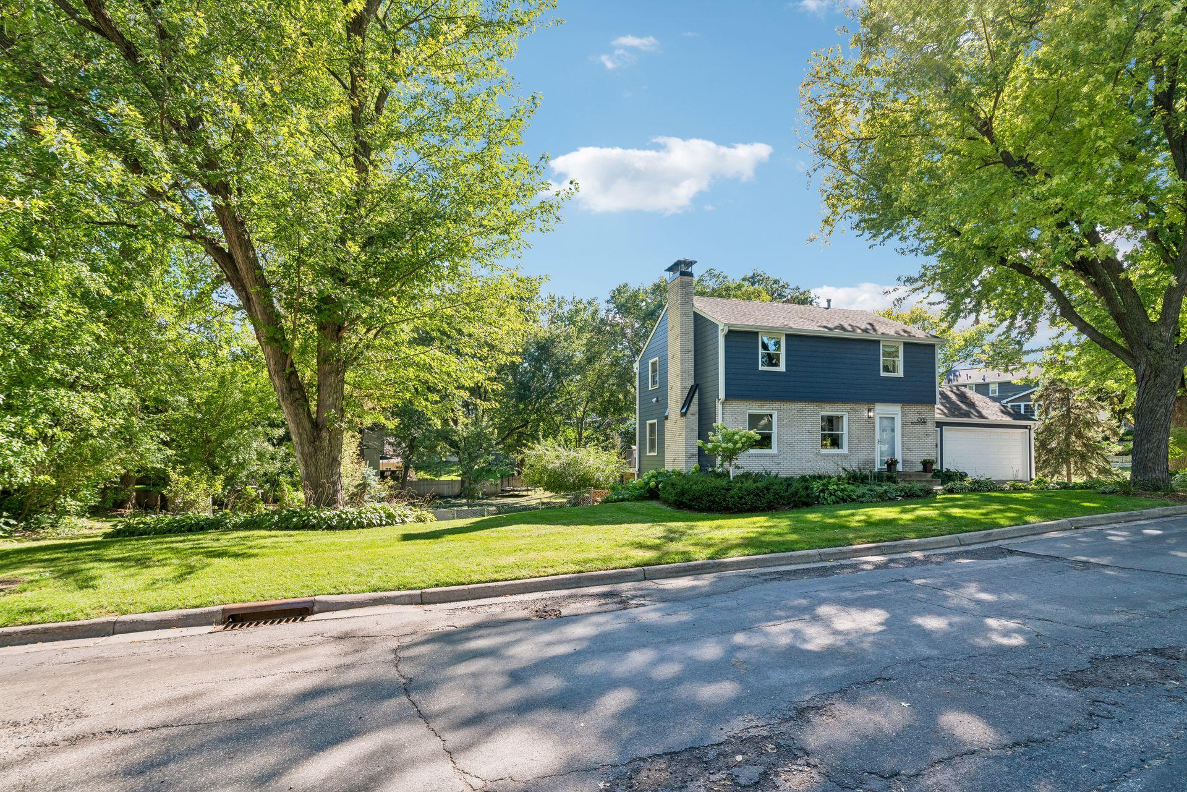
RARE DOUBLE LOT in the heart of Wooddale/Minikahda Vista area of St. Louis Park! Just under a half acre! This property is Truly 1 of 1! High end updates galore on the interior and exterior! Extensive Architectural Landscaping! Own your own Exquisite private compound hidden in the heart of St. Louis Park. Properties like this rarely come to the market. Stay tuned for more details and interior pictures on Tuesday! 4204 Raleigh Ave is the second lot and included in the sale
Save
Ask
Tour
Hide
Listing Snapshot
Price
$699,000
Days On Site
1 Day
Bedrooms
3
Inside Area (SqFt)
2,038 sqft
Total Baths
3
Full Baths
1
Partial Baths
2
Lot Size
0.42 Acres
Year Built
1959
MLS® Number
7146007
Status
Coming Soon
Property Tax
$8,934
HOA/Condo/Coop Fees
N/A
Sq Ft Source
N/A
Friends & Family
Recent Activity
| yesterday | Listing updated with changes from the MLS® | |
| yesterday | Listing first seen on site |
General Features
Acres
0.42
Attached Garage
Yes
Foundation
Block
Garage
Yes
Garage Spaces
4
Land Lease
No
Levels
Two
Number Of Stories
2
Parking
ConcreteAttached
Property Sub Type
Single Family Residence
Sewer
Public Sewer
SqFt Above
1470
SqFt Below
568
SqFt Total
2190
Water Source
Public
Zoning
Residential-Single Family
Interior Features
Appliances
CooktopDishwasherDisposalDryerMicrowaveRangeRefrigeratorWasherWater Softener Owned
Basement
Walk-Out AccessFinishedFull
Cooling
Central Air
Fireplace
Yes
Fireplace Features
GasInsert
Fireplaces
2
Flooring
Hardwood
Heating
Natural GasForced Air
Bedroom
Dimensions - 15x12Level - Upper
Bedroom 2
Dimensions - 14x12Level - Upper
Bedroom 3
Dimensions - 14x9Level - Upper
Deck
Dimensions - 12x11Level - Main
Dining Room
Dimensions - 11x10Level - Main
Family Room
Dimensions - 14x13Level - Main
Hobby Room
Dimensions - 18x10Level - Lower
Kitchen
Dimensions - 16x11Level - Main
Living Room
Dimensions - 25x13Level - Main
Three Season Porch
Dimensions - 20x13Level - Lower
Save
Ask
Tour
Hide
Exterior Features
Construction Details
OtherCement SidingFiber Cement
Exterior
Balcony
Patio And Porch
DeckPatioRear PorchScreened
Community Features
School District
283 - St. Louis Park
Township
Saint Louis Park
Schools
School District
283 - St. Louis Park
Elementary School
Unknown
Middle School
Unknown
High School
Unknown
Listing courtesy of Keller Williams Realty Integrity Lakes

Listing information is provided by Participants of the Northstar MLS. IDX information is provided exclusively for personal, non-commercial use, and may not be used for any purpose other than to identify prospective properties consumers may be interested in purchasing. Information is deemed reliable but not guaranteed. Copyright 2026, Northstar MLS.
Last checked: 2026-09-26 10:57 PM UTC
Listing information is provided by Participants of the Northstar MLS. IDX information is provided exclusively for personal, non-commercial use, and may not be used for any purpose other than to identify prospective properties consumers may be interested in purchasing. Information is deemed reliable but not guaranteed. Copyright 2026, Northstar MLS.
Last checked: 2026-09-26 10:57 PM UTC
Neighborhood & Commute
Source: Walkscore
Save
Ask
Tour
Hide
Did you know? You can invite friends and family to your search. They can join your search, rate and discuss listings with you.