Save
Ask
Tour
Hide
Share
$385,000
New Listing

4648 1st Avenue S
Minneapolis, MN 55419

Single Family Residence|Coming Soon
3
Beds
1
Total Bath
1
Full Bath
1,903
SqFt
$202
/SqFt
1921
Built
Subdivision:
Crocker & Crowells Add
County:
Hennepin
Listing courtesy of Keller Williams Preferred Rlty

Due to the health concerns created by Coronavirus we are offering personal 1-1 online video walkthough tours where possible.
Upcoming Open Houses
Due to COVID-19, we recommend you verify Open Houses before attending.
Fri, Oct 2, 4:00 PM - 5:00 PM
Sat, Oct 3, 12:00 PM - 1:00 PM
4648 1st Avenue S4648 1st Avenue S4648 1st Avenue S4648 1st Avenue S
Save
Ask
Tour
Hide
Share

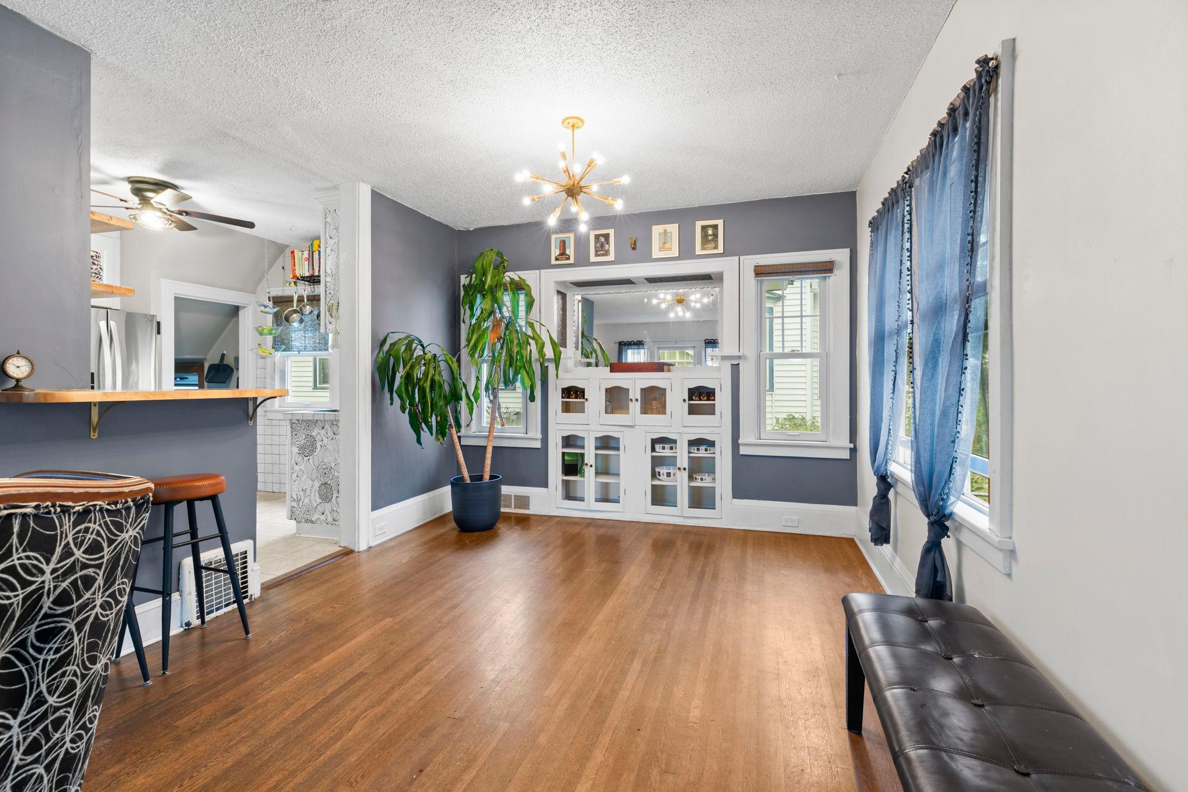
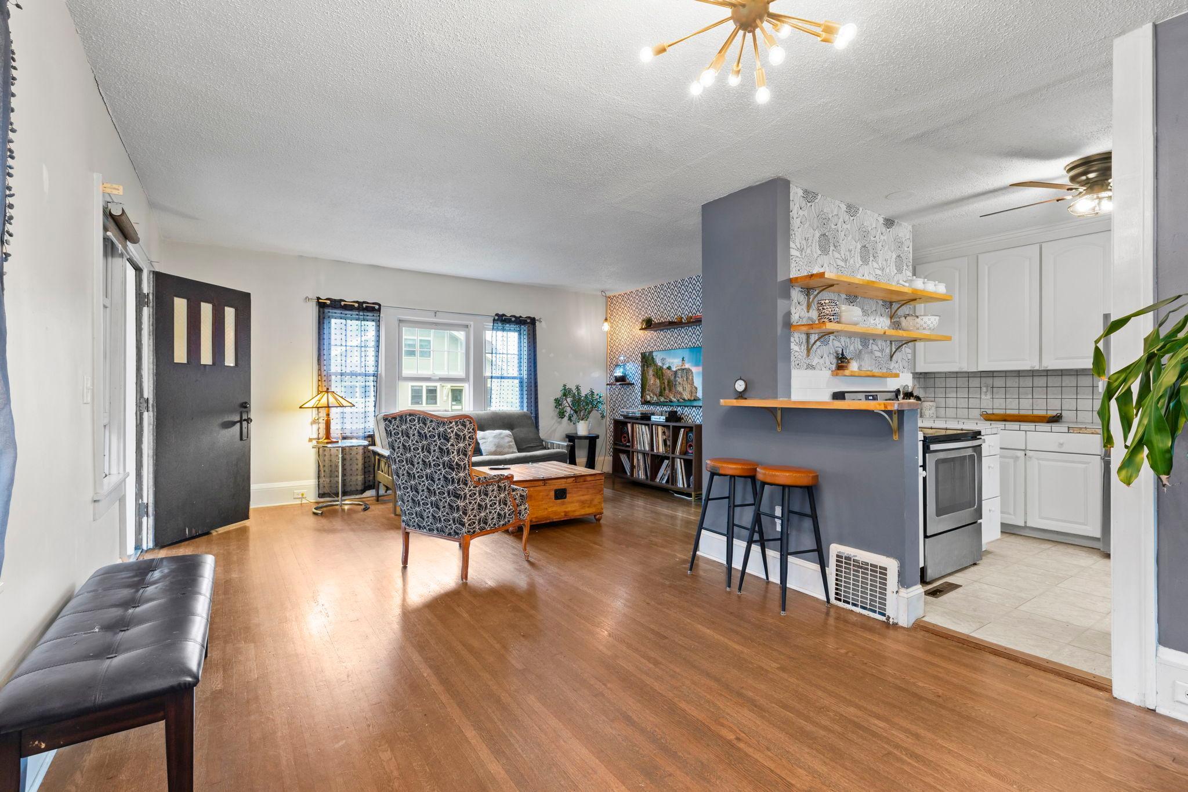
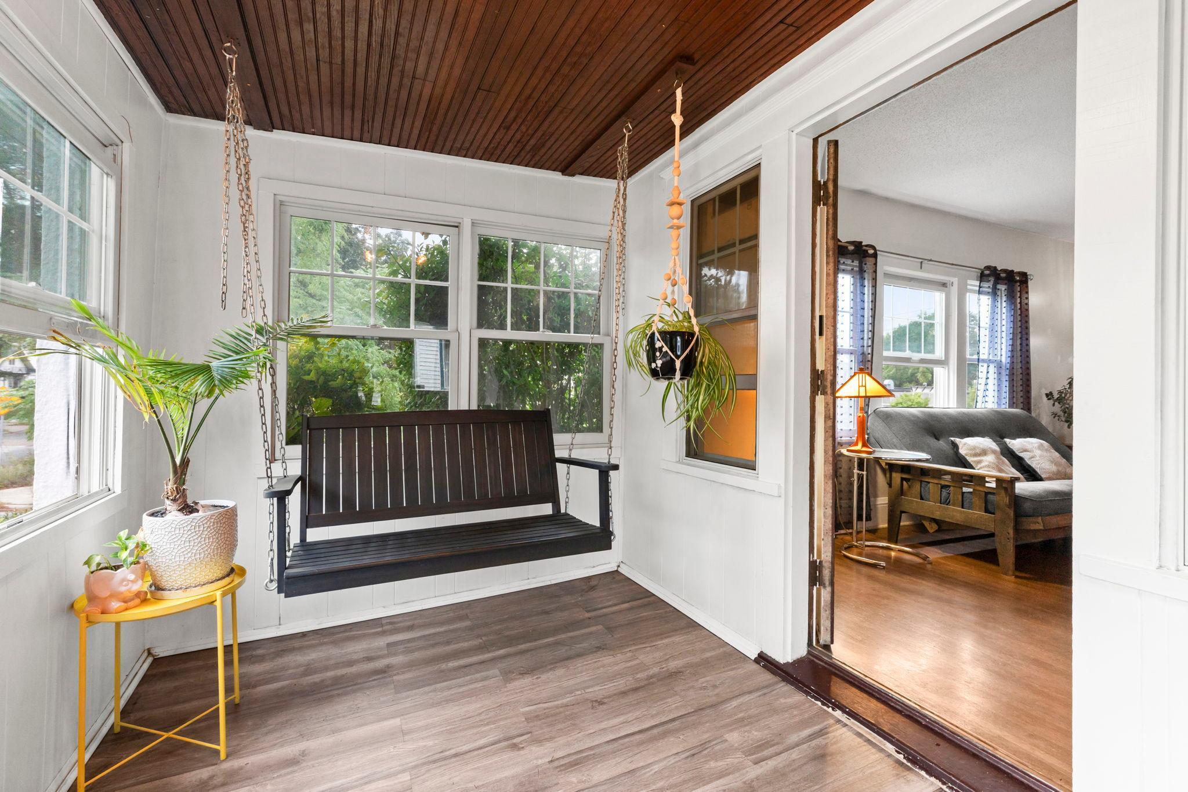
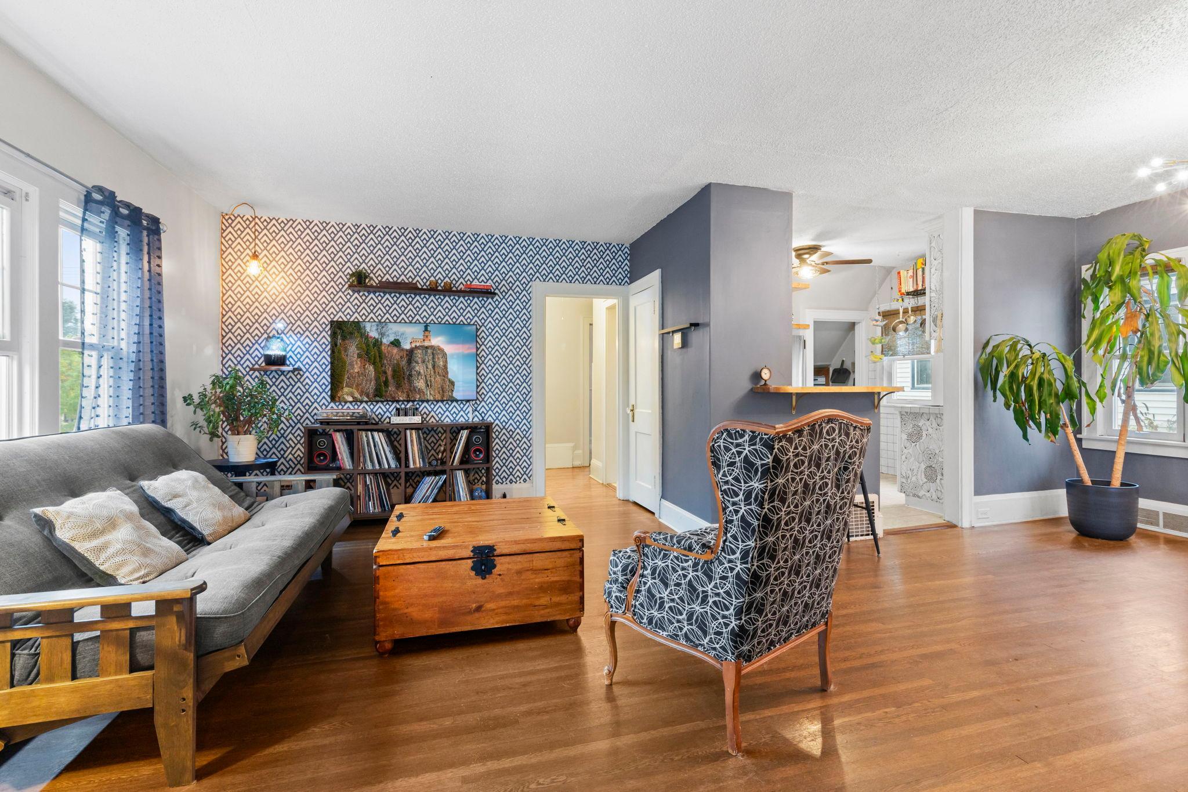
Welcome to a home full of classic character and modern updates in the coveted Tangletown neighborhood, set on a charming, tree-lined avenue just blocks from Minnehaha Creek, local parks, and neighborhood eateries. An inviting front porch welcomes you in, while warm hardwood floors add timeless appeal to the main level. Bright living and dining spaces flow into a welcoming kitchen with stainless steel appliances, generous cabinetry, and a convenient breakfast bar. Two main-level bedrooms and a full bath offer easy living, while the upper level creates a private retreat with a spacious bedroom, walk-in closet, and flexible bonus space. The finished lower level adds a generous recreation room, fourth-bedroom potential with an egress window, and room to add a second bathroom for even more functionality. Outside, enjoy a fully fenced yard and a rare attached 2-car garage, offering convenient, protected parking through Minnesota winters. A character-filled home with flexible living spaces, future potential, and an enviable Tangletown location close to some of the best the neighborhood has to offer.

Save
Ask
Tour
Hide
Share
Listing Snapshot
Price 
$385,000
Days On Site 
0 Days
Bedrooms 
3
Inside Area (SqFt) 
1,903 sqft
Total Baths 
1
Full Baths 
1
Partial Baths 
N/A
Lot Size 
0.12 Acres
Year Built 
1921
MLS® Number 
7145497
Status 
Coming Soon
Property Tax 
$5,197
HOA/Condo/Coop Fees 
N/A
Sq Ft Source 
N/A
Friends & Family
Recent Activity
6 hours agoListing updated with changes from the MLS®
7 hours agoListing first seen on site
General Features
Acres 
0.12
Attached Garage 
Yes
Foundation 
Block
Garage 
Yes
Garage Spaces 
2
Land Lease 
No
Levels 
One and One Half
Number Of Stories 
1
Parking 
ConcreteGarage Door OpenerAttached
Property Sub Type 
Single Family Residence
Security 
Security System
Sewer 
Public Sewer
SqFt Above 
1303
SqFt Below 
600
SqFt Total 
2017
Utilities 
Cable Available
Water Source 
Public
Zoning 
Residential-Single Family
Interior Features
Appliances 
DryerRangeRefrigeratorStainless Steel Appliance(s)WasherWater Softener Owned
Basement 
FinishedFullStorage SpaceSump PumpDaylight
Cooling 
Ceiling Fan(s)Central Air
Flooring 
Hardwood
Heating 
Natural GasForced Air
Interior 
Breakfast BarWalk-In Closet(s)
Laundry Features 
Lower LevelSink
Bedroom 
Dimensions - 13x10Level - Main
Bedroom 2 
Dimensions - 11x12Level - Main
Bedroom 3 
Dimensions - 21x9Level - Lower
Dining Room 
Dimensions - 11x13Level - Main
Foyer 
Dimensions - 8x12.5Level - Main
Kitchen 
Dimensions - 10x12Level - Main
Living Room 
Dimensions - 17x12Level - Main
Other 
Dimensions - 14x24Level - Upper
Recreation Room 
Dimensions - 18x22.5Level - Lower
Walk-In Closet 
Dimensions - 20x11Level - Upper
Save
Ask
Tour
Hide
Share
Exterior Features
Construction Details 
BlockOtherStuccoVinyl Siding
Fencing 
FencedChain LinkFull
Lot Features 
Corner LotNear Public Transit
Other Structures 
Shed(s)
Patio And Porch 
PorchEnclosedFront PorchGlass Enclosed
Road Frontage 
City Street
Community Features
School District 
1 - Minneapolis
Township 
Minneapolis
Roads 
Paved
Schools
School District
1 - Minneapolis
Elementary School
Unknown
Middle School
Unknown
High School
Unknown
Listing courtesy of Keller Williams Preferred Rlty


Listing information is provided by Participants of the Northstar MLS. IDX information is provided exclusively for personal, non-commercial use, and may not be used for any purpose other than to identify prospective properties consumers may be interested in purchasing. Information is deemed reliable but not guaranteed. Copyright 2026, Northstar MLS.
Last checked: 2026-10-01 10:15 PM UTC

Neighborhood & Commute
Source: Walkscore
Save
Ask
Tour
Hide
Share