Save
Ask
Tour
Hide
Share
$417,500
New Listing

4509 1st Avenue S
Minneapolis, MN 55419

Single Family Residence|Coming Soon
3
Beds
2
Total Baths
1
Full Bath
1
Partial Bath
2,078
SqFt
$201
/SqFt
1920
Built
County:
Hennepin
Listing courtesy of Engel & Volkers Minneapolis

Due to the health concerns created by Coronavirus we are offering personal 1-1 online video walkthough tours where possible.
Upcoming Open Houses
Due to COVID-19, we recommend you verify Open Houses before attending.
Sat, Sep 26, 12:00 PM - 2:00 PM
4509 1st Avenue S4509 1st Avenue S4509 1st Avenue S4509 1st Avenue S
Save
Ask
Tour
Hide
Share

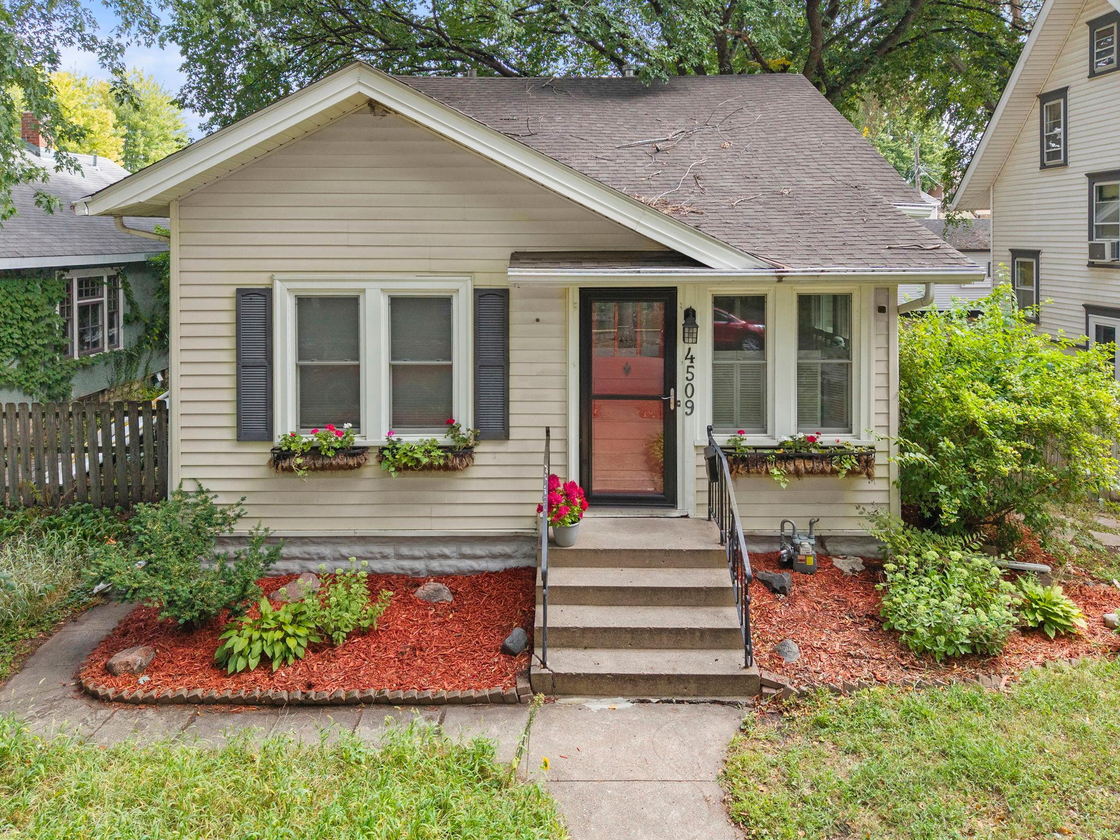
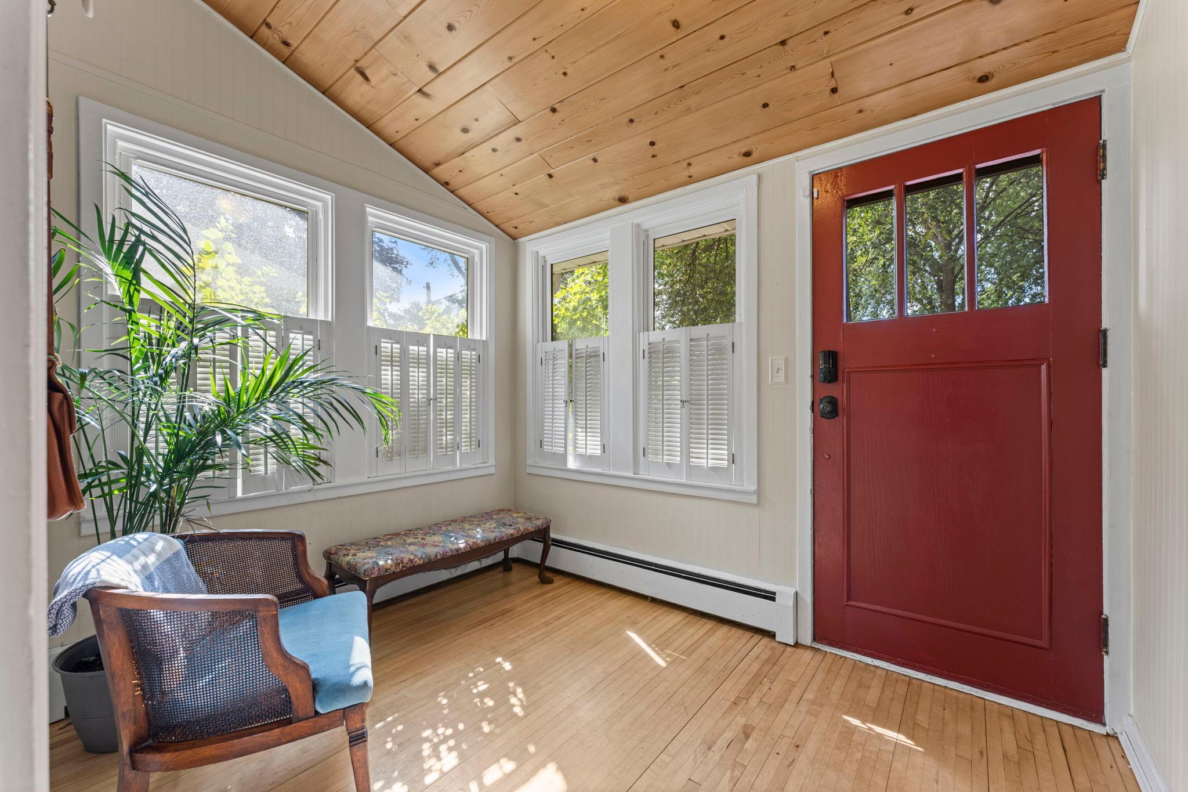
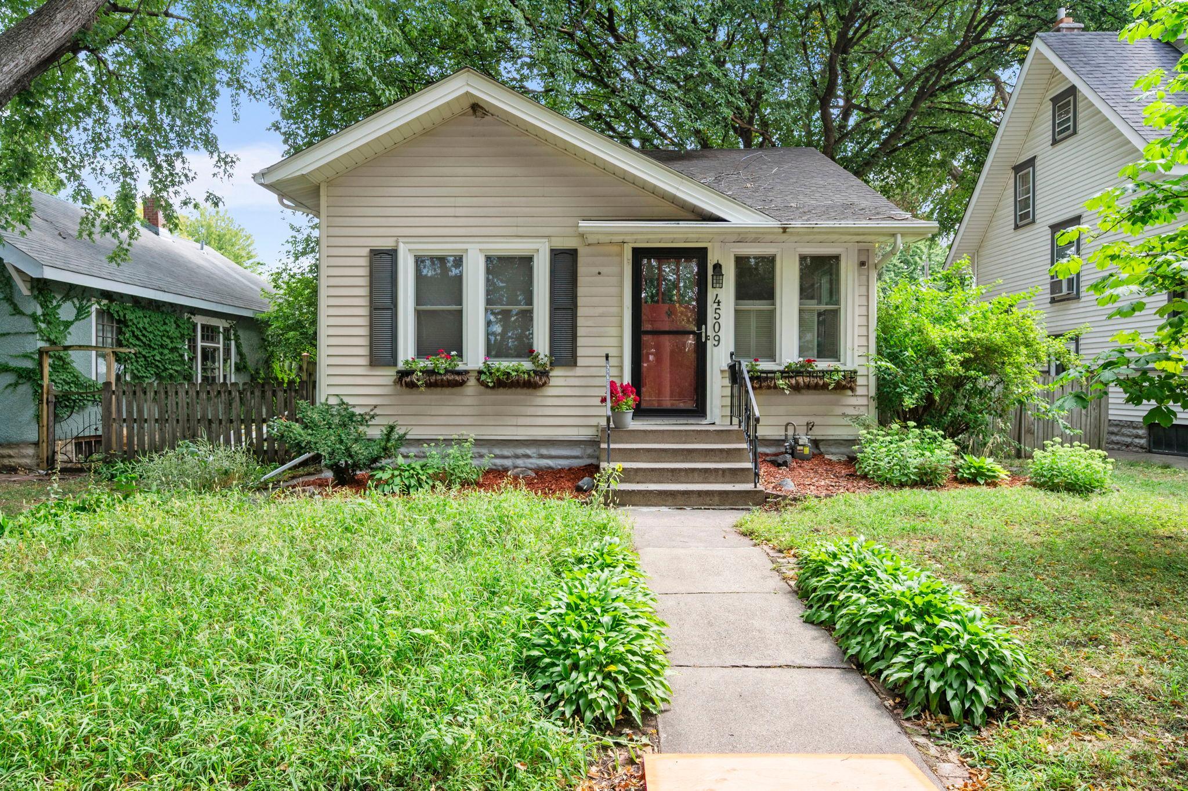
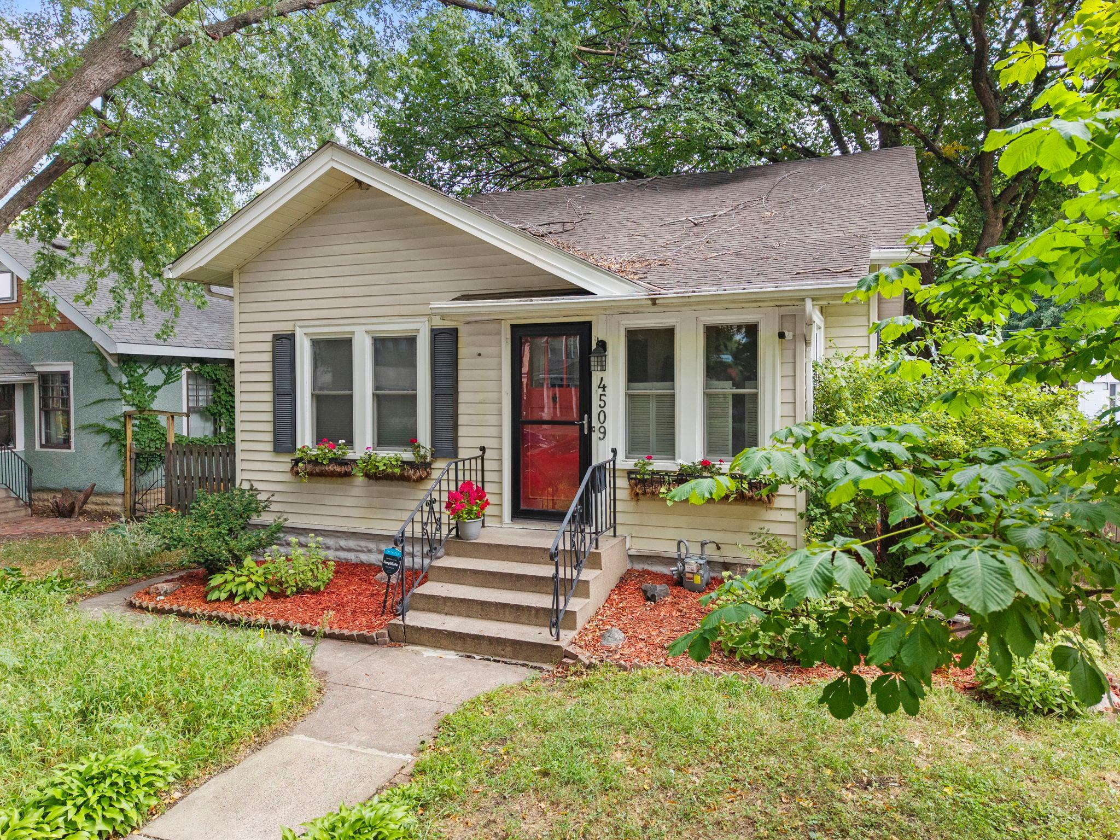
This 1920s Kingfield charmer delivers classic craftsman character in one of Southwest Minneapolis' most walkable pockets. Wide stained trim and door casings, refinished maple hardwood floors, and long sightlines from the living room through the dining room and into the kitchen give the main level a connected, generous feel. A bright enclosed entry mudroom with bench and coat hooks adds a welcoming transitional space. The updated kitchen features granite counters, wood and glass cabinetry, stainless appliances, brand new flooring, a shiplap ceiling, and a fun wine cork backsplash, open to the dining room via a bar height peninsula. Built-in shelving tucked into the stairwell wall opens charmingly to the dining room. The main level full bath is updated with white subway tile. Three bedrooms on the main level. The finished basement is surprisingly open and spacious, with a three-quarter bath featuring a walk-in shower, glass block windows, and a flex office or fourth bedroom. Fully fenced backyard with mature trees. One to two blocks to restaurants, the farmers market, parks, and shopping. Easy freeway access for getting around the metro. Don't miss this house!

Save
Ask
Tour
Hide
Share
Listing Snapshot
Price 
$417,500
Days On Site 
0 Days
Bedrooms 
3
Inside Area (SqFt) 
2,078 sqft
Total Baths 
2
Full Baths 
1
Partial Baths 
1
Lot Size 
0.13 Acres
Year Built 
1920
MLS® Number 
7145186
Status 
Coming Soon
Property Tax 
$5,760
HOA/Condo/Coop Fees 
N/A
Sq Ft Source 
N/A
Friends & Family
Recent Activity
7 hours agoListing updated with changes from the MLS®
8 hours agoListing first seen on site
General Features
Acres 
0.13
Foundation 
Combination
Garage 
Yes
Garage Spaces 
1
Land Lease 
No
Levels 
One
Number Of Stories 
1
Property Sub Type 
Single Family Residence
Sewer 
Public Sewer
SqFt Above 
1204
SqFt Below 
874
SqFt Total 
2048
Water Source 
Public
Zoning 
Residential-Single Family
Interior Features
Appliances 
DishwasherDryerGas Water HeaterMicrowaveRangeRefrigeratorWasher
Basement 
FinishedFullDaylight
Cooling 
Ceiling Fan(s)Window Unit(s)
Electric 
Circuit Breakers
Flooring 
Hardwood
Heating 
Natural GasHot Water
Laundry Features 
In BasementLaundry Room
Bedroom 
Dimensions - 12x11Level - Main
Bedroom 2 
Dimensions - 12x10Level - Main
Bedroom 3 
Dimensions - 10x8Level - Main
Dining Room 
Dimensions - 11x10Level - Main
Family Room 
Dimensions - 32x23Level - Lower
Kitchen 
Dimensions - 14x11Level - Main
Living Room 
Dimensions - 11x10Level - Main
Office 
Dimensions - 12x10Level - Lower
Save
Ask
Tour
Hide
Share
Exterior Features
Construction Details 
ConcreteVinyl Siding
Fencing 
Chain LinkWood
Patio And Porch 
PatioPorchFront Porch
Roof 
Asphalt
Community Features
School District 
1 - Minneapolis
Township 
Minneapolis
Schools
School District
1 - Minneapolis
Elementary School
Unknown
Middle School
Unknown
High School
Unknown
Listing courtesy of Engel & Volkers Minneapolis


Listing information is provided by Participants of the Northstar MLS. IDX information is provided exclusively for personal, non-commercial use, and may not be used for any purpose other than to identify prospective properties consumers may be interested in purchasing. Information is deemed reliable but not guaranteed. Copyright 2026, Northstar MLS.
Last checked: 2026-09-24 11:23 PM UTC

Neighborhood & Commute
Source: Walkscore
Save
Ask
Tour
Hide
Share