Save
Ask
Tour
Hide
Share
$1,295,000
8 Days On Site

5913 Wooddale Avenue
Edina, MN 55424

For Sale|Single Family Residence|Active
5
Beds
5
Total Baths
2
Full Baths
3
Partial Baths
3,510
SqFt
$369
/SqFt
2016
Built
County:
Hennepin
Listing courtesy of Redfin Corporation

Due to the health concerns created by Coronavirus we are offering personal 1-1 online video walkthough tours where possible.
5913 Wooddale Avenue5913 Wooddale Avenue5913 Wooddale Avenue5913 Wooddale Avenue
Save
Ask
Tour
Hide
Share

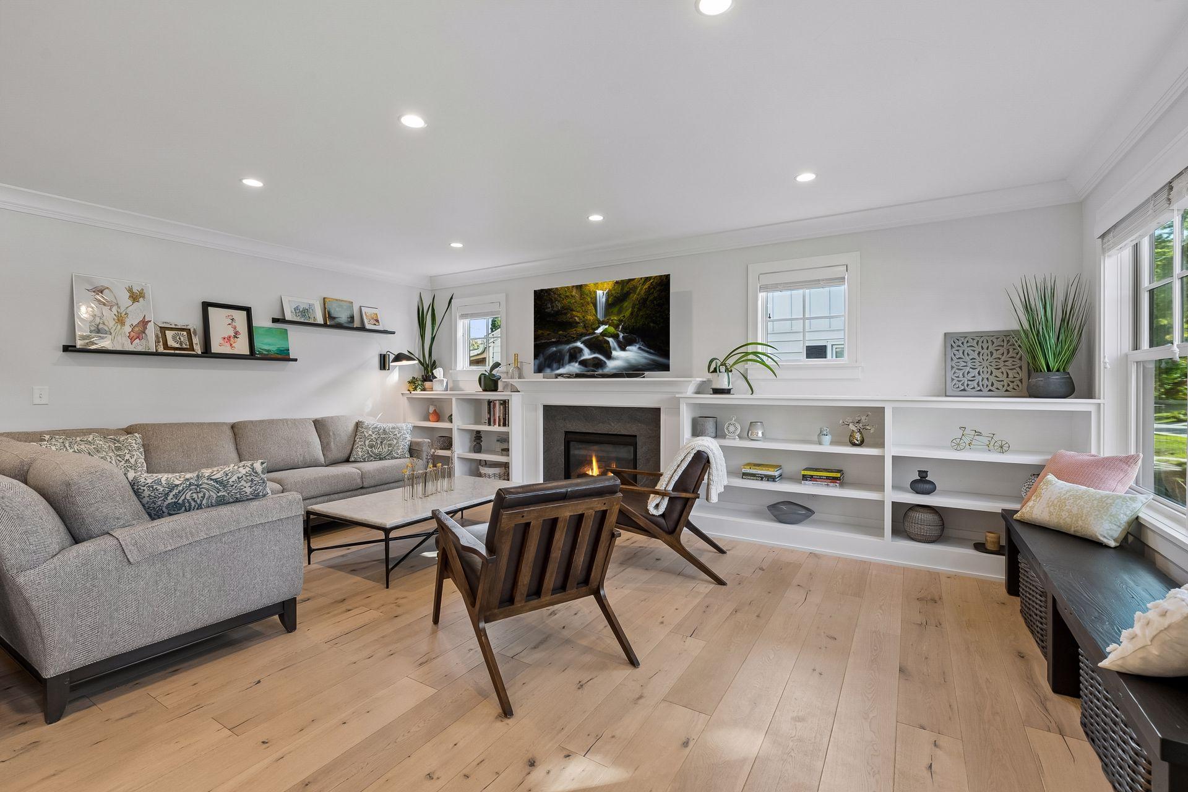
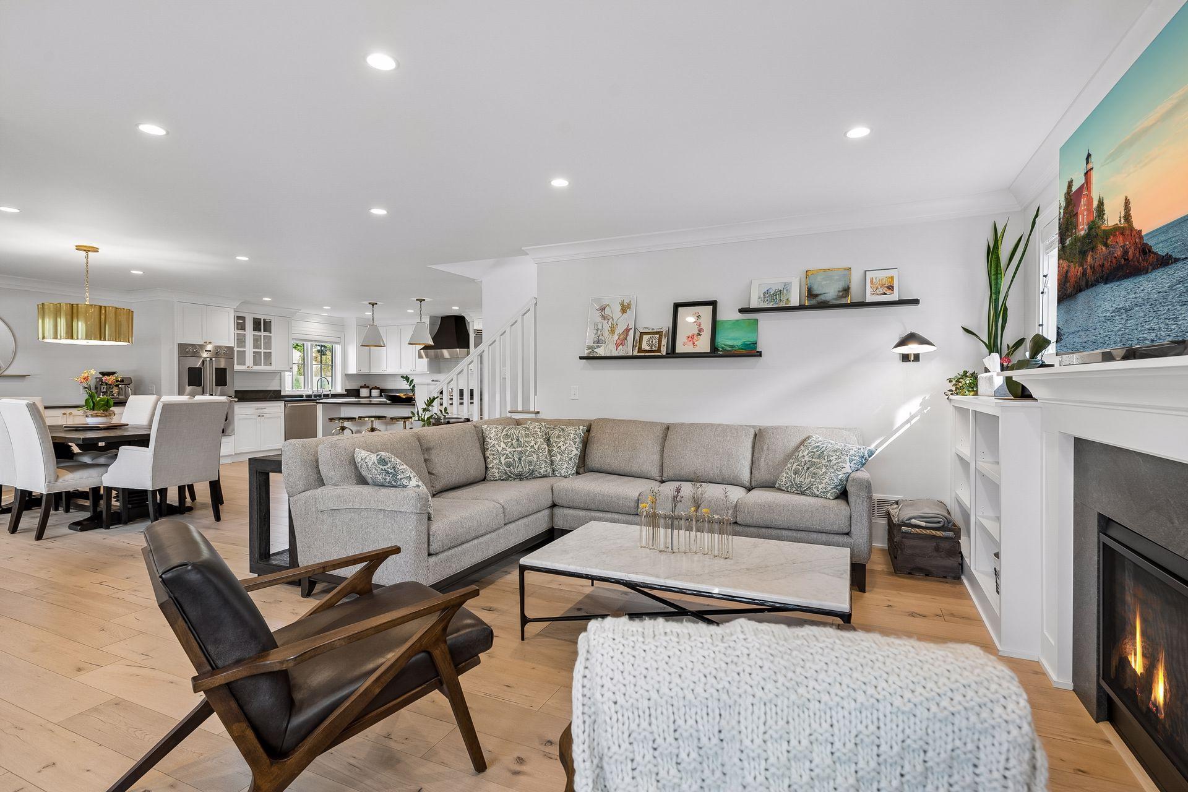
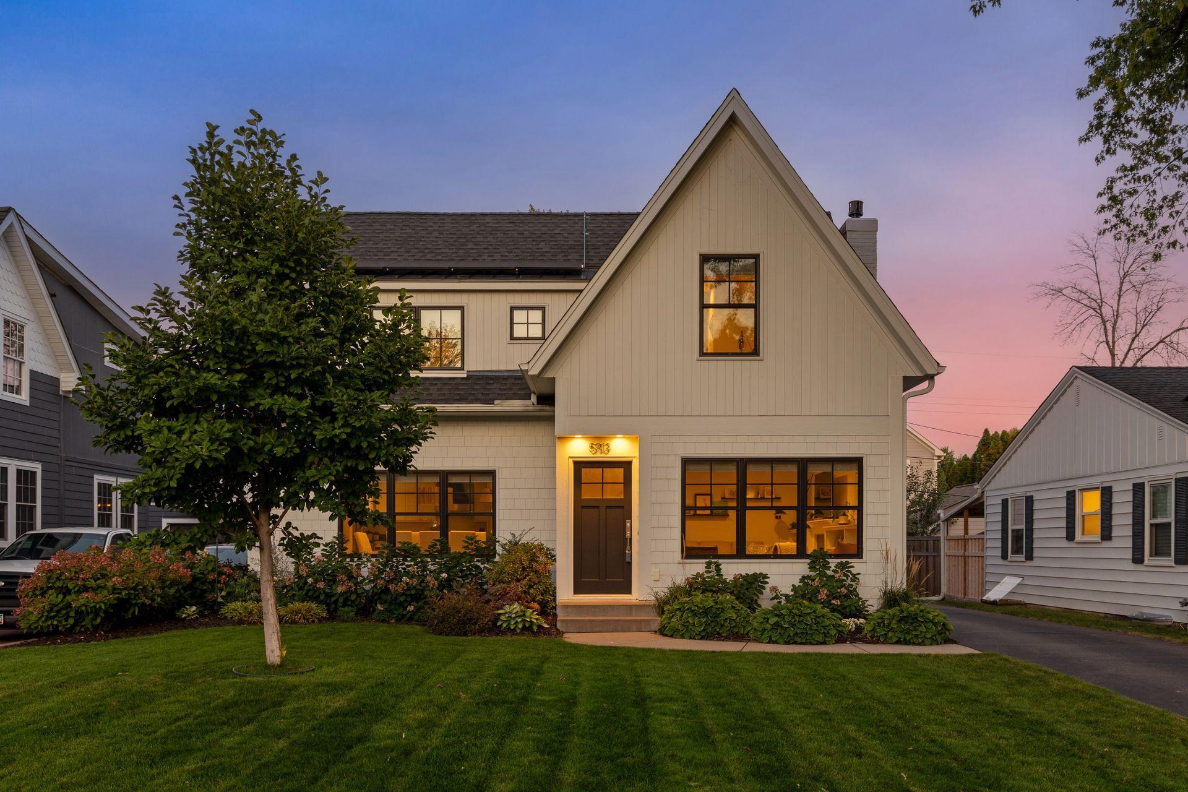
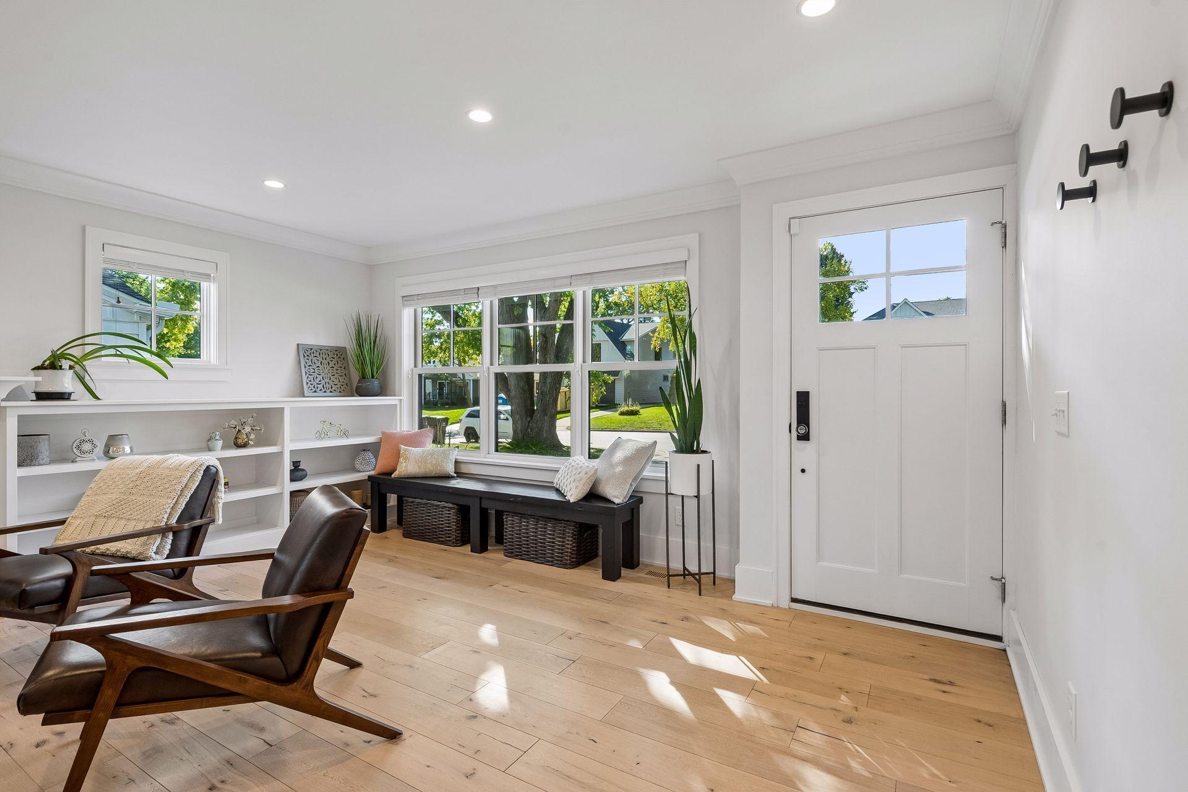
Fantastic find in East Edina! This spacious 5-bedroom, 5-bathroom home with a 2-car garage offers an exceptional layout with 2 primary ensuite bedrooms for multigenerational living, main-level living, or accommodating guests. The main level features an open floor plan with a spacious living room, built-ins, and a dining room with a custom buffet and storage. The chef’s kitchen boasts a center island, double ovens and Viking appliances. Also on the main level is an ensuite bedroom, washer and dryer connections, a half bath, private office and convenient mudroom. Upstairs offers a second primary ensuite with custom cabinetry and heated floors, two bedrooms with walk-in closets, a full bath, and a laundry closet. The lower level includes a family room, fifth bedroom, 3/4 bath and two large storage rooms. Numerous updates include custom blinds throughout the home, a backyard pergola and patio with a natural gas hookup, custom landscaping, 9 solar panels, and an EV charger with off-hours meter. Ideally located near Hwy 62 and 100, Edina public schools, parks, trails and shopping.

Save
Ask
Tour
Hide
Share
Listing Snapshot
Price 
$1,295,000
Days On Site 
8 Days
Bedrooms 
5
Inside Area (SqFt) 
3,510 sqft
Total Baths 
5
Full Baths 
2
Partial Baths 
3
Lot Size 
N/A
Year Built 
2016
MLS® Number 
7145097
Status 
Active
Property Tax 
$16,844
HOA/Condo/Coop Fees 
N/A
Sq Ft Source 
N/A
Friends & Family
Recent Activity
3 days agoListing updated with changes from the MLS®
a week agoStatus changed to Active
a week agoListing first seen on site
General Features
Foundation 
Block
Garage 
Yes
Garage Spaces 
2
Land Lease 
No
Levels 
Two
Number Of Stories 
2
Parking 
AsphaltElectric Vehicle Charging Station(s)Garage Door Opener
Property Sub Type 
Single Family Residence
Security 
Security System
Sewer 
Public Sewer
SqFt Above 
2740
SqFt Below 
770
SqFt Total 
3756
Utilities 
Cable Available
Water Source 
Public
Zoning 
Residential-Single Family
Interior Features
Appliances 
OvenDishwasherDisposalDouble OvenDryerExhaust FanFreezerHumidifierGas Water HeaterMicrowaveRangeRefrigeratorStainless Steel Appliance(s)WasherWater Softener Owned
Basement 
BlockCrawl SpaceFinishedSump Pump
Cooling 
Central AirZoned
Electric 
Circuit Breakers200+ Amp Service
Fireplace 
Yes
Fireplace Features 
Family RoomLiving Room
Fireplaces 
2
Flooring 
Hardwood
Heating 
Natural GasForced AirFireplace(s)Zoned
Interior 
Kitchen IslandVaulted Ceiling(s)Walk-In Closet(s)
Laundry Features 
Electric Dryer HookupMain LevelUpper LevelWasher Hookup
Bedroom 
Dimensions - 19.5 x 14Level - Main
Bedroom 2 
Dimensions - 22.6 x 16Level - Upper
Bedroom 3 
Dimensions - 19 x 10Level - Upper
Bedroom 4 
Dimensions - 12.6x12.6Level - Upper
Bedroom 5 
Dimensions - 11.5 x 11Level - Basement
Dining Room 
Dimensions - 17 x 11Level - Main
Family Room 
Dimensions - 11.5x29Level - Basement
Kitchen 
Dimensions - 18.6 x 14Level - Main
Living Room 
Dimensions - 19 x 17Level - Main
Mud Room 
Dimensions - 10 x 7Level - Main
Save
Ask
Tour
Hide
Share
Exterior Features
Construction Details 
Cement Siding
Fencing 
PartialWood
Patio And Porch 
Patio
Pool Features 
None
Road Frontage 
City Street
Roof 
Asphalt
Community Features
School District 
273 - Edina
Township 
Edina
Roads 
Paved
Schools
School District
273 - Edina
Elementary School
Unknown
Middle School
Unknown
High School
Unknown
Listing courtesy of Redfin Corporation


Listing information is provided by Participants of the Northstar MLS. IDX information is provided exclusively for personal, non-commercial use, and may not be used for any purpose other than to identify prospective properties consumers may be interested in purchasing. Information is deemed reliable but not guaranteed. Copyright 2026, Northstar MLS.
Last checked: 2026-10-03 11:14 AM UTC

Neighborhood & Commute
Source: Walkscore
Save
Ask
Tour
Hide
Share