Save
Ask
Tour
Hide
Share
$255,000
1 Day On Site

3151 Dean Court B404
Minneapolis, MN 55416

For Sale|Condominium|Active
2
Beds
2
Total Baths
1
Full Bath
1
Partial Bath
1,330
SqFt
$192
/SqFt
1983
Built
Subdivision:
Cic 0284 Calhoun Isles A Condo
County:
Hennepin
Listing courtesy of Timber Ghost Realty, LLC

Due to the health concerns created by Coronavirus we are offering personal 1-1 online video walkthough tours where possible.
3151 Dean Court B4043151 Dean Court B4043151 Dean Court B4043151 Dean Court B404
Save
Ask
Tour
Hide
Share

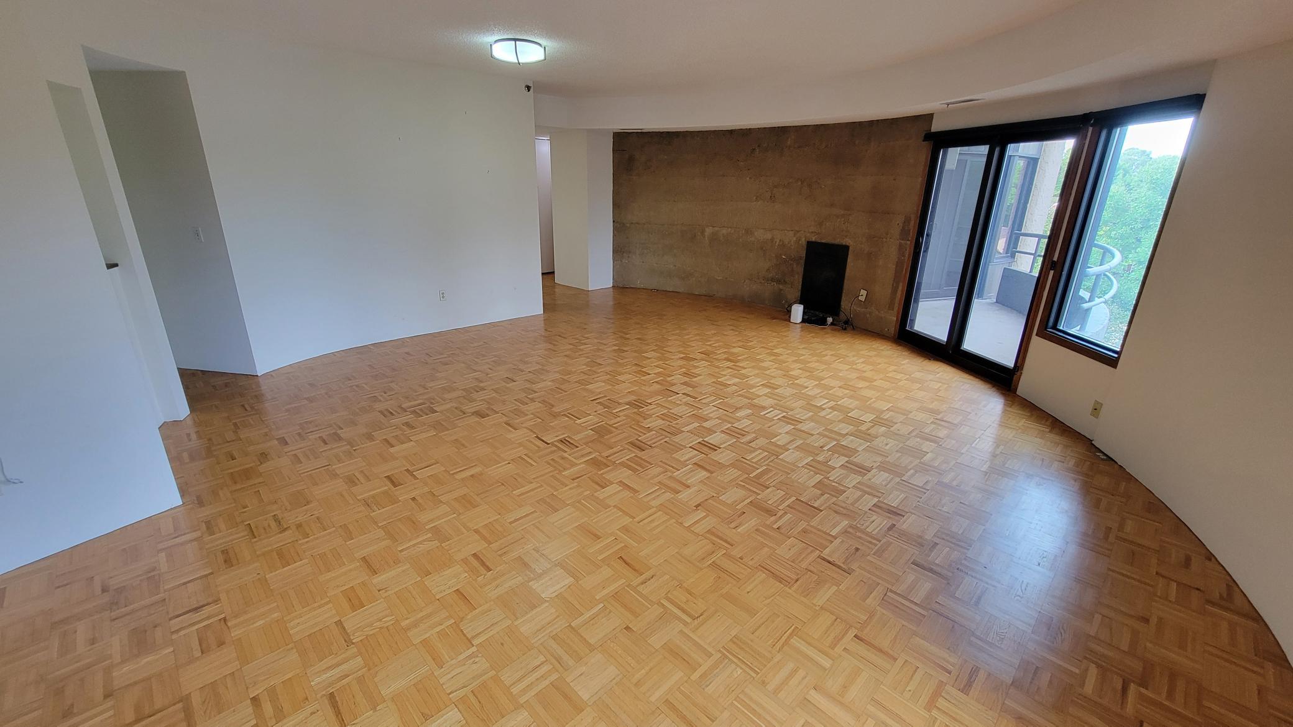
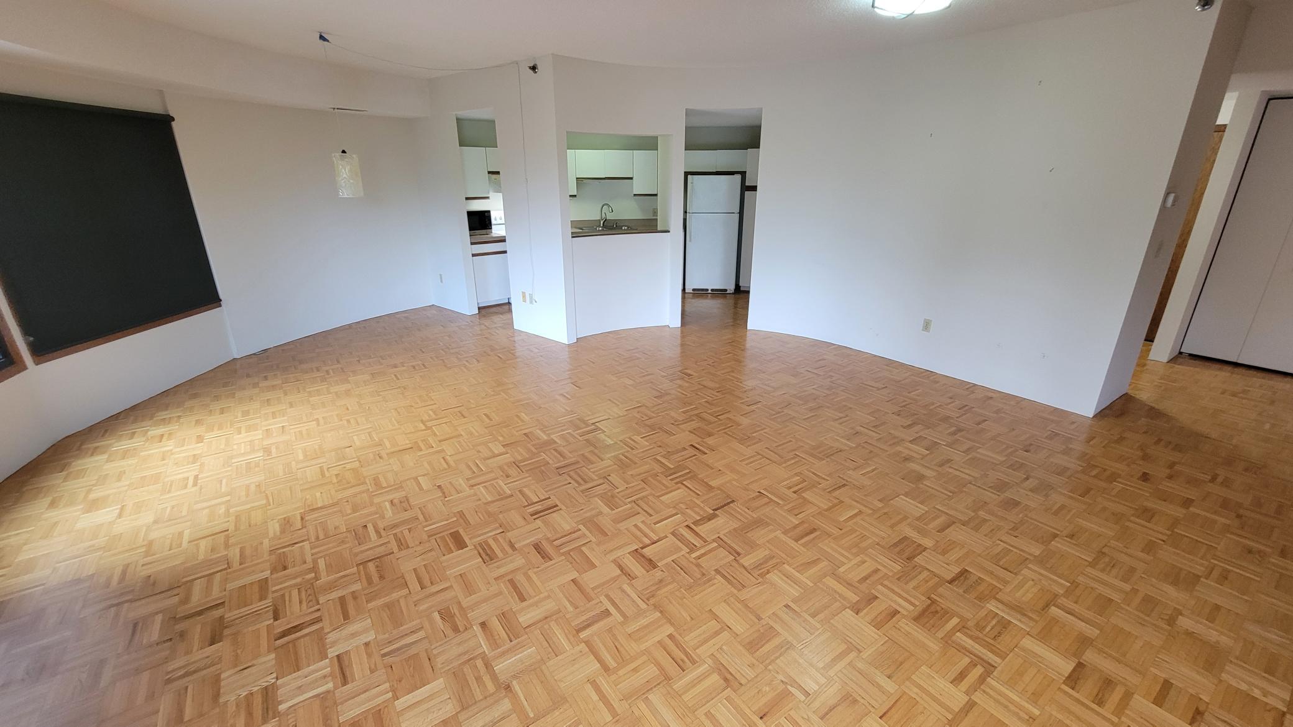
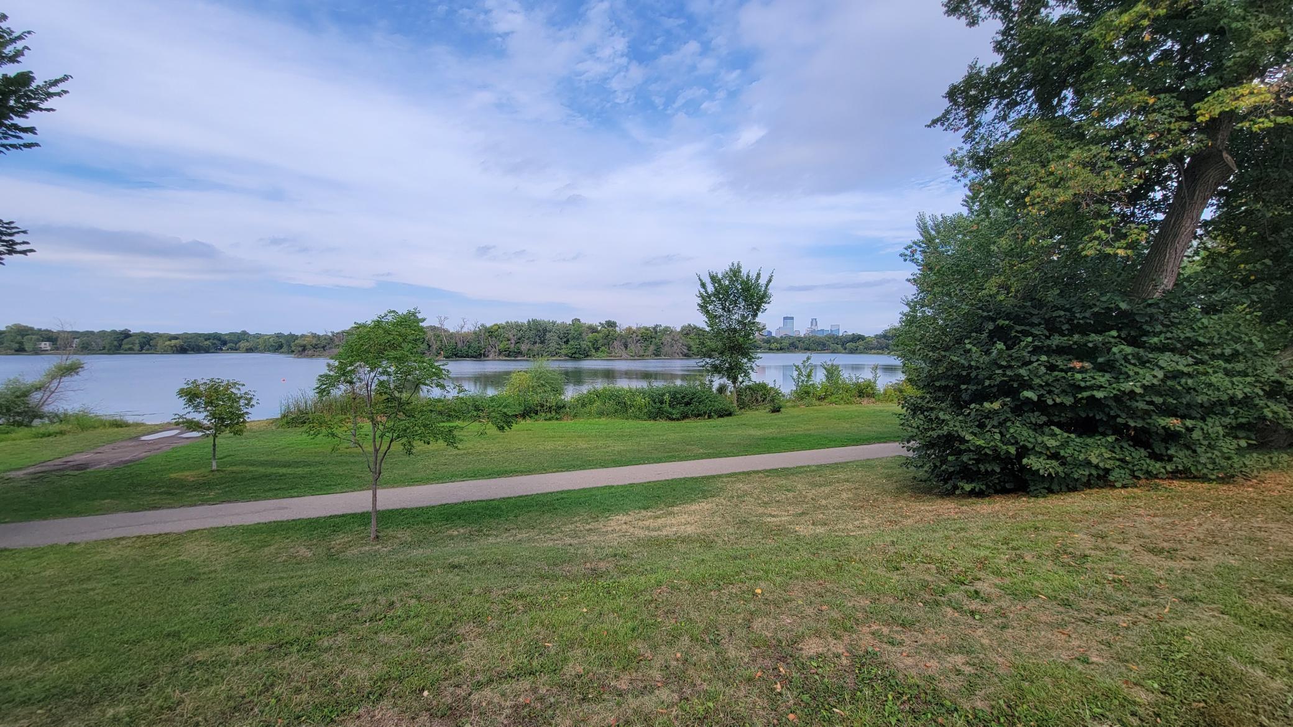
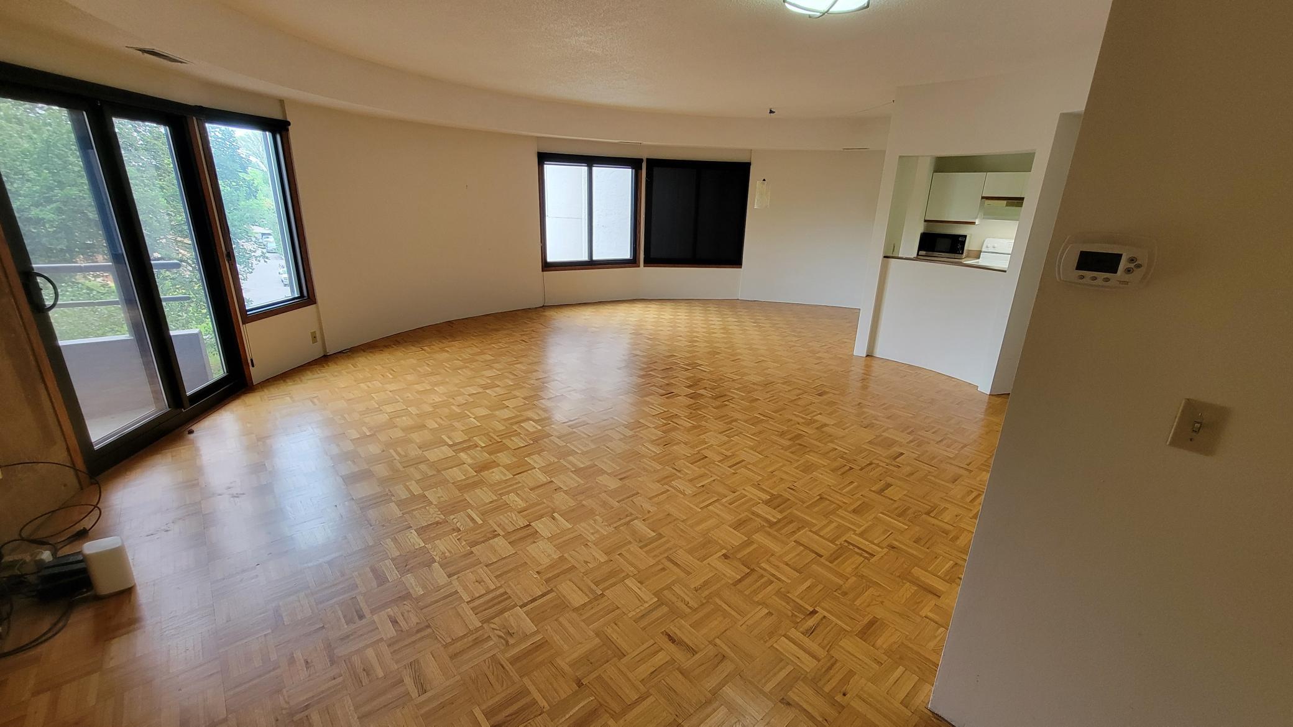
One of the most desirable floor plans at Cedar Isles. Featuring signature curved walls with exposed aggregate accent wall, two balconies (both curved with great city views), full laundry room, open floor plan, Two bathrooms- one full owner's bath with separate vanity, one 3/4; very minimal common wall area, and an abundance of storage. Additional features include solid surface flooring throughout including hardwood in main living area and cork in bedrooms, two underground garage stalls with additional storage and a car wash station. Property also features additional hotel room units that can be rented for guests. Great location just blocks from 3 city lakes with direct access to trail system connecting them all and more. Greenway bike trails, shops, restaurants, and upcoming light rail which will travel underground in this area.

Save
Ask
Tour
Hide
Share
Listing Snapshot
Price 
$255,000
Days On Site 
1 Day
Bedrooms 
2
Inside Area (SqFt) 
1,330 sqft
Total Baths 
2
Full Baths 
1
Partial Baths 
1
Lot Size 
5.597 Acres
Year Built 
1983
MLS® Number 
7144665
Status 
Active
Property Tax 
$2,536
HOA/Condo/Coop Fees 
$1,065 monthly
Sq Ft Source 
N/A
Friends & Family
Recent Activity
yesterdayListing updated with changes from the MLS®
yesterdayListing first seen on site
General Features
Acres 
5.597
Foundation 
Other
Garage 
Yes
Garage Spaces 
2
Land Lease 
No
Levels 
One
Number Of Stories 
1
Parking 
Underground
Property Sub Type 
Condominium
Sewer 
Public Sewer
SqFt Above 
1330
SqFt Total 
1330
Water Source 
Public
Zoning 
Residential-Multi-Family
Interior Features
Appliances 
DishwasherMicrowaveRangeRefrigerator
Basement 
None
Cooling 
Central Air
Electric 
100 Amp Service
Flooring 
Hardwood
Heating 
ElectricForced Air
Interior 
Elevator
Save
Ask
Tour
Hide
Share
Exterior Features
Construction Details 
Stucco
Exterior 
Balcony
Roof 
Tar/Gravel
Community Features
Accessibility Features 
Accessible Elevator Installed
Association Amenities 
OtherCar Wash Area
Association Fee 
$1065.0
Association Fee Frequency 
Monthly
School District 
1 - Minneapolis
Township 
Minneapolis
Schools
School District
1 - Minneapolis
Elementary School
Unknown
Middle School
Unknown
High School
Unknown
Listing courtesy of Timber Ghost Realty, LLC


Listing information is provided by Participants of the Northstar MLS. IDX information is provided exclusively for personal, non-commercial use, and may not be used for any purpose other than to identify prospective properties consumers may be interested in purchasing. Information is deemed reliable but not guaranteed. Copyright 2026, Northstar MLS.
Last checked: 2026-09-17 11:54 AM UTC

Neighborhood & Commute
Source: Walkscore
Save
Ask
Tour
Hide
Share