Save
Ask
Tour
Hide
Share
$675,000
1 Day On Site

2700 Bryant Avenue S
Minneapolis, MN 55408

Single Family Residence|Coming Soon
5
Beds
3
Total Baths
1
Full Bath
2
Partial Baths
3,246
SqFt
$208
/SqFt
1904
Built
Subdivision:
Rohnes Sub Of Lt 11 Russells Outlots
County:
Hennepin
Listing courtesy of Keller Williams Premier Realty Lake Minnetonka

Due to the health concerns created by Coronavirus we are offering personal 1-1 online video walkthough tours where possible.
Upcoming Open Houses
Due to COVID-19, we recommend you verify Open Houses before attending.
Sun, Sep 27, 12:00 PM - 2:00 PM
2700 Bryant Avenue S2700 Bryant Avenue S2700 Bryant Avenue S2700 Bryant Avenue S
Save
Ask
Tour
Hide
Share

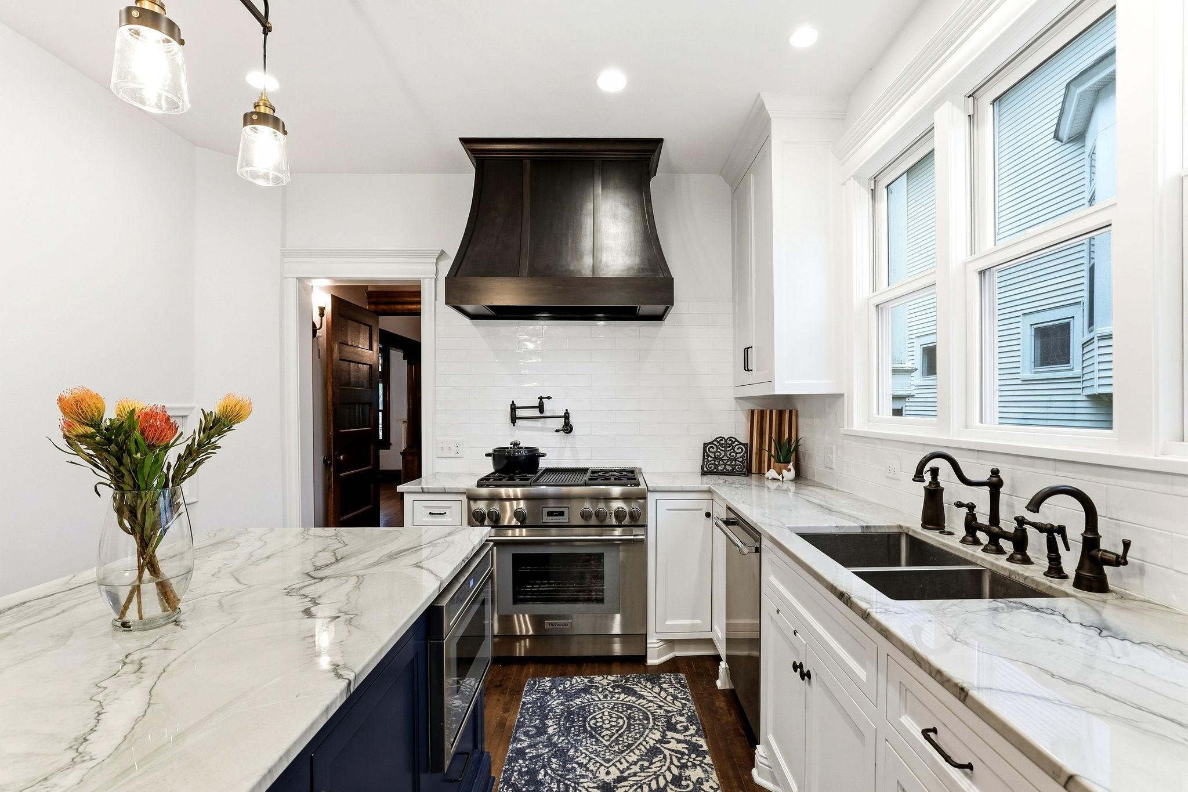
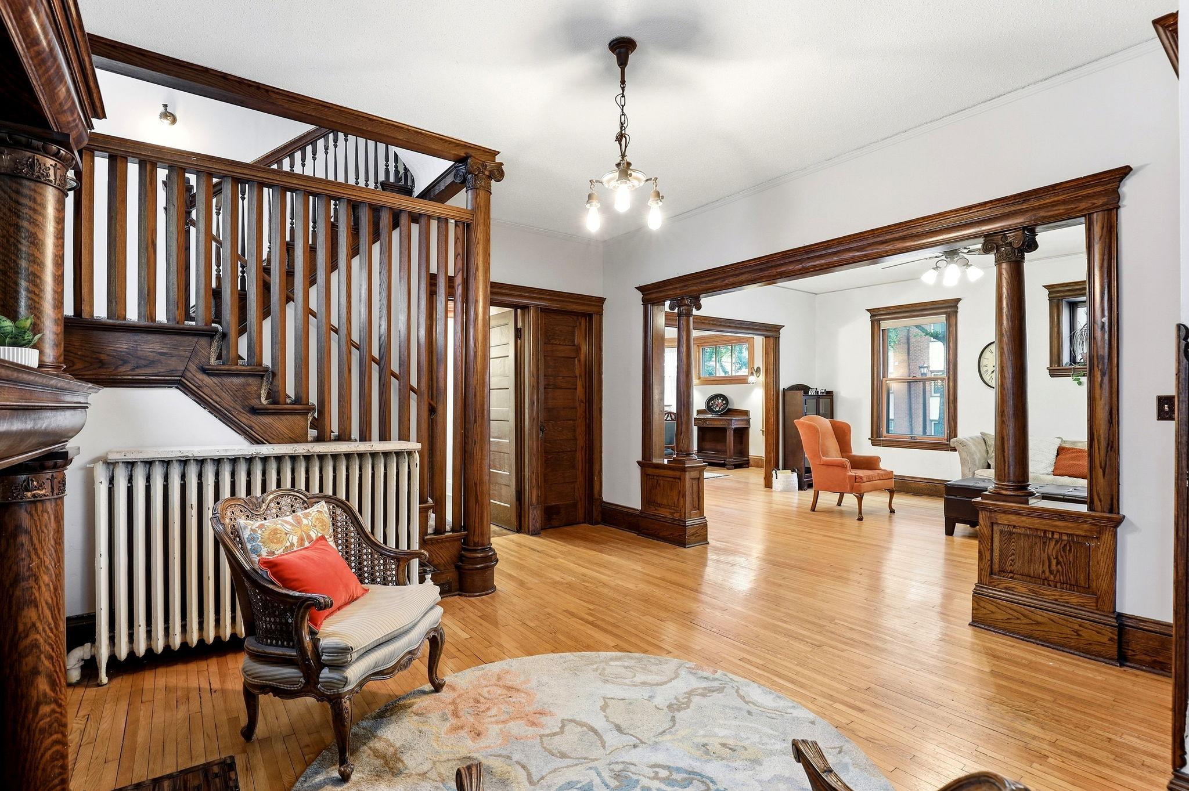
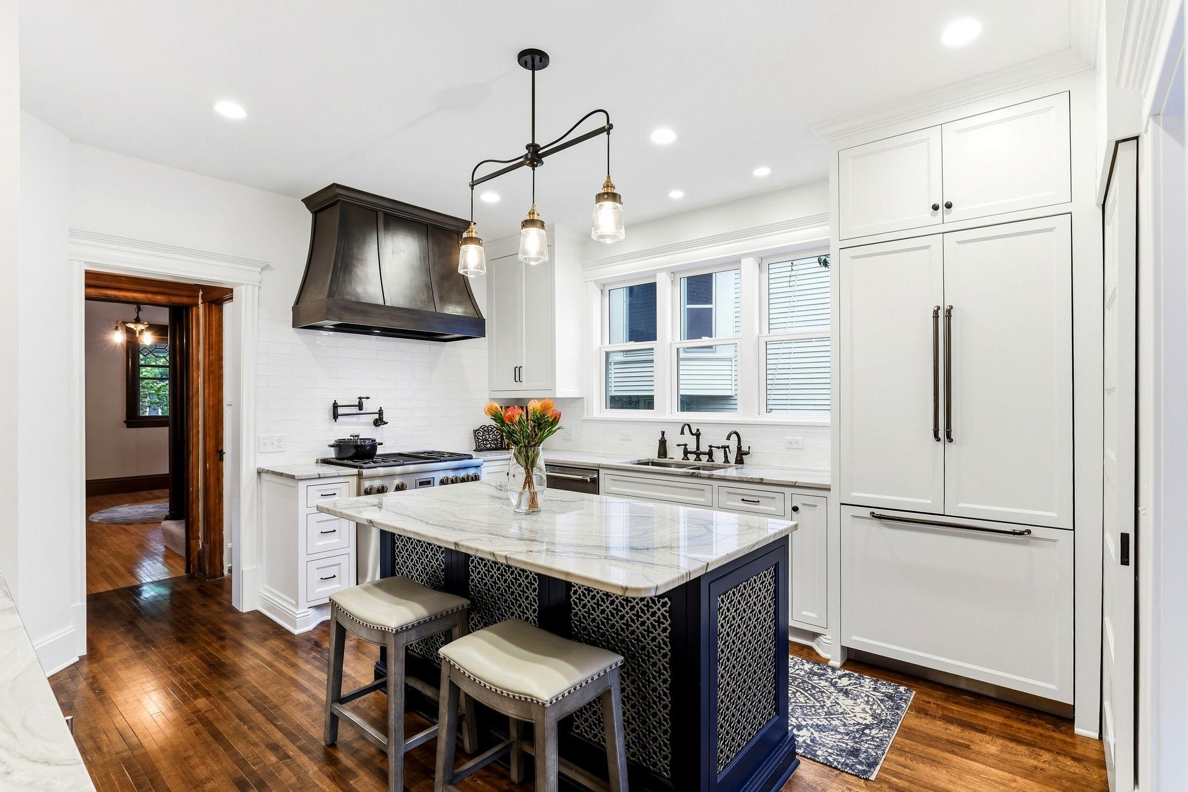
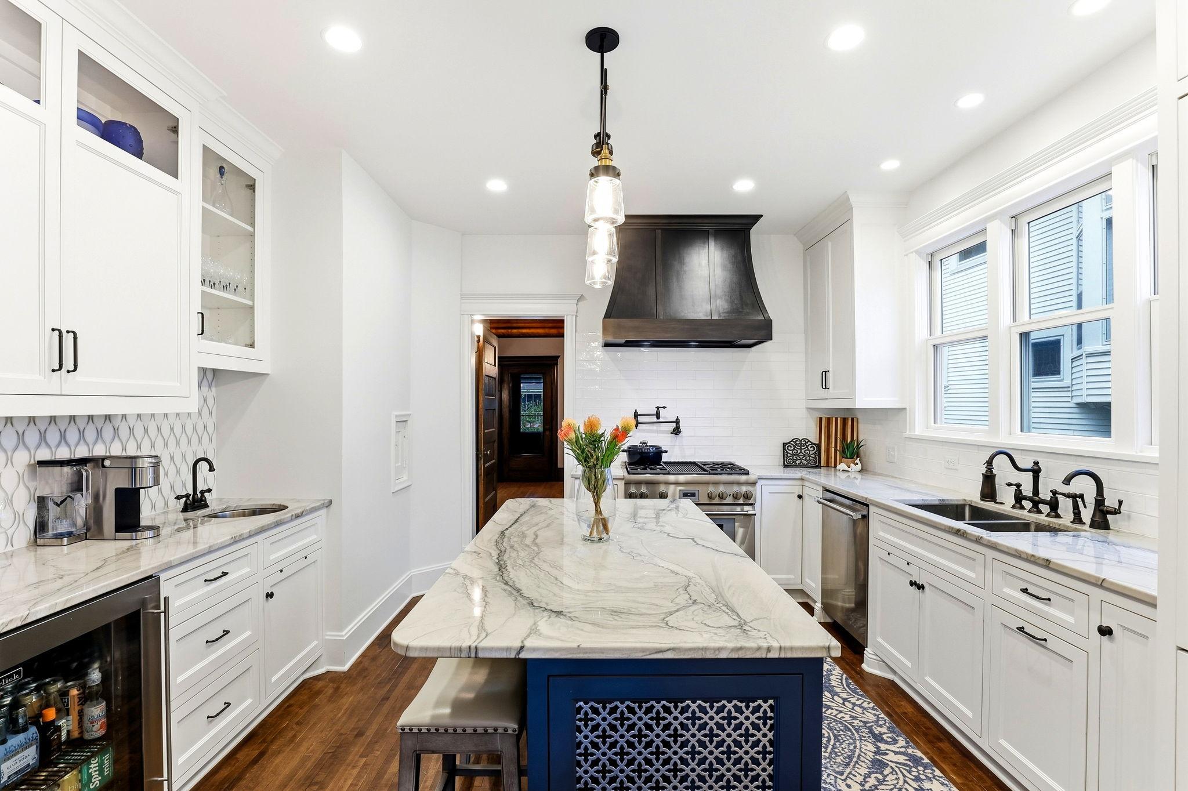
Original character and thoughtful updates come together in this 1904 home. Beautiful natural woodwork, hardwood floors, built-ins and architectural details preserve the warmth of the home's history, while meaningful improvements add the functionality of modern living. The renovated kitchen is a standout, with quartzite countertops, center island, Thermador appliances, two sinks, wine refrigerator and pot filler faucet. A main-floor half bath adds everyday convenience. French doors lead to a large composite deck with pergola and a privacy-fenced backyard—an inviting outdoor extension of the interior living space. With five legal bedrooms, the home offers plenty of flexibility to adapt the spaces to the way you live, whether that means additional bedrooms, home offices, exercise or hobby space. The finished third-floor bedroom is especially well suited as a private office or flex space, with additional attic space ready for finishing just outside the door, including plumbing for a 4th bath. The finished lower level adds a spacious family room, bar area, updated 3/4 bath and laundry. Major improvements include the kitchen and electrical updates, newer siding, reconstructed front porch to historical standards, and a 2024 roof. The Lowry Hill East location puts everyday city living within easy reach, with convenient access to restaurants, coffee shops, shopping and entertainment, along with Lake of the Isles and the Chain of Lakes. Bryant Avenue's bike connection provides easy access to the Midtown Greenway, while nearby transit and major routes make it convenient to connect with downtown and the rest of the city. Come see this character-rich Minneapolis home with the updated spaces and flexibility you need to live comfortably today.

Save
Ask
Tour
Hide
Share
Listing Snapshot
Price 
$675,000
Days On Site 
1 Day
Bedrooms 
5
Inside Area (SqFt) 
3,246 sqft
Total Baths 
3
Full Baths 
1
Partial Baths 
2
Lot Size 
0.14 Acres
Year Built 
1904
MLS® Number 
7143935
Status 
Coming Soon
Property Tax 
$7,422
HOA/Condo/Coop Fees 
N/A
Sq Ft Source 
N/A
Friends & Family
Recent Activity
4 hours agoListing updated with changes from the MLS®
yesterdayListing first seen on site
General Features
Acres 
0.14
Foundation 
Stone
Garage 
Yes
Garage Spaces 
1
Land Lease 
No
Parking 
Concrete
Property Sub Type 
Single Family Residence
Sewer 
Public Sewer
SqFt Above 
2294
SqFt Below 
952
SqFt Total 
4114
Water Source 
Public
Zoning 
Residential-Single Family
Interior Features
Appliances 
DishwasherDisposalDryerExhaust FanGas Water HeaterMicrowaveRangeRefrigeratorWasher
Basement 
FinishedFull
Cooling 
Ceiling Fan(s)Window Unit(s)
Electric 
Circuit Breakers200+ Amp Service
Fireplace 
Yes
Fireplace Features 
Decorative
Fireplaces 
1
Flooring 
Hardwood
Heating 
Natural GasHot Water
Interior 
Kitchen Island
Laundry Features 
Lower LevelLaundry RoomSink
Bar/Wet Bar Room 
Dimensions - 7x6Level - Lower
Bedroom 
Dimensions - 17x13Level - Second
Bedroom 2 
Dimensions - 15x14Level - Second
Bedroom 3 
Dimensions - 13x13Level - Second
Bedroom 4 
Dimensions - 11x8Level - Second
Bedroom 5 
Dimensions - 10x9Level - Third
Dining Room 
Dimensions - 19x15Level - Main
Family Room 
Dimensions - 25x24Level - Lower
Kitchen 
Dimensions - 14x13Level - Main
Laundry 
Dimensions - 9x7Level - Lower
Living Room 
Dimensions - 18x15Level - Main
Pantry (Walk-In) 
Dimensions - 9x6Level - Main
Sitting Room 
Dimensions - 14x8Level - Main
Save
Ask
Tour
Hide
Share
Exterior Features
Fencing 
FencedFullPrivacy
Lot Features 
Corner Lot
Other Structures 
Shed(s)
Patio And Porch 
DeckPorchFront Porch
Pool Features 
None
Roof 
Shingle
Windows/Doors 
French Doors
Community Features
School District 
1 - Minneapolis
Township 
Minneapolis
Schools
School District
1 - Minneapolis
Elementary School
Unknown
Middle School
Unknown
High School
Unknown
Listing courtesy of Keller Williams Premier Realty Lake Minnetonka


Listing information is provided by Participants of the Northstar MLS. IDX information is provided exclusively for personal, non-commercial use, and may not be used for any purpose other than to identify prospective properties consumers may be interested in purchasing. Information is deemed reliable but not guaranteed. Copyright 2026, Northstar MLS.
Last checked: 2026-09-22 11:27 PM UTC

Neighborhood & Commute
Source: Walkscore
Save
Ask
Tour
Hide
Share