Save
Ask
Tour
Hide
Share
$1,350,000
17 Days On Site

7505 Hyde Park Drive
Edina, MN 55439

Single Family Residence|Pending
5
Beds
5
Total Baths
1
Full Bath
4
Partial Baths
4,578
SqFt
$295
/SqFt
1978
Built
Subdivision:
Hyde Park 2nd Add
County:
Hennepin
Listing courtesy of Coldwell Banker Realty - Lakes

Due to the health concerns created by Coronavirus we are offering personal 1-1 online video walkthough tours where possible.
7505 Hyde Park Drive7505 Hyde Park Drive7505 Hyde Park Drive7505 Hyde Park Drive
Save
Ask
Tour
Hide
Share

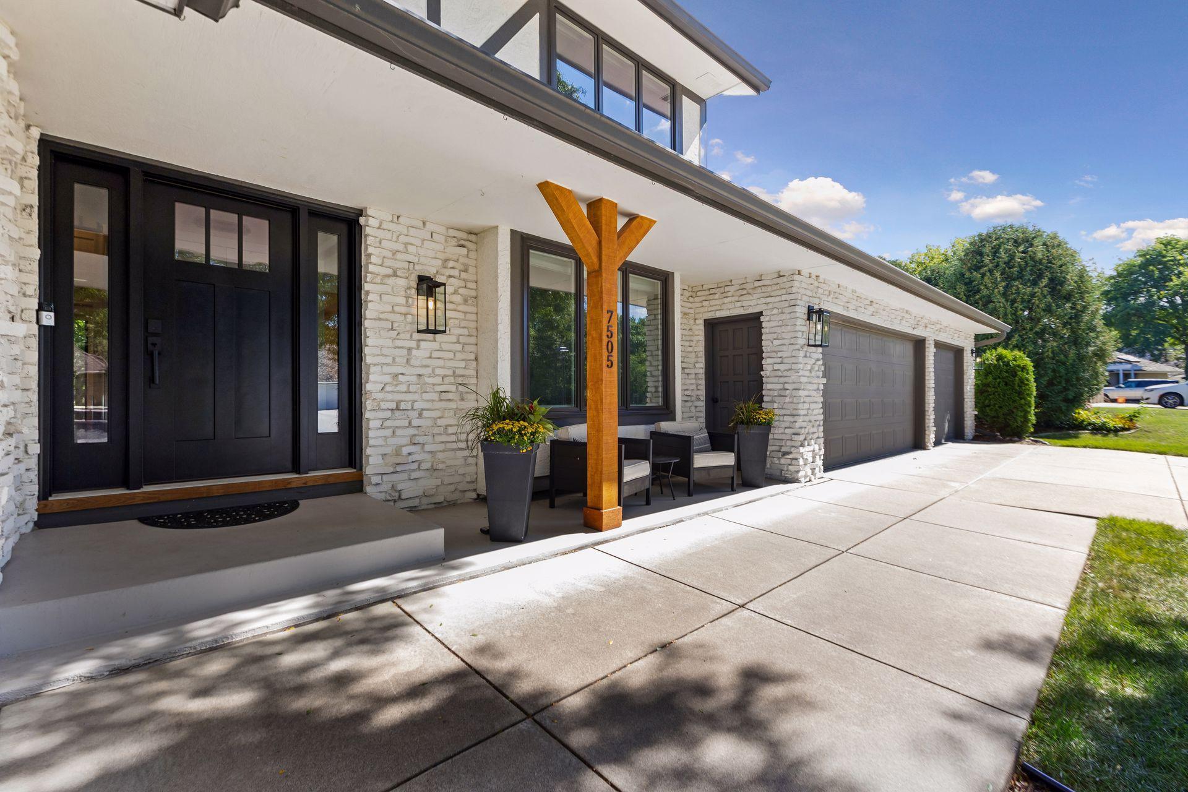
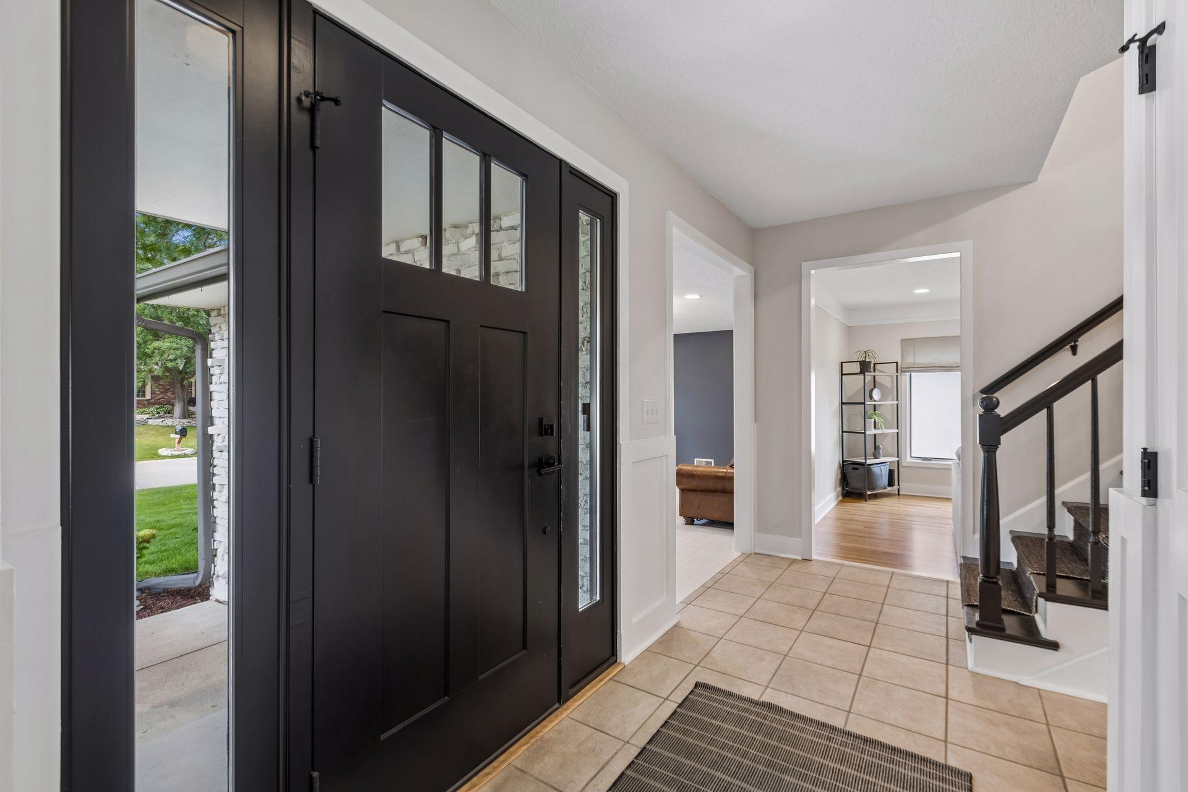
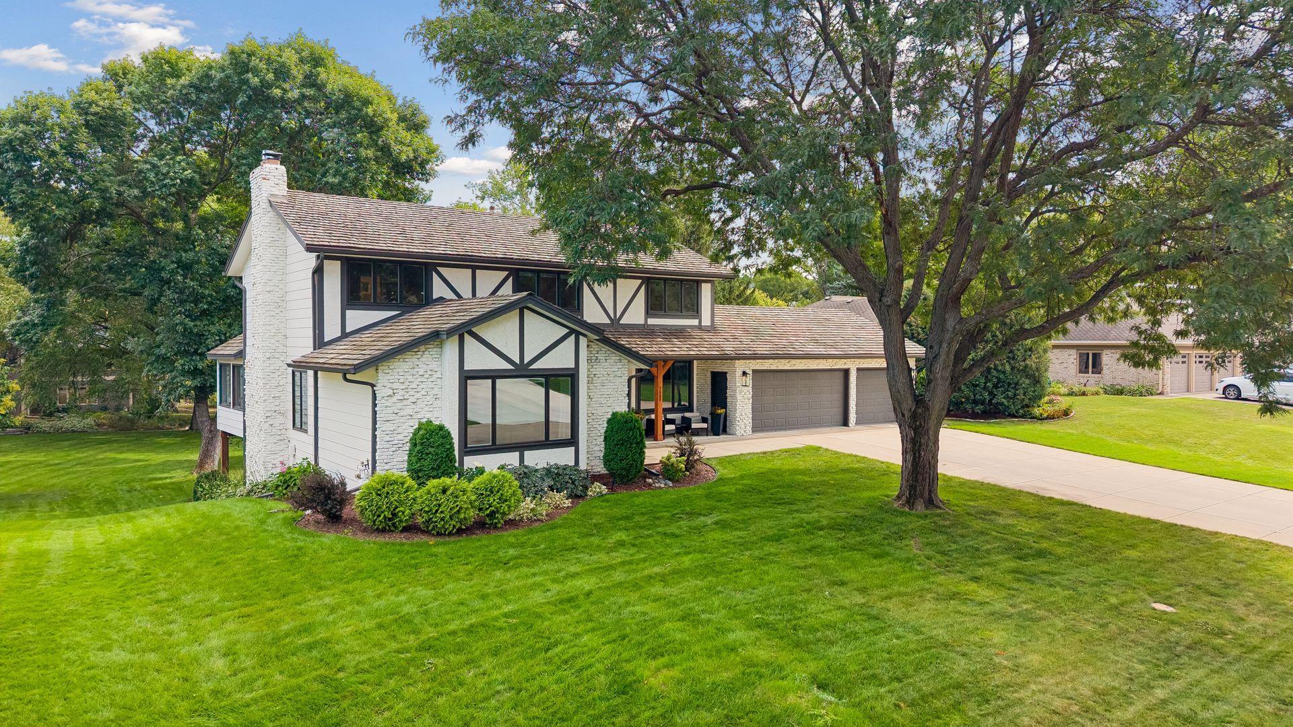
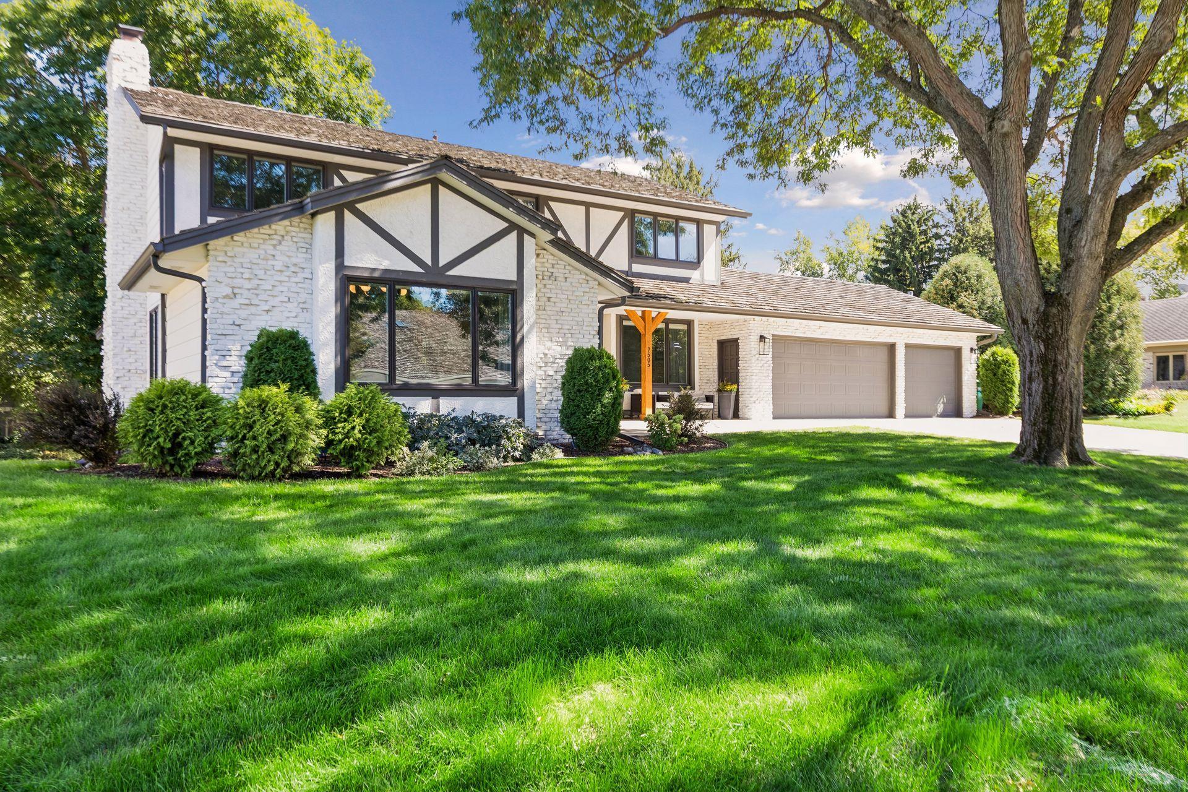
Completely updated two-story home on a walk-out lot with a huge, flat backyard in a quiet, sought-after neighborhood. With five bedrooms, including four upstairs, this home offers generous space for everyday living and entertaining. The stunning remodeled kitchen is the heart of the home, designed for both family life and gathering with friends. Two beautifully renovated upstairs bathrooms add modern style and comfort, while the main-level fireplace has been converted to convenient gas-burning warmth. Enjoy two spacious family rooms, a bright sunroom, dedicated media room, three-season porch, and deck overlooking the expansive backyard. The full lower-level kitchen offers incredible flexibility for guests, entertaining, or multigenerational living. A three-car garage provides abundant parking and storage. Ideally located within walking distance of Braemar Golf Course & Arena, Lewis Park, and Edina Market, with easy access to shopping, dining, trails, and recreation. Thoughtfully updated with exceptional living spaces and an unbeatable backyard, this home is truly move-in ready!

Save
Ask
Tour
Hide
Share
Listing Snapshot
Price 
$1,350,000
Days On Site 
17 Days
Bedrooms 
5
Inside Area (SqFt) 
4,578 sqft
Total Baths 
5
Full Baths 
1
Partial Baths 
4
Lot Size 
0.38 Acres
Year Built 
1978
MLS® Number 
7143686
Status 
Pending
Property Tax 
$13,533
HOA/Condo/Coop Fees 
N/A
Sq Ft Source 
N/A
Friends & Family
Recent Activity
6 days agoListing updated with changes from the MLS®
6 days agoStatus changed to Pending
3 weeks agoListing first seen on site
General Features
Acres 
0.38
Attached Garage 
Yes
Foundation 
Block
Garage 
Yes
Garage Spaces 
3
Land Lease 
No
Levels 
Two
Number Of Stories 
2
Parking 
ConcreteGarage Door OpenerAttached
Property Sub Type 
Single Family Residence
Sewer 
Public Sewer
SqFt Above 
2989
SqFt Below 
1589
SqFt Total 
4578
Water Source 
Public
Zoning 
Residential-Single Family
Interior Features
Appliances 
DishwasherDisposalDryerExhaust FanHumidifierGas Water HeaterMicrowaveRangeRefrigeratorStainless Steel Appliance(s)WasherWater Softener Owned
Basement 
Walk-Out AccessBlockFinishedFullStorage SpaceSump PumpDaylight
Cooling 
Ceiling Fan(s)Central Air
Electric 
Circuit Breakers100 Amp Service
Fireplace 
Yes
Fireplace Features 
Family RoomGasStoneRecreation Room
Fireplaces 
2
Flooring 
Hardwood
Heating 
Natural GasBaseboardForced AirFireplace(s)
Interior 
Eat-in KitchenKitchen IslandVaulted Ceiling(s)Walk-In Closet(s)
Laundry Features 
Gas Dryer HookupLaundry ClosetMain LevelSinkWasher Hookup
Window Features 
Skylight(s)
Bedroom 
Dimensions - 20x15Level - Upper
Bedroom 2 
Dimensions - 17x10Level - Upper
Bedroom 3 
Dimensions - 14x11Level - Upper
Bedroom 4 
Dimensions - 13x10Level - Upper
Bedroom 5 
Dimensions - 13x12Level - Lower
Dining Room 
Dimensions - 15x14Level - Main
Family Room 
Dimensions - 25x14Level - Lower
Great Room 
Dimensions - 25x15Level - Main
Kitchen 
Dimensions - 28x12Level - Main
Kitchen- 2nd 
Dimensions - 16x11Level - Lower
Laundry 
Dimensions - 10x7Level - Main
Living Room 
Dimensions - 20x15Level - Main
Media Room 
Dimensions - 19x13Level - Lower
Sun Room 
Dimensions - 15x14Level - Main
Save
Ask
Tour
Hide
Share
Exterior Features
Construction Details 
StoneStucco
Fencing 
None
Patio And Porch 
DeckPatioEnclosedRear Porch
Pool Features 
None
Road Frontage 
City Street
Roof 
Asphalt
Windows/Doors 
Skylight(s)
Community Features
School District 
273 - Edina
Township 
Edina
Roads 
Paved
Schools
School District
273 - Edina
Elementary School
Unknown
Middle School
Unknown
High School
Unknown
Listing courtesy of Coldwell Banker Realty - Lakes


Listing information is provided by Participants of the Northstar MLS. IDX information is provided exclusively for personal, non-commercial use, and may not be used for any purpose other than to identify prospective properties consumers may be interested in purchasing. Information is deemed reliable but not guaranteed. Copyright 2026, Northstar MLS.
Last checked: 2026-10-04 12:52 PM UTC

Neighborhood & Commute
Source: Walkscore
Save
Ask
Tour
Hide
Share