Save
Ask
Tour
Hide
Share
$1,349,000
New Listing

2409 W 22nd Street
Minneapolis, MN 55405

For Sale|Single Family Residence|Active
5
Beds
4
Total Baths
2
Full Baths
2
Partial Baths
5,314
SqFt
$254
/SqFt
1915
Built
Subdivision:
Kenwood
County:
Hennepin
Listing courtesy of Coldwell Banker Realty

Due to the health concerns created by Coronavirus we are offering personal 1-1 online video walkthough tours where possible.
Upcoming Open Houses
Due to COVID-19, we recommend you verify Open Houses before attending.
Sun, Oct 18, 12:30 PM - 2:00 PM
2409 W 22nd Street2409 W 22nd Street2409 W 22nd Street2409 W 22nd Street
Save
Ask
Tour
Hide
Share

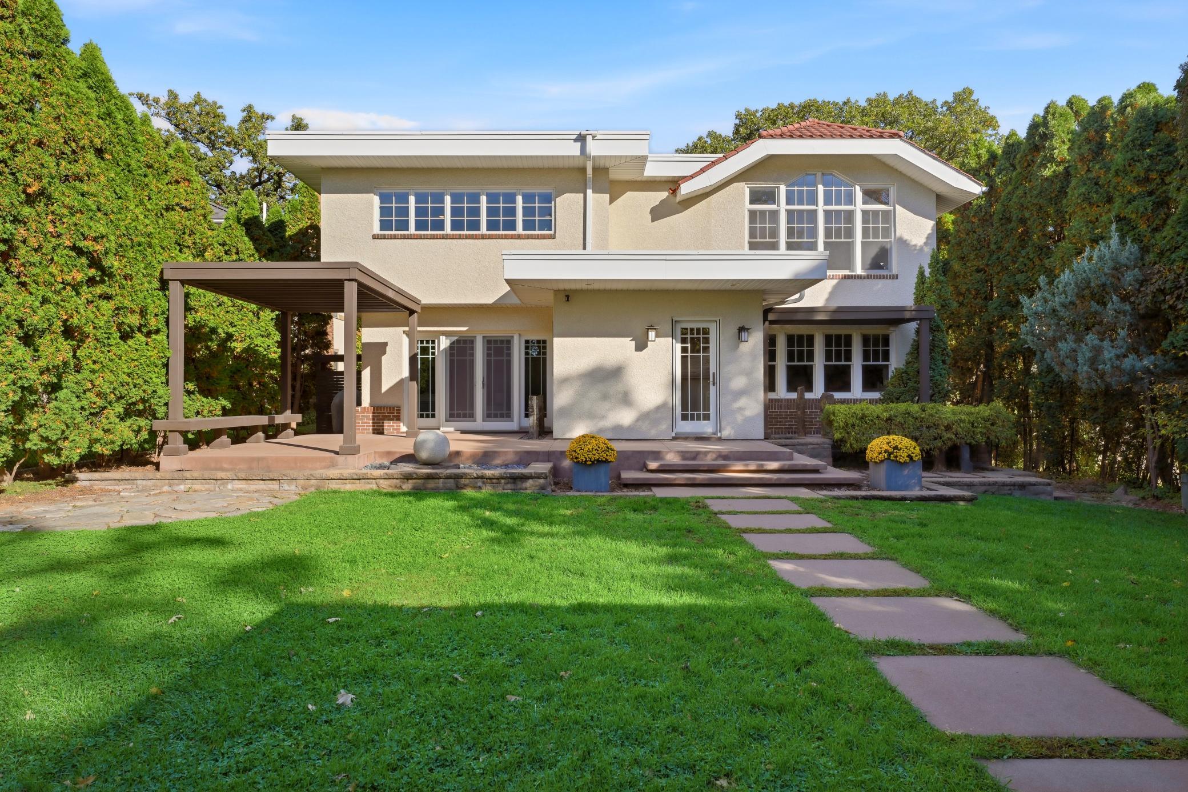
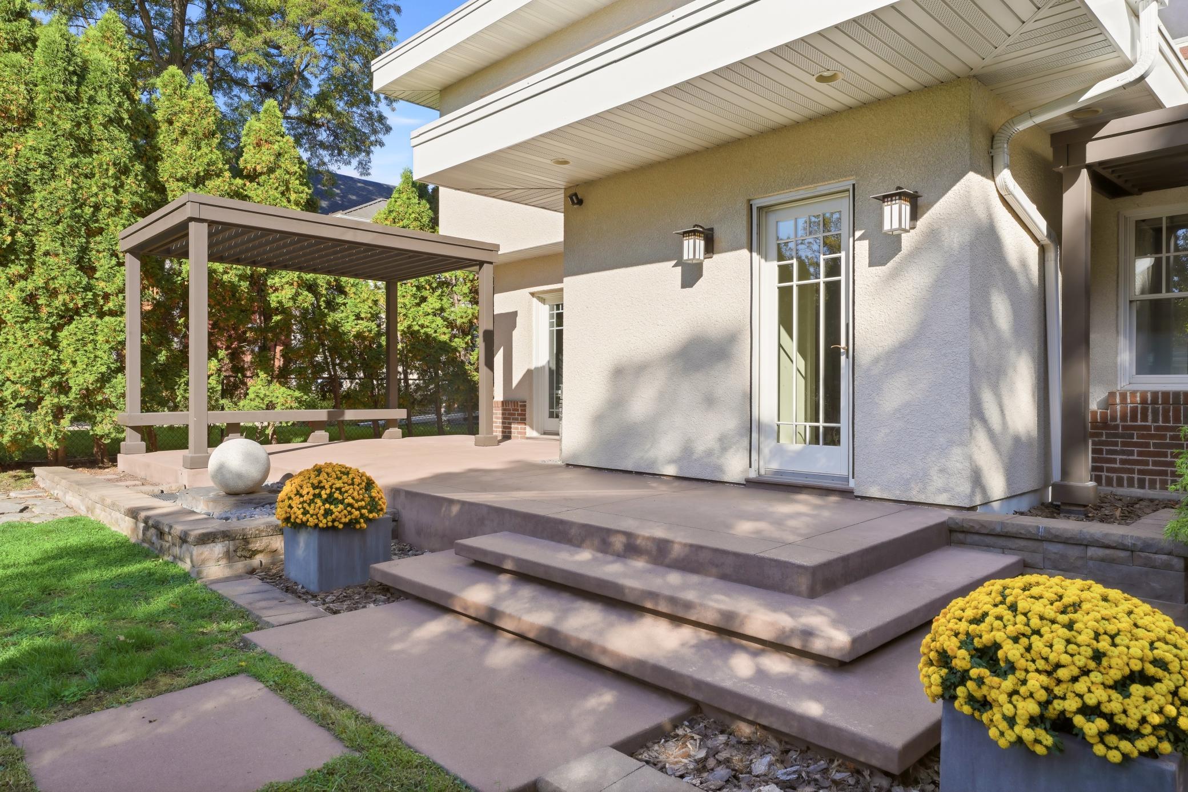
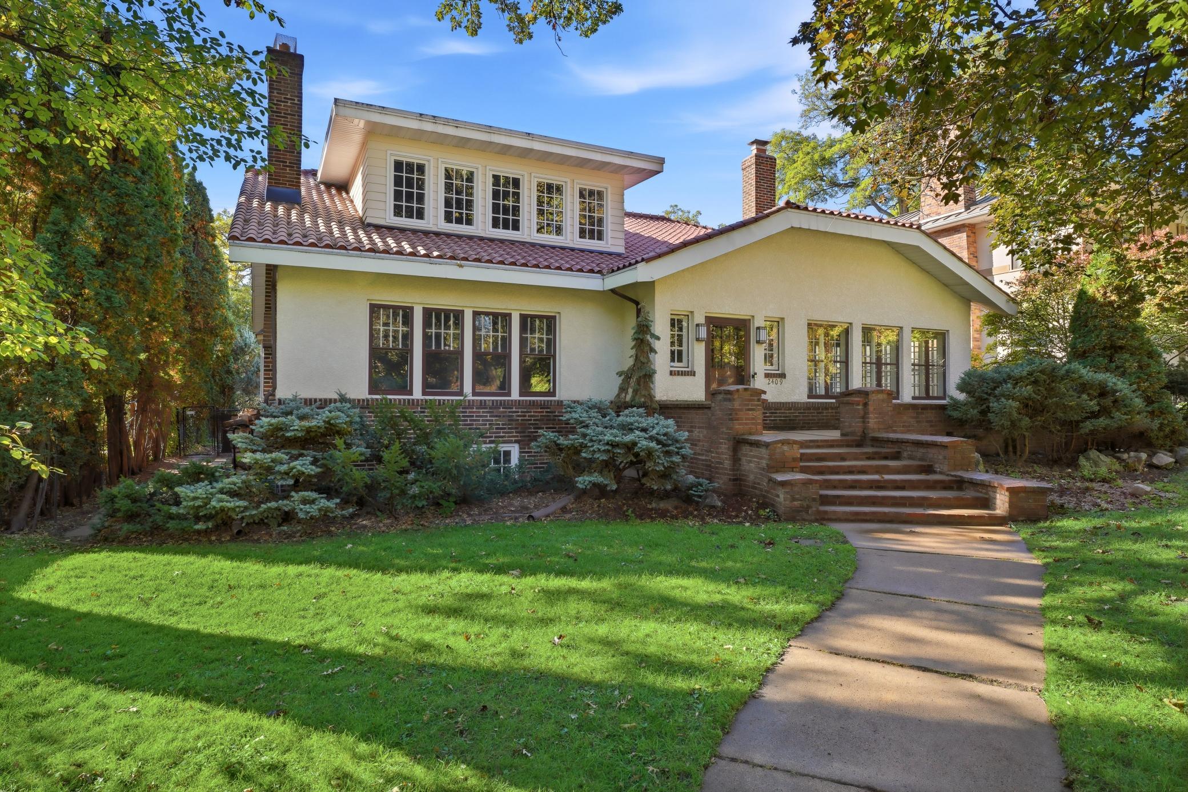
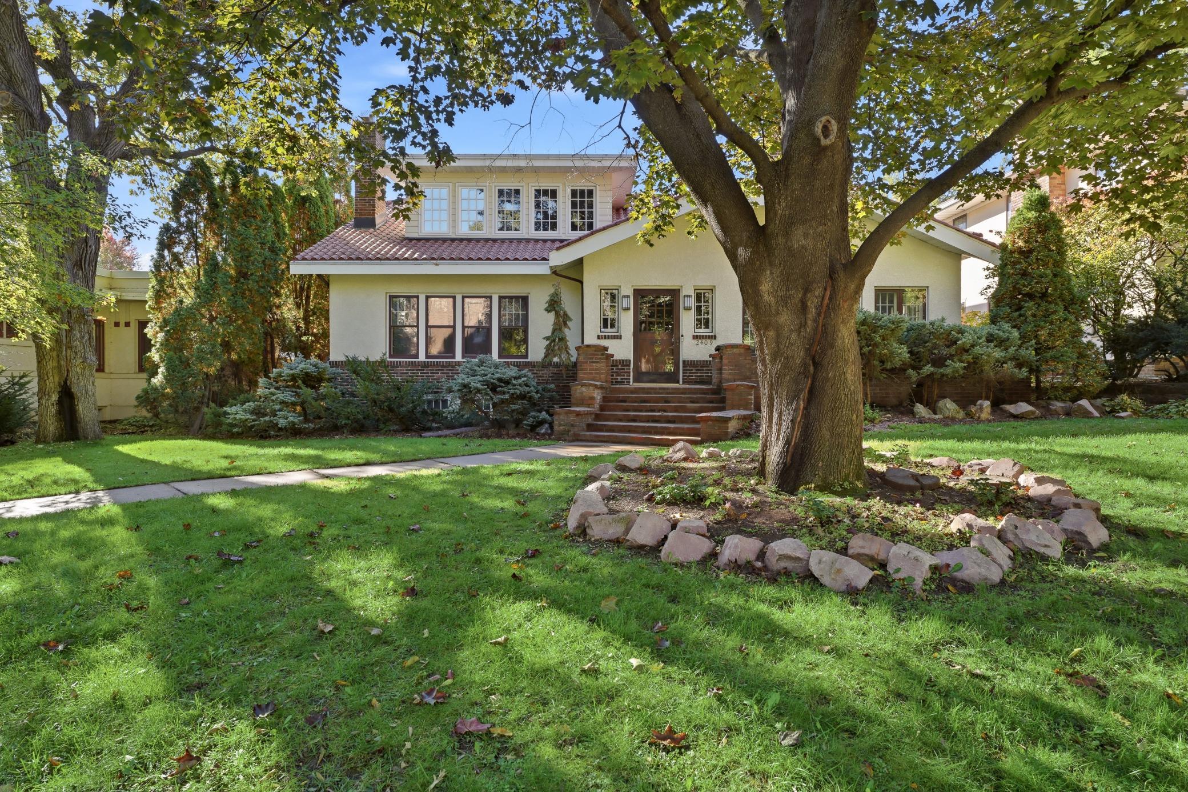
This charming Prairie Style five-bedroom, four-bathroom home is located steps from Lake of the Isles. The inviting front porch welcomes guests and offers a comfortable spot to relax. The interior boasts warm and elegant hardwood flooring with craftsman touches throughout. The updated kitchen has white cabinets, granite countertops and plenty of storage. A mudroom, half bath, and cozy sunroom are added bonuses. The newly renovated main floor office has custom bookshelves, built-in storage and hardwood floors making working from home easy. Four large bedrooms and laundry comprise the upper level. The fully finished basement has 2 spacious living spaces perfect for entertaining, watching movies, and working out. It also has a full bath and additional fifth bedroom. The oversized 2 car garage has plenty of extra space for your lake toys and yard games. With a new roof and water heaters, you can move in with an added piece of mind. Conveniently located close to shopping, restaurants, and parks, it's easy to enjoy all that the cities have to offer. Interior pictures coming Saturday.

Save
Ask
Tour
Hide
Share
Listing Snapshot
Price 
$1,349,000
Days On Site 
0 Days
Bedrooms 
5
Inside Area (SqFt) 
5,314 sqft
Total Baths 
4
Full Baths 
2
Partial Baths 
2
Lot Size 
0.23 Acres
Year Built 
1915
MLS® Number 
7143616
Status 
Active
Property Tax 
$20,985
HOA/Condo/Coop Fees 
N/A
Sq Ft Source 
N/A
Friends & Family
Recent Activity
26 minutes agoListing updated with changes from the MLS®
11 hours agoListing first seen on site
General Features
Acres 
0.23
Foundation 
Block
Garage 
Yes
Garage Spaces 
2
Land Lease 
No
Levels 
Two
Number Of Stories 
2
Parking 
ConcreteGarage Door Opener
Property Sub Type 
Single Family Residence
Sewer 
Public Sewer
SqFt Above 
3918
SqFt Below 
1396
SqFt Total 
5769
Water Source 
Public
Zoning 
Residential-Single Family
Interior Features
Appliances 
OvenCooktopDishwasherDisposalDryerExhaust FanMicrowaveRangeRefrigeratorWasher
Basement 
FinishedDaylight
Cooling 
Central AirDuctless
Fireplace 
Yes
Fireplace Features 
GasWood Burning
Fireplaces 
2
Heating 
Natural Gas
Laundry Features 
Upper Level
Amusement Room 
Dimensions - 28 x 24Level - Lower
Bedroom 
Dimensions - 18 x 12Level - Upper
Bedroom 2 
Dimensions - 18 x 18Level - Upper
Bedroom 3 
Dimensions - 16 x 14Level - Upper
Bedroom 4 
Dimensions - 14 x 11Level - Upper
Bedroom 5 
Dimensions - 13 x 12Level - Lower
Dining Room 
Dimensions - 16 x 14Level - Main
Family Room 
Dimensions - 17 x 15Level - Main
Game Room 
Dimensions - 27 x 16Level - Lower
Kitchen 
Dimensions - 20 x 16Level - Main
Living Room 
Dimensions - 27 x 16Level - Main
Office 
Dimensions - 13 x 9Level - Main
Sun Room 
Dimensions - 12 x 10Level - Main
Save
Ask
Tour
Hide
Share
Exterior Features
Construction Details 
StoneStucco
Fencing 
FencedFull
Patio And Porch 
Front PorchPatio
Road Frontage 
City Street
Roof 
FlatTile
Community Features
School District 
1 - Minneapolis
Township 
Minneapolis
Schools
School District
1 - Minneapolis
Elementary School
Unknown
Middle School
Unknown
High School
Unknown
Listing courtesy of Coldwell Banker Realty


Listing information is provided by Participants of the Northstar MLS. IDX information is provided exclusively for personal, non-commercial use, and may not be used for any purpose other than to identify prospective properties consumers may be interested in purchasing. Information is deemed reliable but not guaranteed. Copyright 2026, Northstar MLS.
Last checked: 2026-10-16 10:20 PM UTC

Neighborhood & Commute
Source: Walkscore
Save
Ask
Tour
Hide
Share