Save
Ask
Tour
Hide
Share
$147,900
1 Day On Site

3446 Pleasant Avenue S 5
Minneapolis, MN 55408

For Sale|Condominium|Active
1
Bed
1
Total Bath
1
Full Bath
648
SqFt
$228
/SqFt
1961
Built
Subdivision:
Cic 1441 Lakes Area Condo
County:
Hennepin
Listing courtesy of Bettina Graupner Realty

Due to the health concerns created by Coronavirus we are offering personal 1-1 online video walkthough tours where possible.
3446 Pleasant Avenue S 53446 Pleasant Avenue S 53446 Pleasant Avenue S 53446 Pleasant Avenue S 5
Save
Ask
Tour
Hide
Share

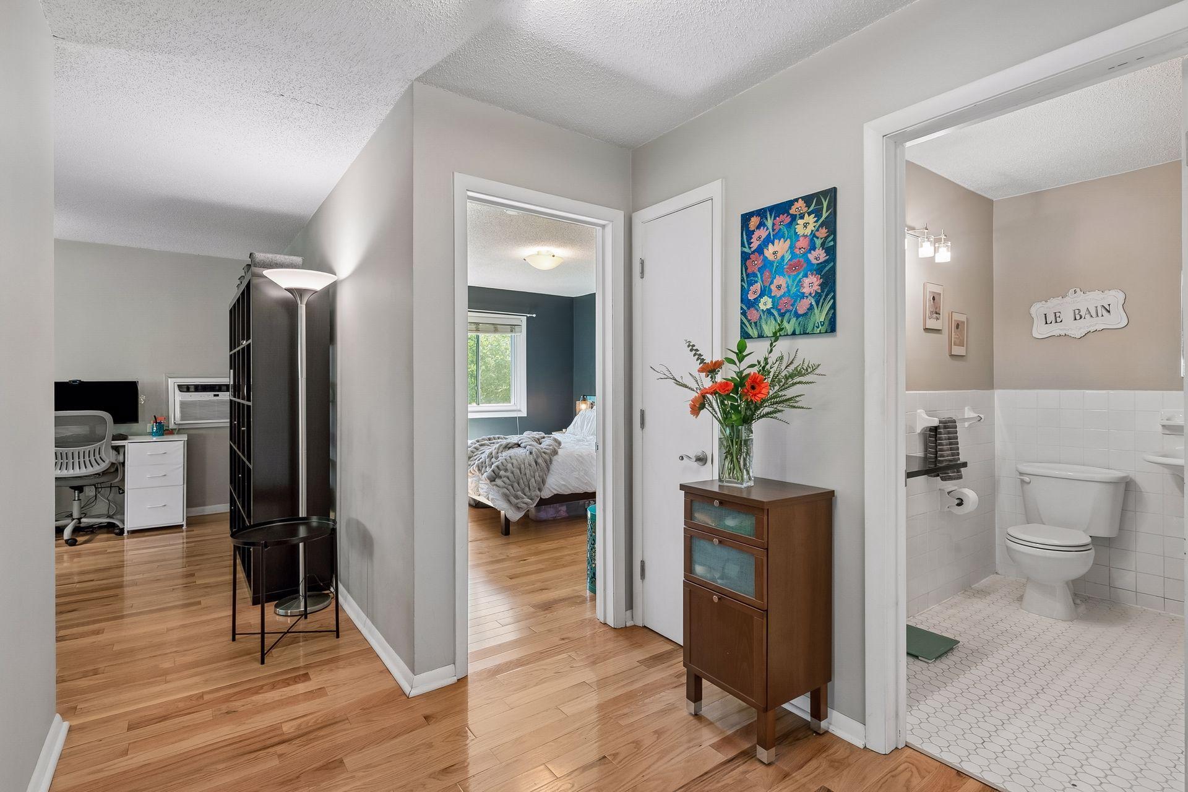
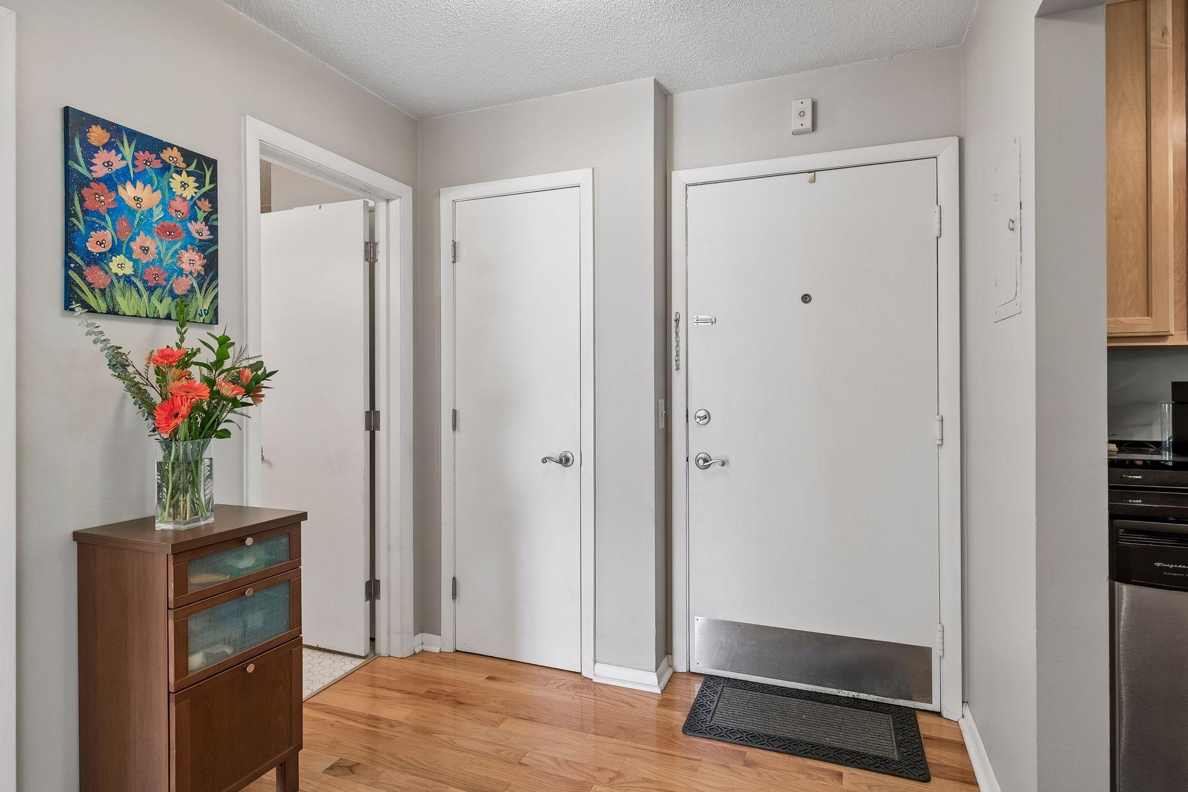
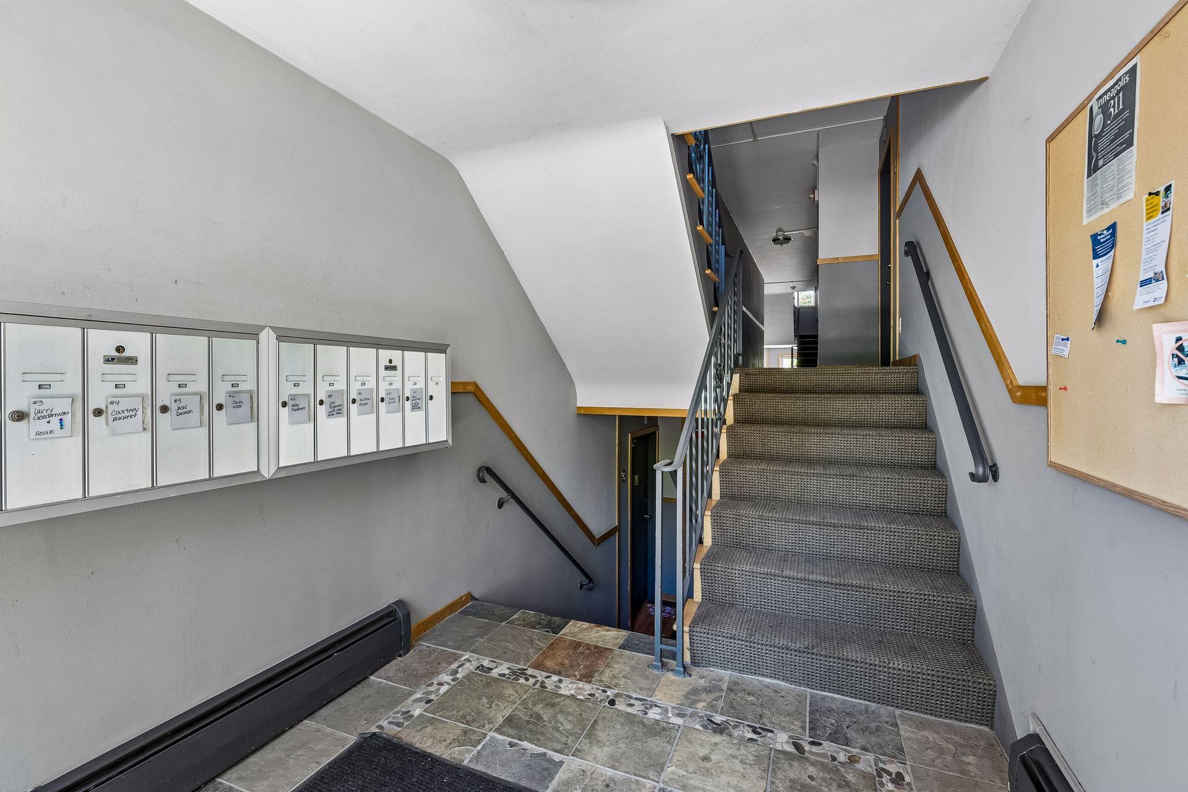
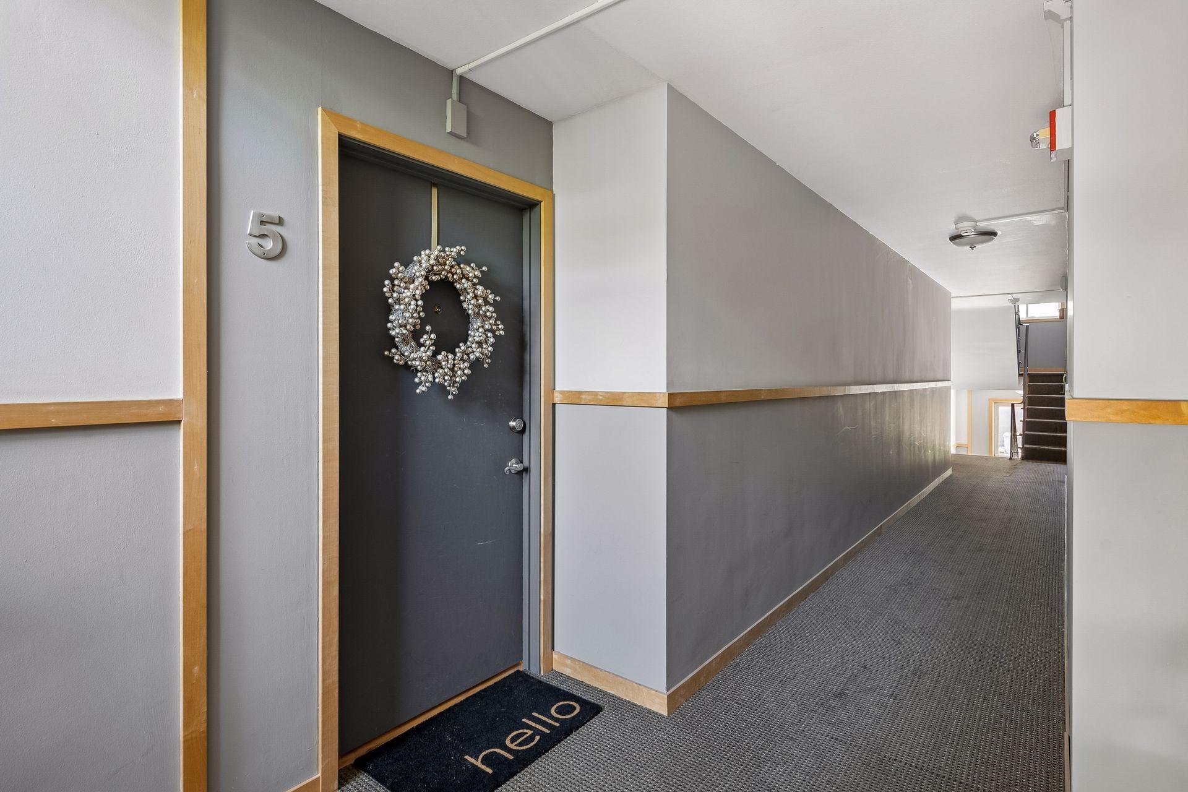
Nestled in the vibrant Lyn-Lake neighborhood, this inviting front facing 2nd-floor, 1-BR condo sits in a well-maintained, 11-unit building offering effortless urban living. The open-concept layout features hardwood and tiled flooring throughout, accented by a warm, sunlit ambiance of tree-filtered natural light. Key highlights include exceptional storage with two foyer closets, a dedicated bath linen closet, and abundant kitchen cabinetry paired with black granite countertops and stainless steel appliances. Step outside to enjoy walkability - just blocks from local shops, parks, lakes and the iconic Eat Street, with public transit only a block away. Additional amenities include free shared laundry, pet-friendly and rental policies (with some restrictions), and an assigned parking spot at the rear of the building.

Save
Ask
Tour
Hide
Share
Listing Snapshot
Price 
$147,900
Days On Site 
1 Day
Bedrooms 
1
Inside Area (SqFt) 
648 sqft
Total Baths 
1
Full Baths 
1
Partial Baths 
N/A
Lot Size 
0.199 Acres
Year Built 
1961
MLS® Number 
7142652
Status 
Active
Property Tax 
$1,927
HOA/Condo/Coop Fees 
$417.96 monthly
Sq Ft Source 
N/A
Friends & Family
Recent Activity
20 hours agoListing updated with changes from the MLS®
yesterdayListing first seen on site
General Features
Acres 
0.199
Foundation 
Block
Land Lease 
No
Levels 
One
Number Of Stories 
1
Parking 
AssignedParking Lot
Property Sub Type 
Condominium
Sewer 
Public Sewer
SqFt Above 
648
SqFt Total 
648
Utilities 
Cable Available
Water Source 
Public
Zoning 
Residential-Multi-Family
Interior Features
Appliances 
DishwasherMicrowaveRangeRefrigeratorStainless Steel Appliance(s)
Basement 
None
Cooling 
Wall Unit(s)
Electric 
100 Amp Service
Flooring 
Hardwood
Heating 
Natural GasBaseboardHot Water
Laundry Features 
Lower LevelLaundry Room
Bedroom 
Dimensions - 12 x 13Level - Main
Dining Room 
Dimensions - 6 x 9Level - Main
Foyer 
Dimensions - 5 x 8Level - Main
Kitchen 
Dimensions - 7 x 9Level - Main
Living Room 
Dimensions - 13 x 18Level - Main
Storage 
Dimensions - 3 x 4Level - Basement
Save
Ask
Tour
Hide
Share
Exterior Features
Construction Details 
StoneStucco
Fencing 
None
Lot Features 
Corner LotNear Public Transit
Patio And Porch 
Patio
Road Frontage 
City Street
Roof 
FlatRubber
Community Features
Association Amenities 
Laundry
Association Fee 
$417.96
Association Fee Frequency 
Monthly
School District 
1 - Minneapolis
Township 
Minneapolis
Schools
School District
1 - Minneapolis
Elementary School
Unknown
Middle School
Unknown
High School
Unknown
Listing courtesy of Bettina Graupner Realty


Listing information is provided by Participants of the Northstar MLS. IDX information is provided exclusively for personal, non-commercial use, and may not be used for any purpose other than to identify prospective properties consumers may be interested in purchasing. Information is deemed reliable but not guaranteed. Copyright 2026, Northstar MLS.
Last checked: 2026-09-13 05:54 AM UTC

Neighborhood & Commute
Source: Walkscore
Save
Ask
Tour
Hide
Share