
Save
Ask
Tour
Hide
$240,000
2 Days On Site
4625 Minnetonka Boulevard 202Saint Louis Park, MN 55416
For Sale|Condominium|Active
2
Beds
2
Total Baths
1
Full Bath
1
Partial Bath
1,092
SqFt
$220
/SqFt
1987
Built
Subdivision:
Cic 0596 Natchez Place Condo
County:
Hennepin
Listing courtesy of LPT Realty, LLC
Due to the health concerns created by Coronavirus we are offering personal 1-1 online video walkthough tours where possible.
Save
Ask
Tour
Hide
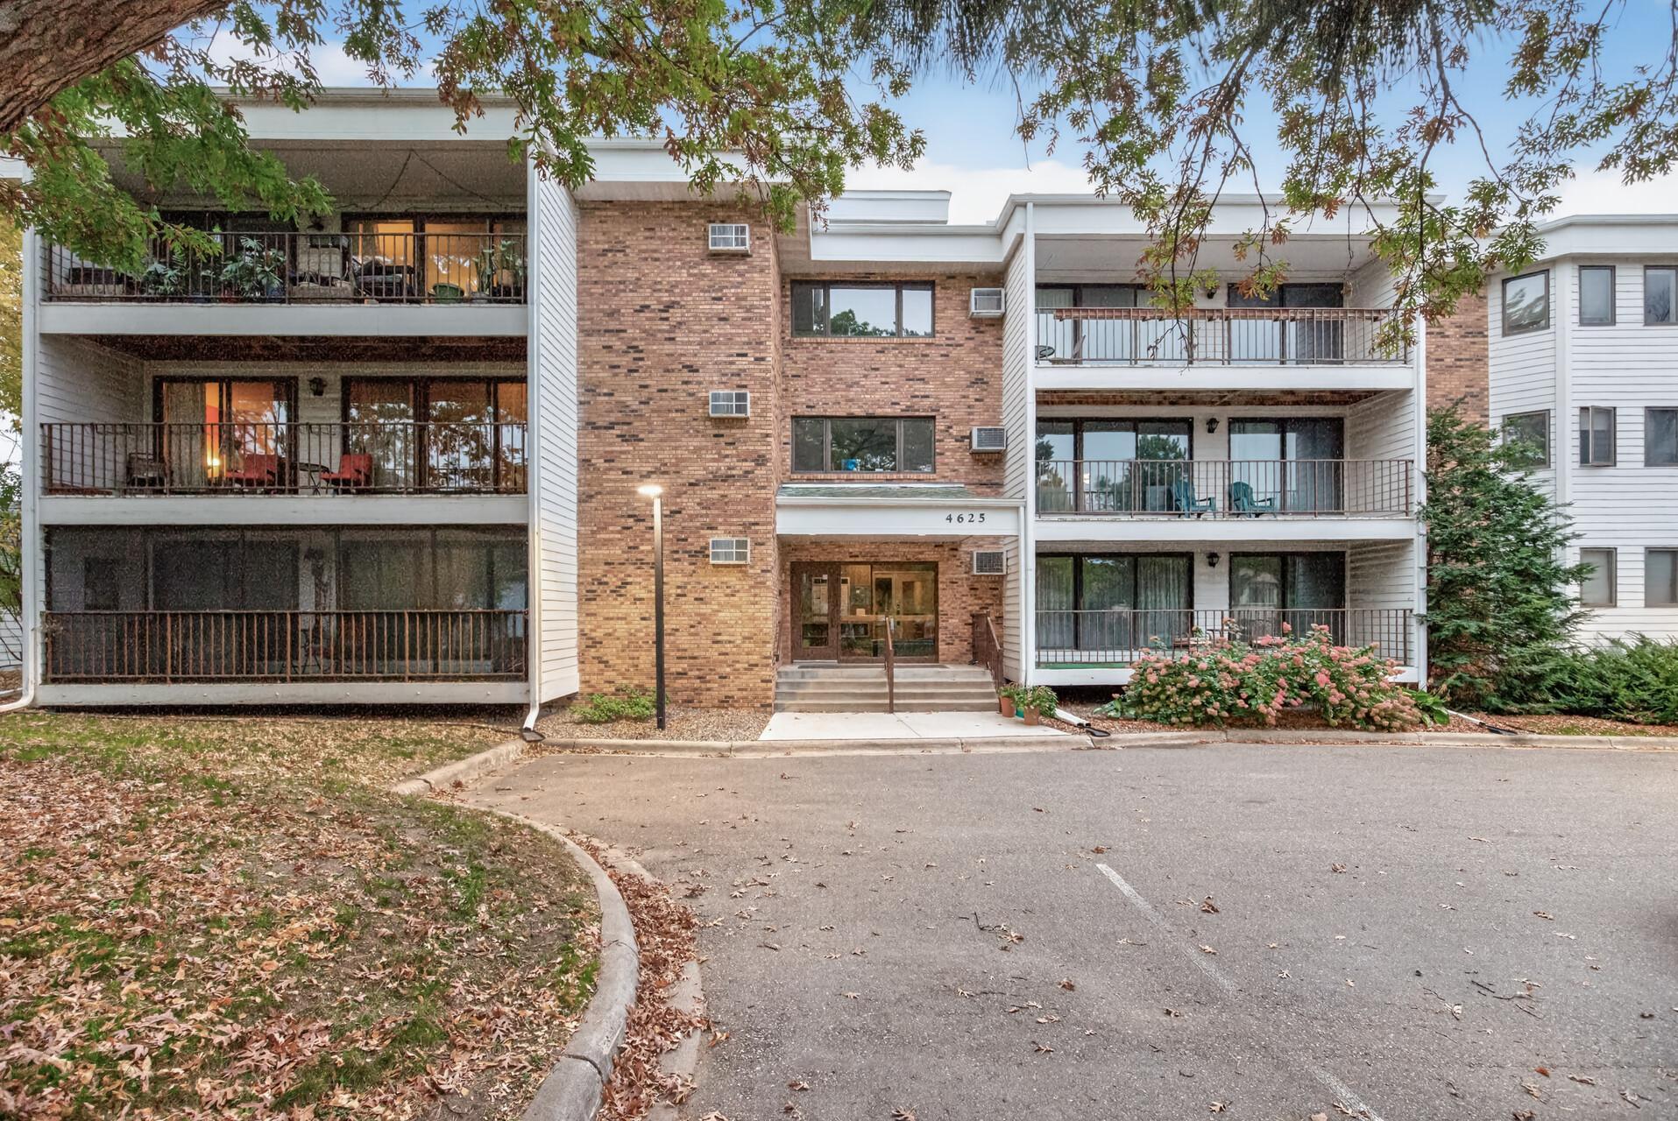
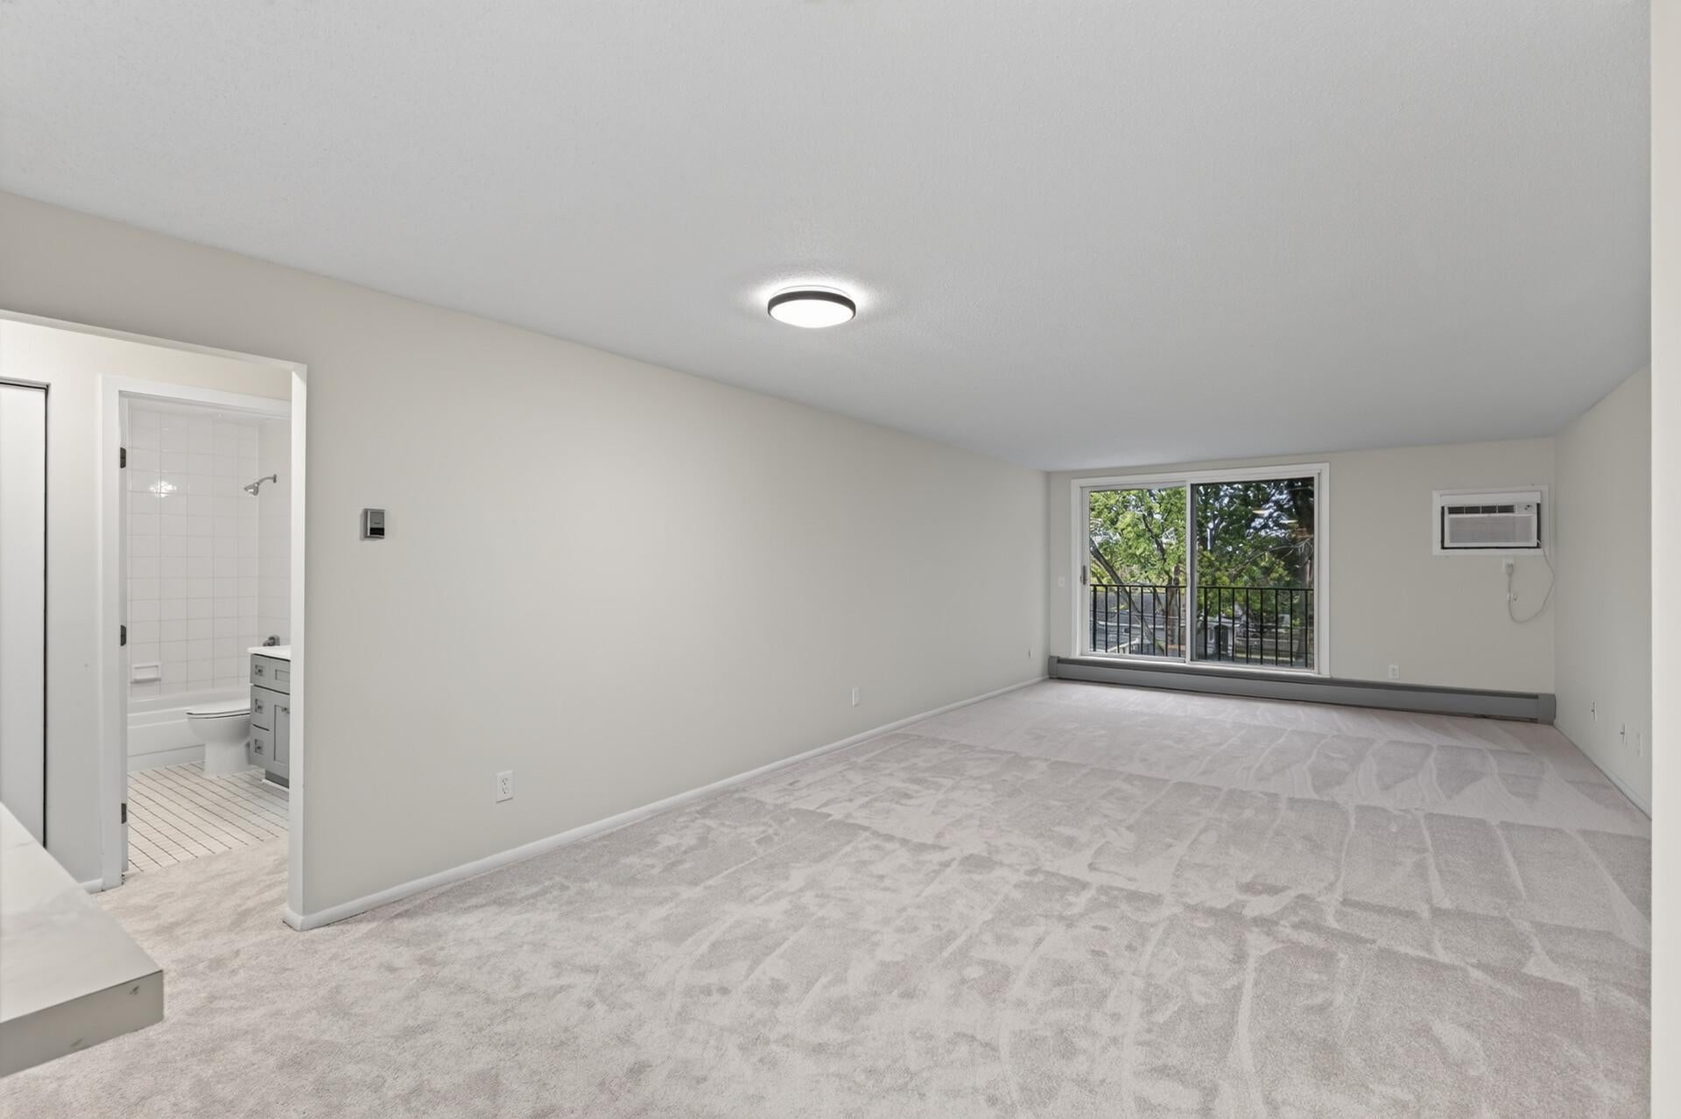
Welcome home to this light, clean, condo located minutes from Bde Maka Ska, Lake of the Isles and Cedar Lake. Close to bus, new rail line, biking & walking trails. Many updates in 2026 include: new carpet, fresh paint throughout, bathroom vanities, kitchen sink, disposal, stove & hood fan. Washer and dryer new in 2020. Expansive, south-facing deck runs the length of the living room and primary bedroom facing green space. Great location, great value!
Save
Ask
Tour
Hide
Listing Snapshot
Price
$240,000
Days On Site
2 Days
Bedrooms
2
Inside Area (SqFt)
1,092 sqft
Total Baths
2
Full Baths
1
Partial Baths
1
Lot Size
0.84 Acres
Year Built
1987
MLS® Number
7141209
Status
Active
Property Tax
$3,494
HOA/Condo/Coop Fees
$653 monthly
Sq Ft Source
N/A
Friends & Family
Recent Activity
| yesterday | Listing updated with changes from the MLS® | |
| 2 days ago | Listing first seen on site |
General Features
Acres
0.84
Garage
Yes
Garage Spaces
1
Land Lease
No
Levels
One
Number Of Stories
1
Parking
AssignedGarage Door OpenerHeated GarageOtherParking LotSecuredUndergroundGuest
Property Sub Type
Condominium
Security
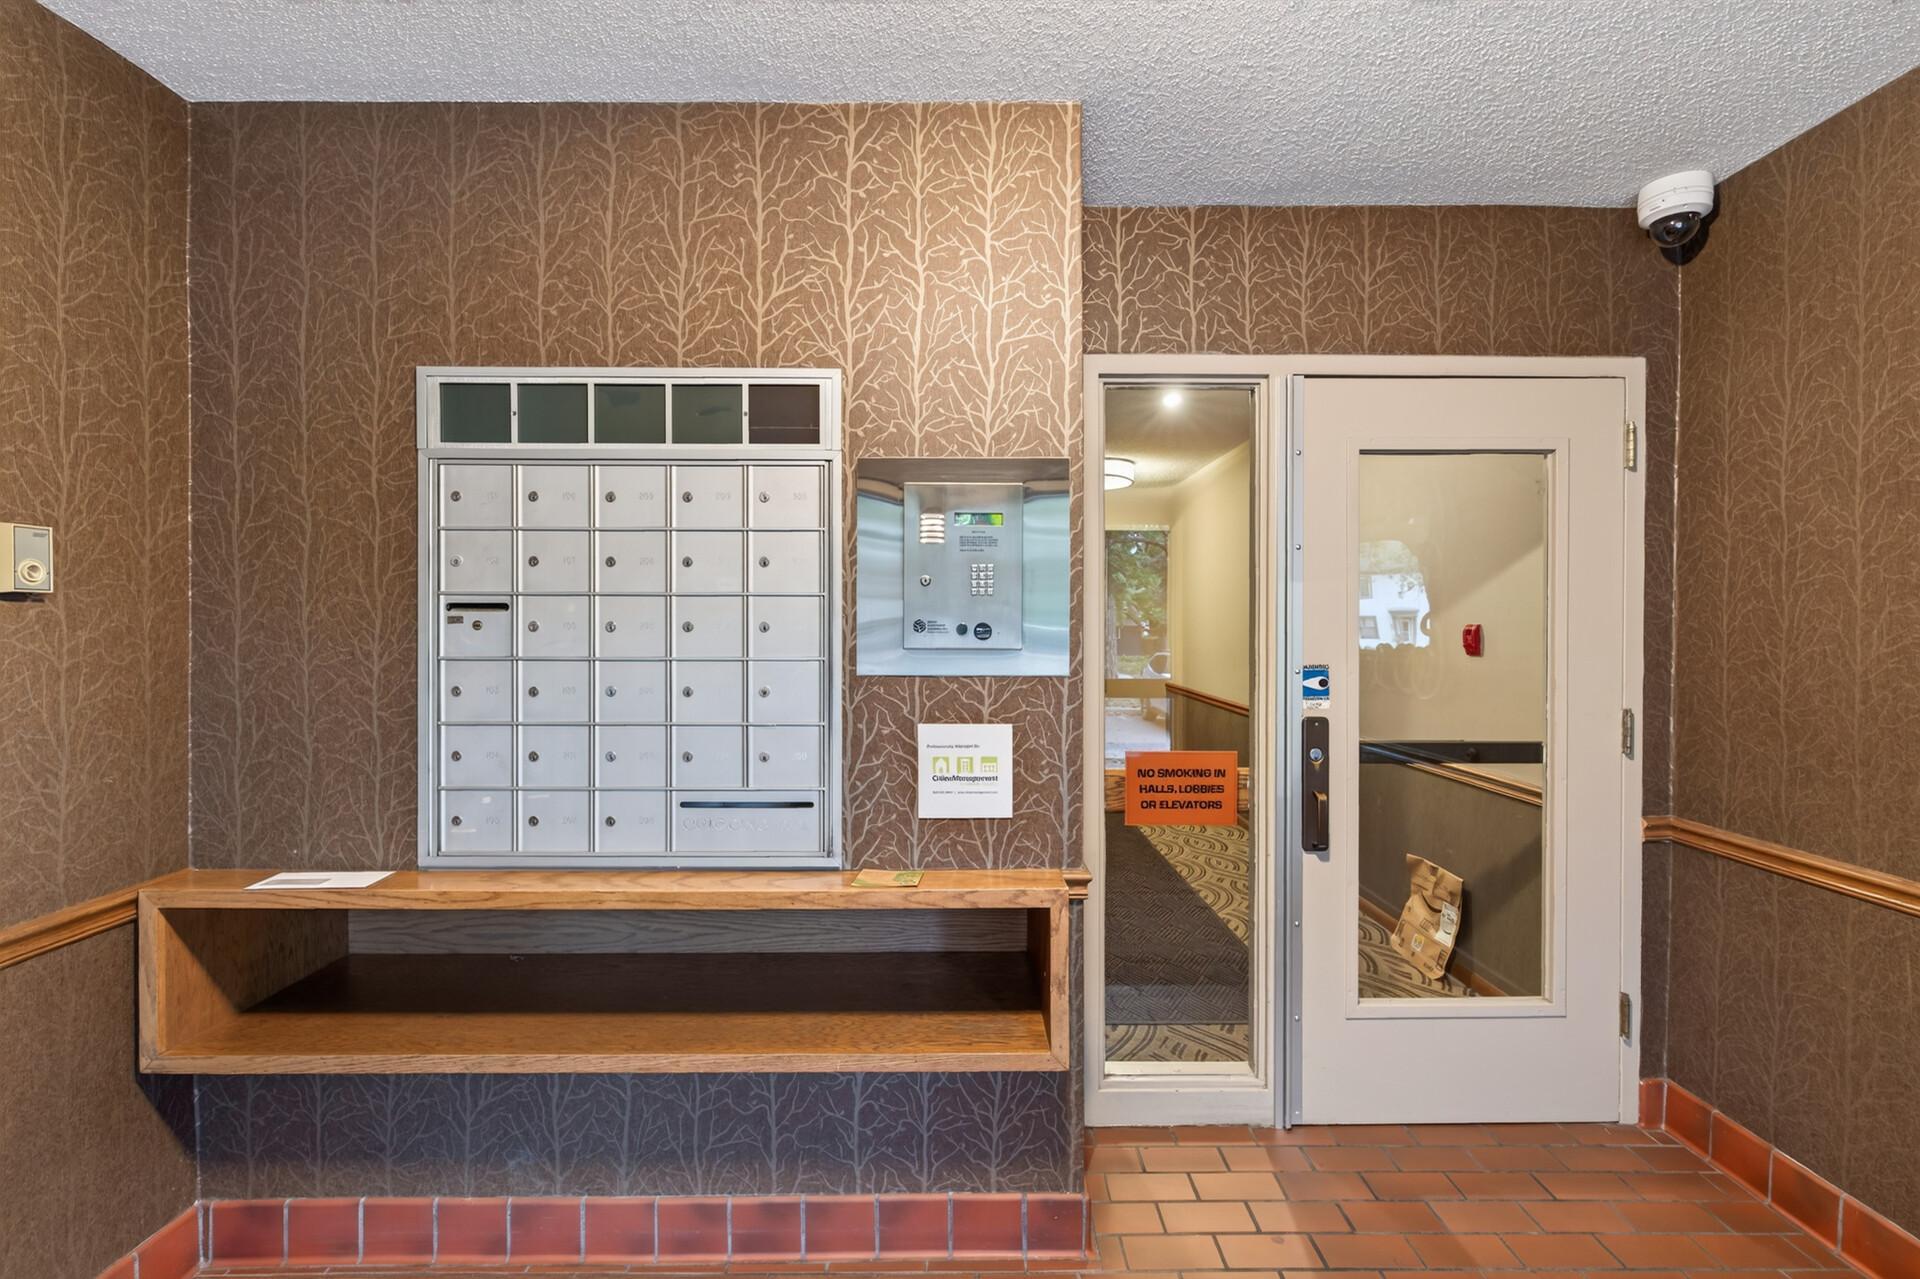
Security SystemSecurity Lights
Sewer
Public Sewer
SqFt Above
1092
SqFt Total
1092
Water Source
Public
Zoning
Residential-Single Family
Interior Features
Appliances
DishwasherDisposalDryerExhaust FanGas Water HeaterRangeRefrigeratorWasher
Basement
None
Cooling
Wall Unit(s)
Electric
Circuit Breakers
Heating
Natural GasBaseboard
Interior
ElevatorBreakfast Bar
Laundry Features
Laundry ClosetMain LevelIn Unit
Bathroom
Dimensions - 5x10Level - Main
Bedroom
Dimensions - 13x13Level - Main
Bedroom 2
Dimensions - 13x11Level - Main
Dining Room
Dimensions - 11x11Level - Main
Foyer
Dimensions - 8x4Level - Main
Kitchen
Dimensions - 8x11Level - Main
Living Room
Dimensions - 14x18Level - Main
Save
Ask
Tour
Hide
Exterior Features
Construction Details
Aluminum SidingBrick Veneer
Exterior
Balcony
Fencing
None
Lot Features
Zero Lot LineNear Public Transit
Patio And Porch
CoveredDeck
Road Frontage
City Street
Roof
Flat
Community Features
Accessibility Features
Accessible Elevator Installed
Association Amenities
Elevator(s)Car Wash Area
Association Fee
$653.0
Association Fee Frequency
Monthly
School District
283 - St. Louis Park
Township
Saint Louis Park
Roads
Paved
Schools
School District
283 - St. Louis Park
Elementary School
Unknown
Middle School
Unknown
High School
Unknown
Listing courtesy of LPT Realty, LLC

Listing information is provided by Participants of the Northstar MLS. IDX information is provided exclusively for personal, non-commercial use, and may not be used for any purpose other than to identify prospective properties consumers may be interested in purchasing. Information is deemed reliable but not guaranteed. Copyright 2026, Northstar MLS.
Last checked: 2026-10-18 11:44 PM UTC
Listing information is provided by Participants of the Northstar MLS. IDX information is provided exclusively for personal, non-commercial use, and may not be used for any purpose other than to identify prospective properties consumers may be interested in purchasing. Information is deemed reliable but not guaranteed. Copyright 2026, Northstar MLS.
Last checked: 2026-10-18 11:44 PM UTC
Neighborhood & Commute
Source: Walkscore
Save
Ask
Tour
Hide
Did you know? You can invite friends and family to your search. They can join your search, rate and discuss listings with you.