Save
Ask
Tour
Hide
Share
$925,000
35 Days On Site

5709 Sheridan Avenue S
Minneapolis, MN 55410

For Sale|Single Family Residence|Active
4
Beds
4
Total Baths
2
Full Baths
2
Partial Baths
3,100
SqFt
$298
/SqFt
1951
Built
Subdivision:
Harriet Manor
County:
Hennepin
Listing courtesy of Greenway Homes Realty

Due to the health concerns created by Coronavirus we are offering personal 1-1 online video walkthough tours where possible.
5709 Sheridan Avenue S5709 Sheridan Avenue S5709 Sheridan Avenue S5709 Sheridan Avenue S
Save
Ask
Tour
Hide
Share

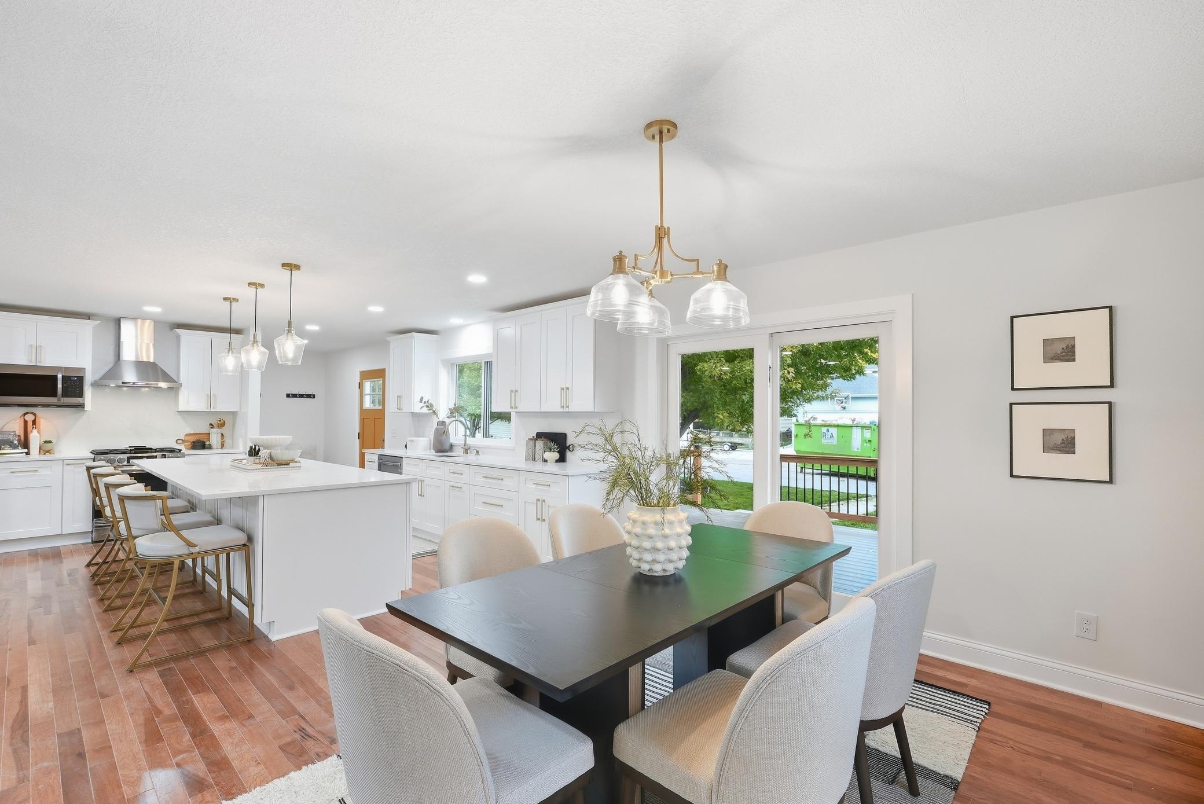
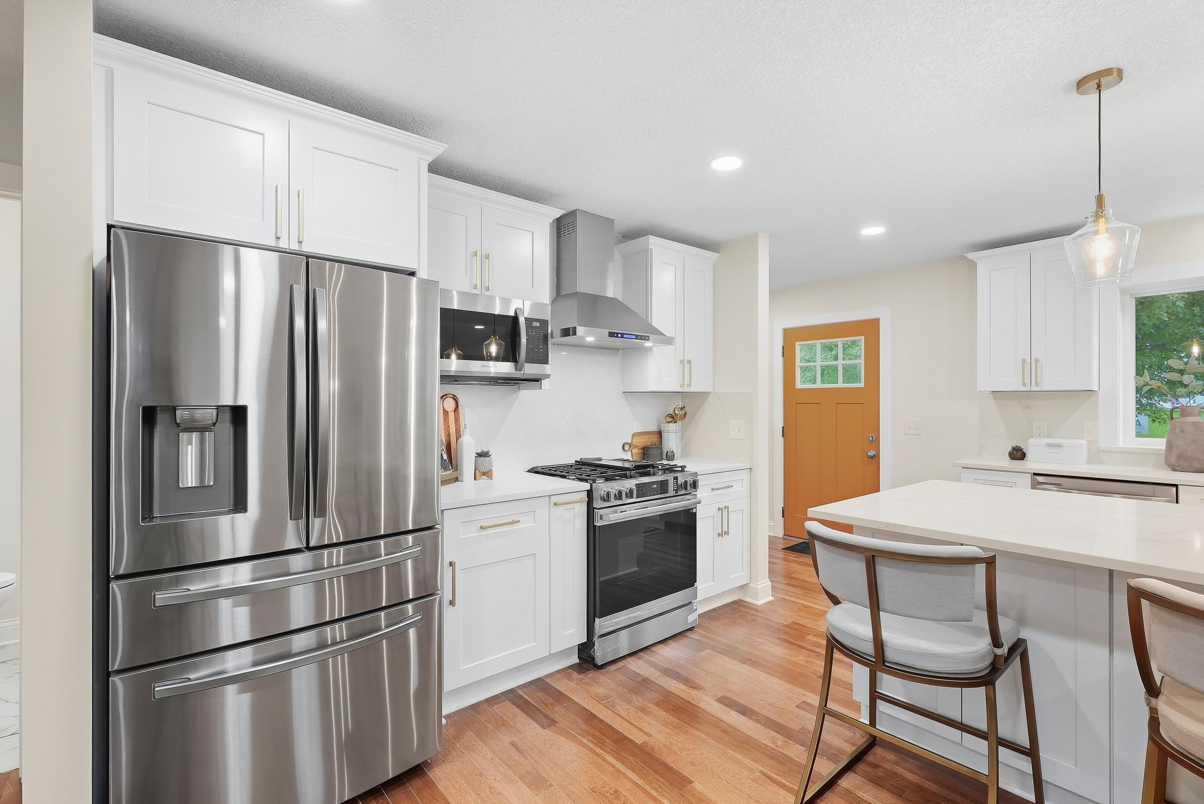
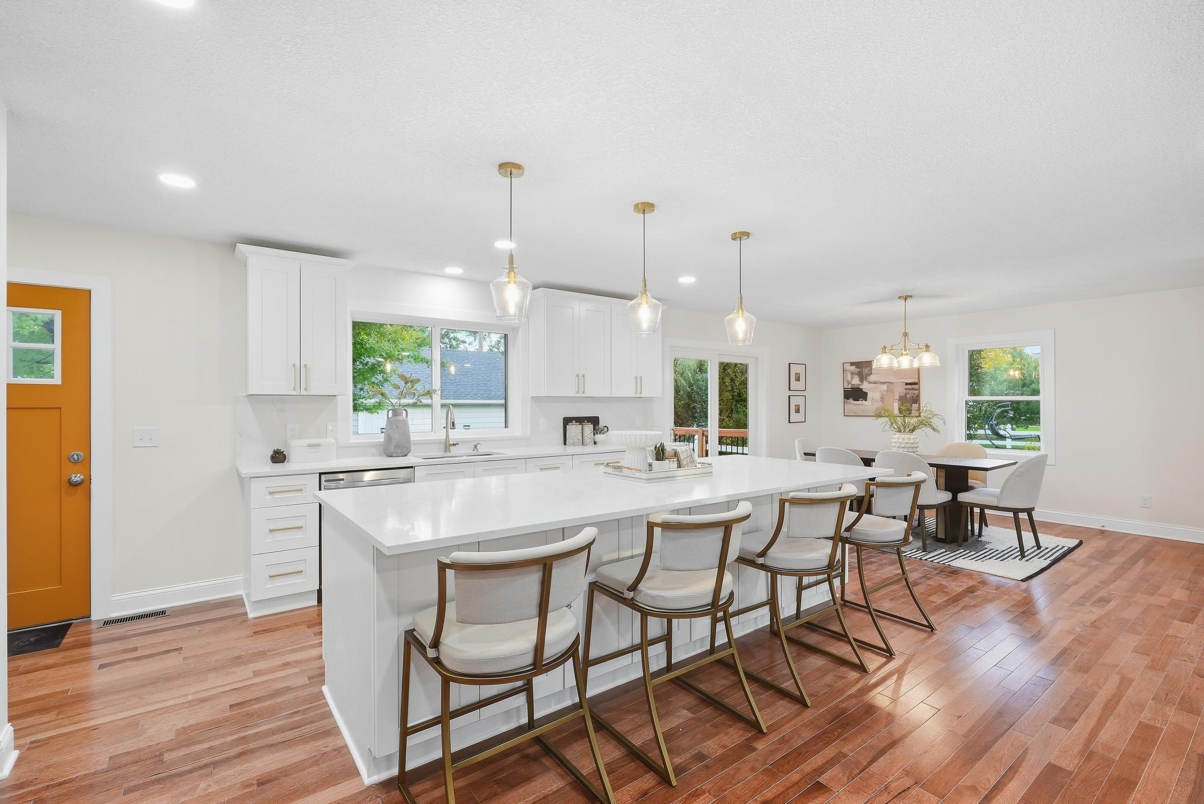
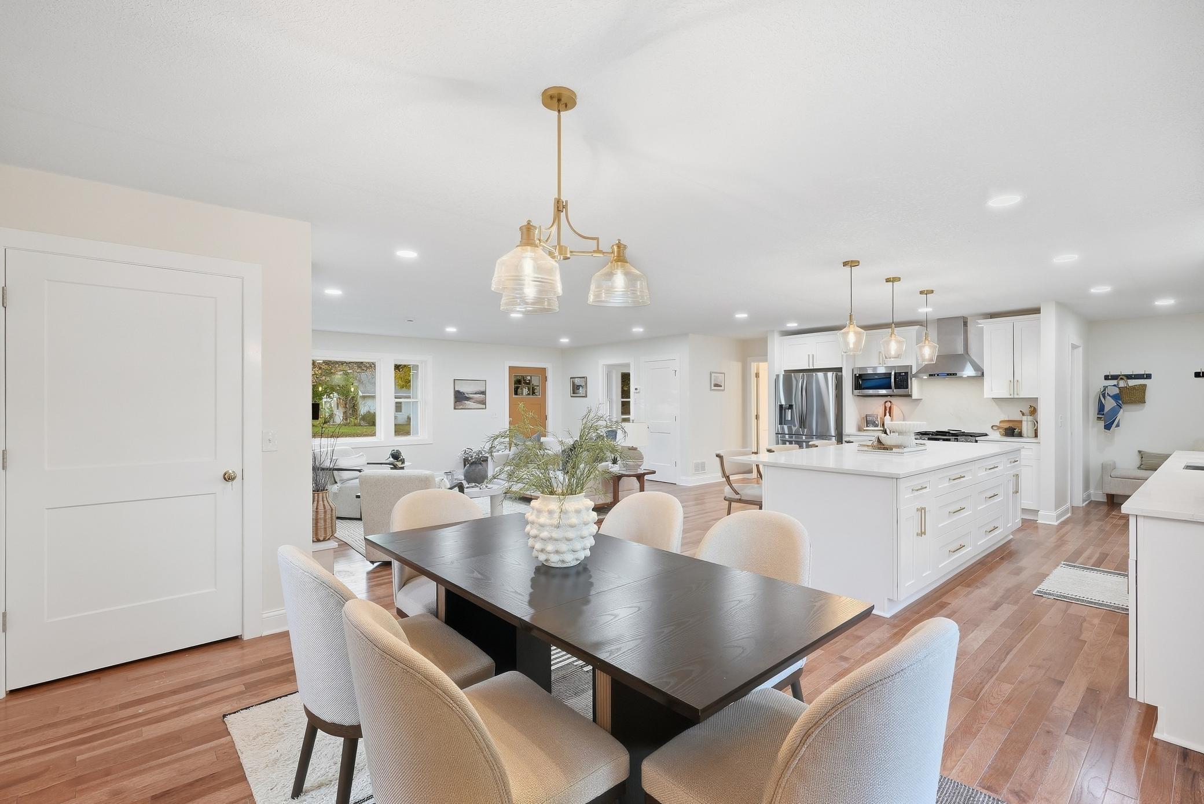
Stunning New Construction in Desirable Southwest Minneapolis! Experience modern luxury and exceptional design in this beautifully crafted 4-bedroom, 4-bathroom home, newly constructed on an existing foundation. The thoughtfully designed main level features a spacious living room, elegant kitchen with pantry, dining area, private office, guest bathroom, and inviting deck perfect for entertaining. Upstairs, retreat to the luxurious primary suite featuring a spa-inspired bathroom with separate soaking tub and walk-in shower. Two additional bedrooms, full bathroom, and convenient laundry complete this level. The finished lower level offers a spacious family room, additional bedroom, bathroom, and second laundry area. Ideally situated in the sought-after Armatage neighborhood, near Armatage Park, schools, Lake Harriet, Minnehaha Creek, shopping, and dining. Enjoy the perfect blend of modern luxury, comfort, and neighborhood charm!

Save
Ask
Tour
Hide
Share
Listing Snapshot
Price 
$925,000
Days On Site 
35 Days
Bedrooms 
4
Inside Area (SqFt) 
3,100 sqft
Total Baths 
4
Full Baths 
2
Partial Baths 
2
Lot Size 
0.15 Acres
Year Built 
1951
MLS Number 
7141104
Status 
Active
Property Tax 
$6,633
HOA/Condo/Coop Fees 
N/A
Sq Ft Source 
N/A
Friends & Family
Recent Activity
yesterdayListing updated with changes from the MLS
yesterdayPrice changed to $925,000
a week agoStatus changed to Active
a month agoListing first seen on site
General Features
Acres 
0.15
Foundation 
Block
Garage 
Yes
Garage Spaces 
2
Land Lease 
No
Levels 
Two
Number Of Stories 
2
Property Sub Type 
Single Family Residence
Sewer 
Public Sewer
SqFt Above 
2250
SqFt Below 
850
SqFt Total 
3100
Water Source 
Public
Zoning 
Residential-Single Family
Interior Features
Appliances 
DishwasherDisposalDryerENERGY STAR Qualified AppliancesExhaust FanGas Water HeaterMicrowaveRangeRefrigeratorStainless Steel Appliance(s)Washer
Basement 
Full
Cooling 
Central Air
Fireplace 
Yes
Fireplace Features 
ElectricLiving Room
Fireplaces 
1
Flooring 
Hardwood
Heating 
Natural GasForced Air
Interior 
Kitchen IslandWalk-In Closet(s)
Laundry Features 
In BasementLaundry ClosetLaundry RoomUpper Level
Bedroom 
Level - Upper
Bedroom 2 
Level - Upper
Bedroom 3 
Level - Upper
Bedroom 4 
Level - Basement
Dining Room 
Level - Main
Family Room 
Level - Basement
Kitchen 
Level - Main
Living Room 
Level - Main
Office 
Level - Main
Save
Ask
Tour
Hide
Share
Exterior Features
Construction Details 
Block
Patio And Porch 
DeckFront Porch
Road Frontage 
City Street
Roof 
Shingle
Community Features
School District 
1 - Minneapolis
Township 
Minneapolis
Schools
School District
1 - Minneapolis
Elementary School
Unknown
Middle School
Unknown
High School
Unknown
Listing courtesy of Greenway Homes Realty


Listing information is provided by Participants of the Northstar MLS. IDX information is provided exclusively for personal, non-commercial use, and may not be used for any purpose other than to identify prospective properties consumers may be interested in purchasing. Information is deemed reliable but not guaranteed. Copyright 2026, Northstar MLS.
Last checked: 2026-10-30 03:31 AM UTC

Neighborhood & Commute
Source: Walkscore
Save
Ask
Tour
Hide
Share