Save
Ask
Tour
Hide
Share
$4,250,000
11 Days On Site

28028 Woodside Road
Shorewood, MN 55331

For Sale|Single Family Residence|Active
4
Beds
4
Total Baths
1
Full Bath
3
Partial Baths
5,764
SqFt
$737
/SqFt
2000
Built
County:
Hennepin
Listing courtesy of Coldwell Banker Realty

Due to the health concerns created by Coronavirus we are offering personal 1-1 online video walkthough tours where possible.
28028 Woodside Road28028 Woodside Road28028 Woodside Road28028 Woodside Road
Save
Ask
Tour
Hide
Share

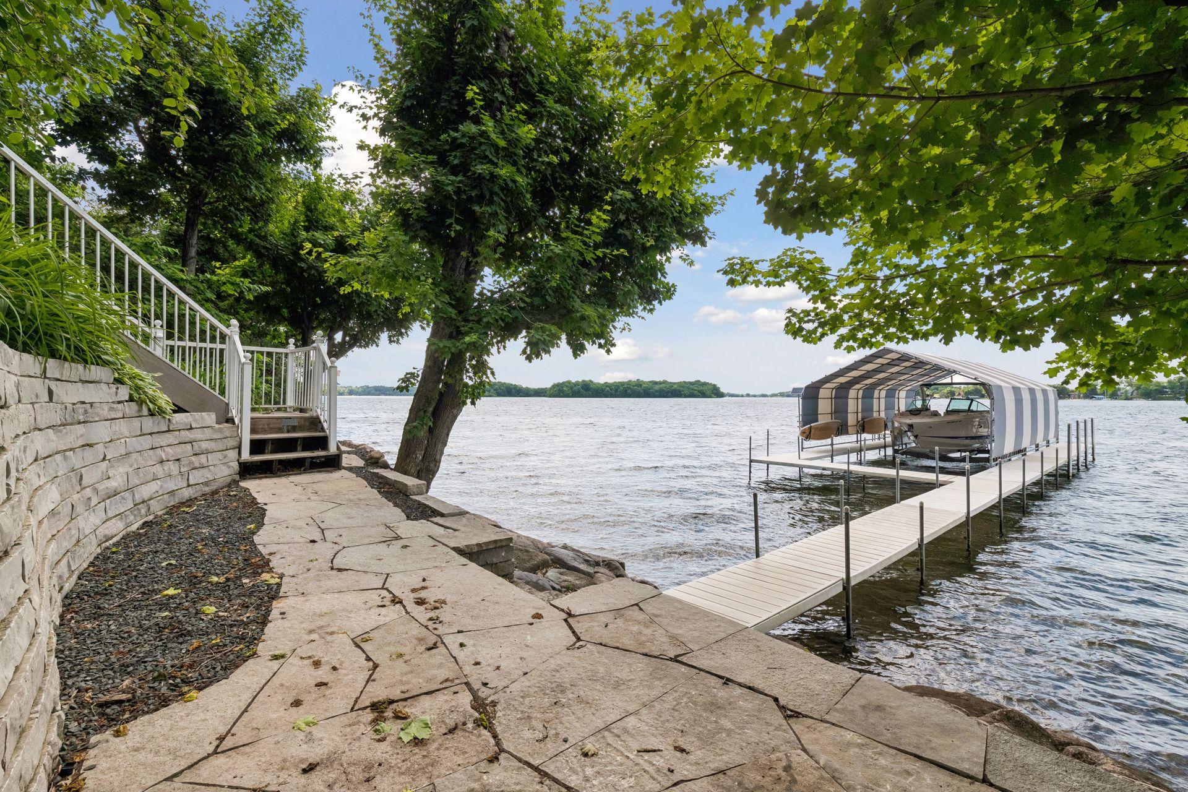
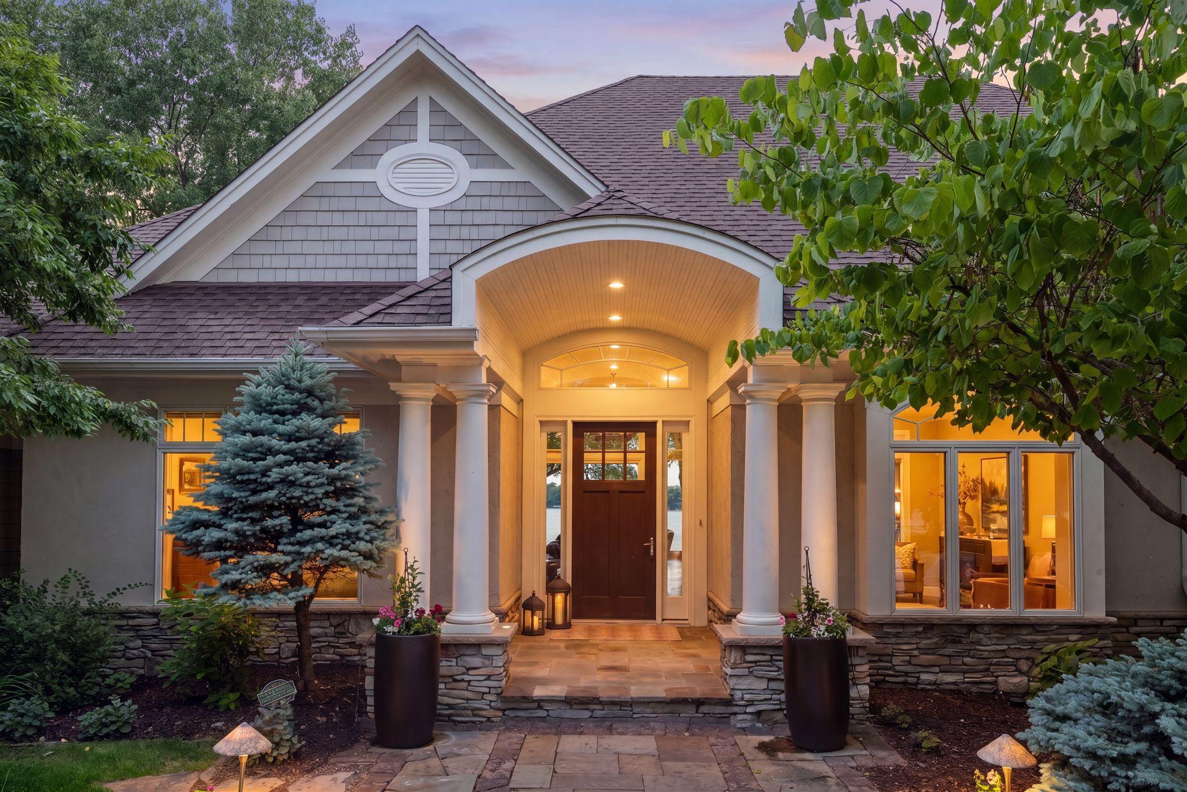
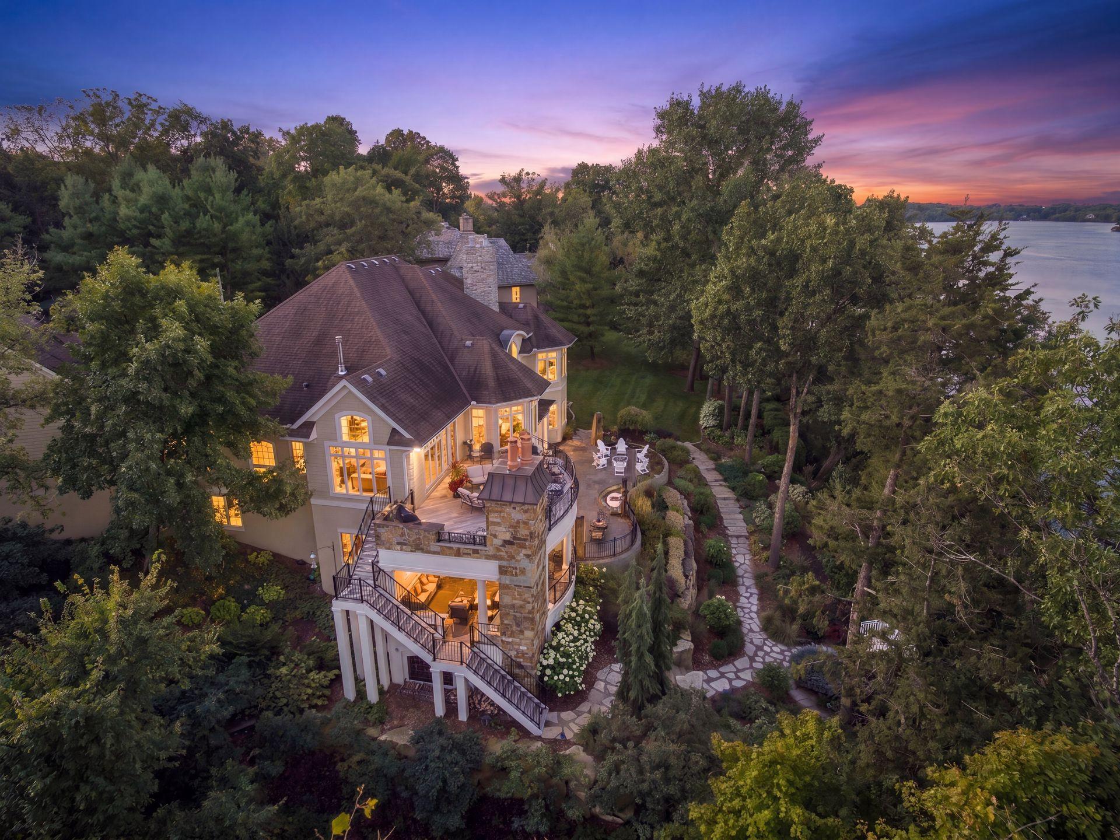
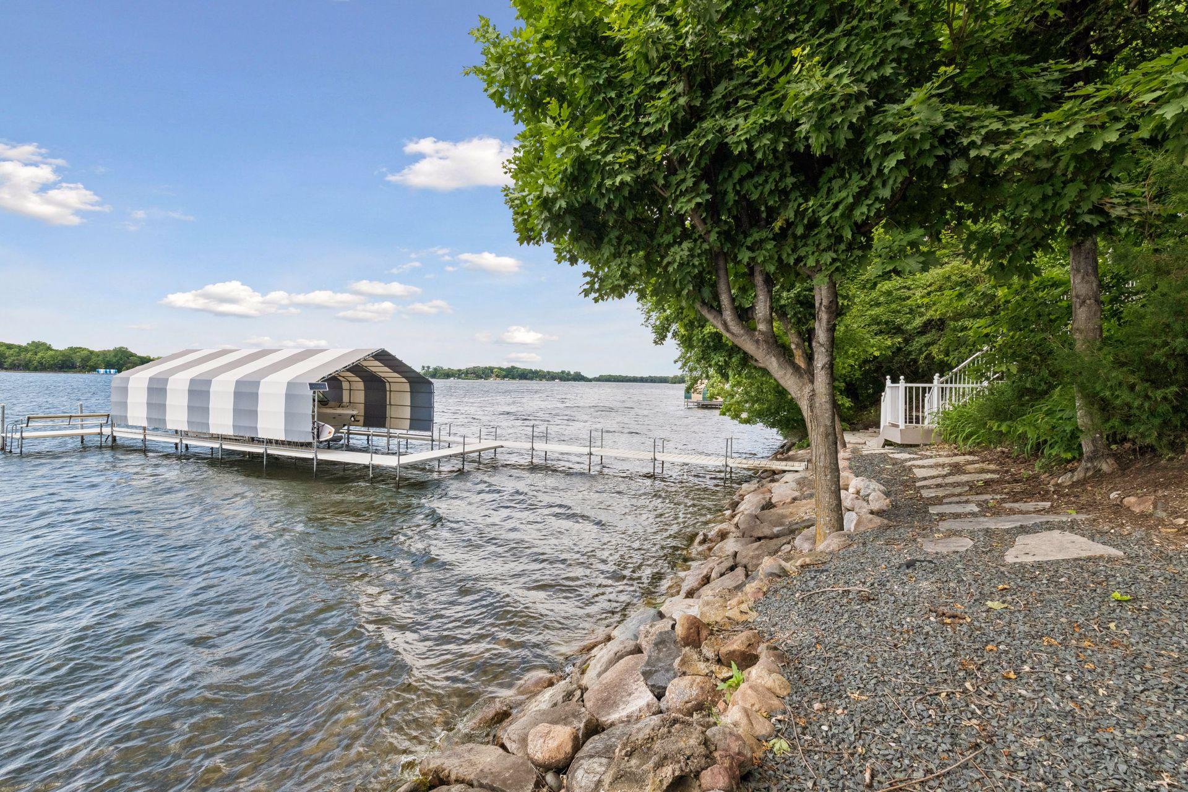
Stunning Lake Minnetonka home with 180’ of A-grade lakeshore on the upper lake. Steiner and Koppelman-built and designed for main-level living with soaring vaults, hardwood floors and walls of windows showcasing miles of big water views and dramatic sunsets. Main floor primary suite, wood-paneled study and lakeside sunroom with fireplace. Multiple outdoor gathering spaces include upper and lower verandas – each with a fireplace. Walkout lower level features a family room with fieldstone fireplace, full bar and 600-bottle wine cellar. Three additional bedrooms, exercise room and two baths. Private setting dotted with maple trees located in a quiet neighborhood just minutes from downtown Excelsior, parks and the LRT Trail. Award-winning Minnetonka Schools.

Save
Ask
Tour
Hide
Share
Listing Snapshot
Price 
$4,250,000
Days On Site 
11 Days
Bedrooms 
4
Inside Area (SqFt) 
5,764 sqft
Total Baths 
4
Full Baths 
1
Partial Baths 
3
Lot Size 
0.821 Acres
Year Built 
2000
MLS® Number 
7140543
Status 
Active
Property Tax 
$68,539
HOA/Condo/Coop Fees 
N/A
Sq Ft Source 
N/A
Friends & Family
Recent Activity
5 days agoListing updated with changes from the MLS®
a week agoStatus changed to Active
2 weeks agoListing first seen on site
General Features
Acres 
0.821
Attached Garage 
Yes
Garage 
Yes
Garage Spaces 
3
Land Lease 
No
Levels 
One
Number Of Stories 
1
Parking 
Electric Vehicle Charging Station(s)Garage Door OpenerHeated GarageStorageAttachedDriveway
Property Sub Type 
Single Family Residence
Security 
Security System
Sewer 
Public Sewer
SqFt Above 
3241
SqFt Below 
2523
SqFt Total 
5764
Water Source 
PrivateWell
Zoning 
Residential-Single Family
Interior Features
Appliances 
OvenCooktopDishwasherDisposalDouble OvenDryerExhaust FanFreezerHumidifierMicrowaveRangeRefrigeratorWasherWater Softener RentedWater Purifier
Basement 
Walk-Out AccessFinishedFullSump Pump
Cooling 
Ceiling Fan(s)Central Air
Fireplace 
Yes
Fireplace Features 
Family RoomGasLiving RoomOtherStone
Fireplaces 
5
Flooring 
Hardwood
Heating 
Natural GasForced Air
Interior 
Central VacuumEat-in KitchenKitchen IslandVaulted Ceiling(s)Walk-In Closet(s)Wet Bar
Laundry Features 
Laundry RoomMain LevelSink
Bar/Wet Bar Room 
Dimensions - 10 x 9Level - Lower
Bedroom 
Dimensions - 16 x 23Level - Main
Bedroom 2 
Dimensions - 19 x 23Level - Lower
Bedroom 3 
Dimensions - 16 x 15Level - Lower
Bedroom 4 
Dimensions - 14 x 19Level - Lower
Billiard 
Dimensions - 14 x 19Level - Lower
Dining Room 
Dimensions - 17 x 15Level - Main
Exercise Room 
Dimensions - 13 x 20Level - Lower
Family Room 
Dimensions - 19 x 15Level - Lower
Great Room 
Dimensions - 22 x 18Level - Main
Informal Dining Room 
Dimensions - 14 x 9Level - Main
Kitchen 
Dimensions - 17 x 20Level - Main
Laundry 
Dimensions - 9 x 14Level - Main
Mud Room 
Dimensions - 12 x 20Level - Main
Study 
Dimensions - 15 x 13Level - Main
Sun Room 
Dimensions - 15 x 13Level - Main
Wine Cellar 
Dimensions - 10 x 8Level - Lower
Save
Ask
Tour
Hide
Share
Exterior Features
Construction Details 
StoneStucco
Lot Features 
Waterfront
Patio And Porch 
DeckPatioPorch
Pool Features 
None
Road Frontage 
City Street
Roof 
Asphalt
View 
LakePanoramic
Waterfront 
Yes
Waterfront Features 
Lake Front
Waterview 
LakePanoramic
Community Features
School District 
276 - Minnetonka
Township 
Shorewood
Schools
School District
276 - Minnetonka
Elementary School
Unknown
Middle School
Unknown
High School
Unknown
Listing courtesy of Coldwell Banker Realty


Listing information is provided by Participants of the Northstar MLS. IDX information is provided exclusively for personal, non-commercial use, and may not be used for any purpose other than to identify prospective properties consumers may be interested in purchasing. Information is deemed reliable but not guaranteed. Copyright 2026, Northstar MLS.
Last checked: 2026-09-21 12:21 PM UTC

Neighborhood & Commute
Source: Walkscore
Save
Ask
Tour
Hide
Share