
2619 Pillsbury Avenue SMinneapolis, MN 55408
Due to the health concerns created by Coronavirus we are offering personal 1-1 online video walkthough tours where possible.
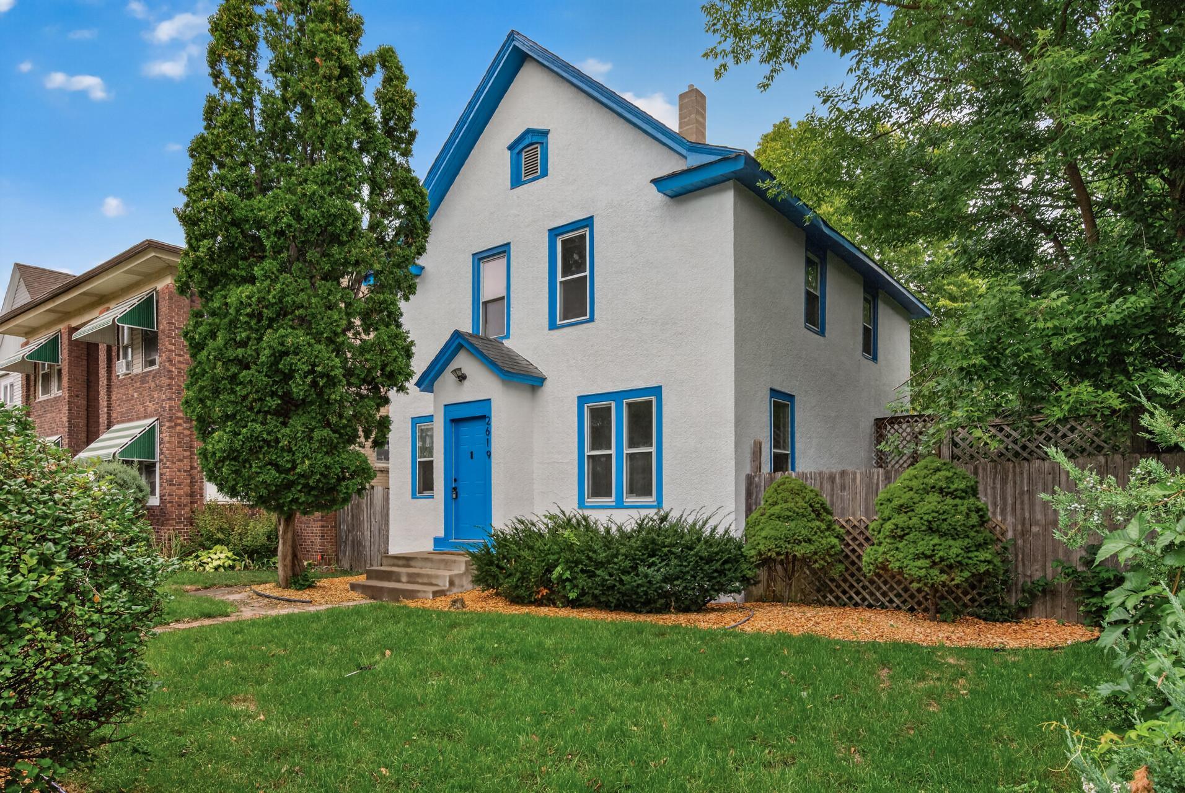
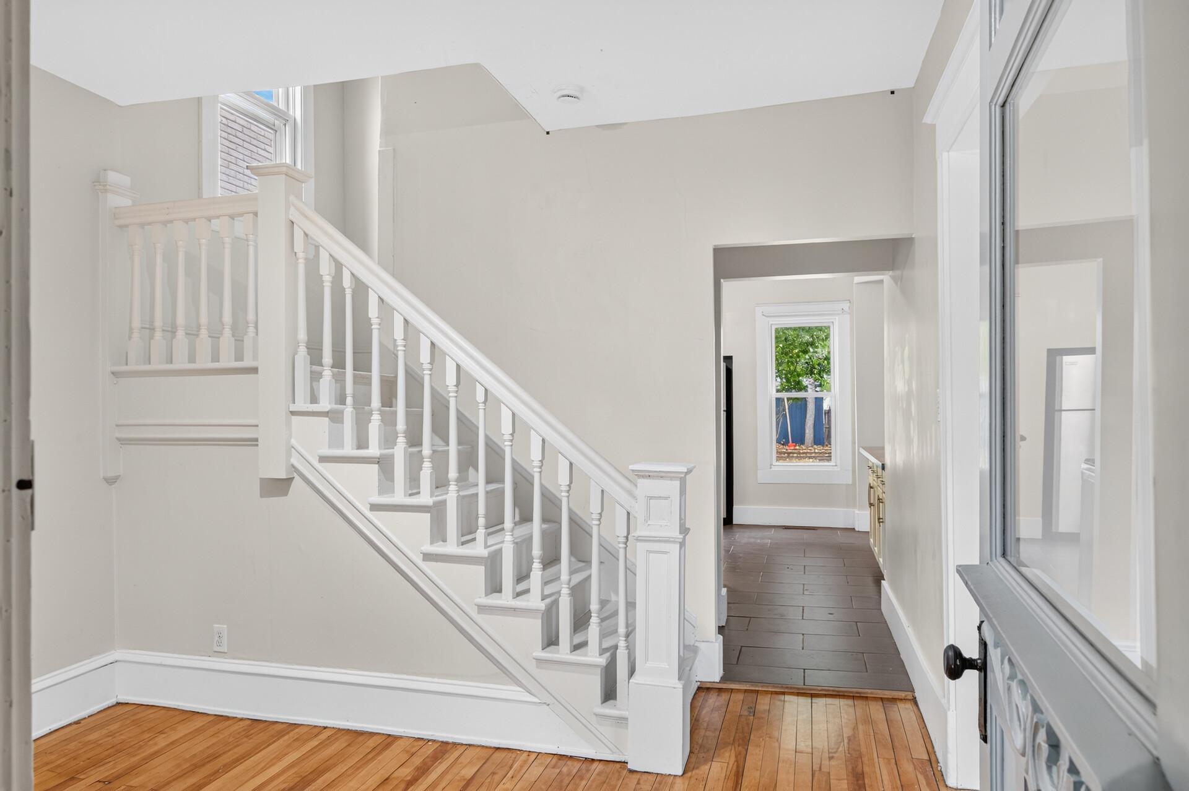
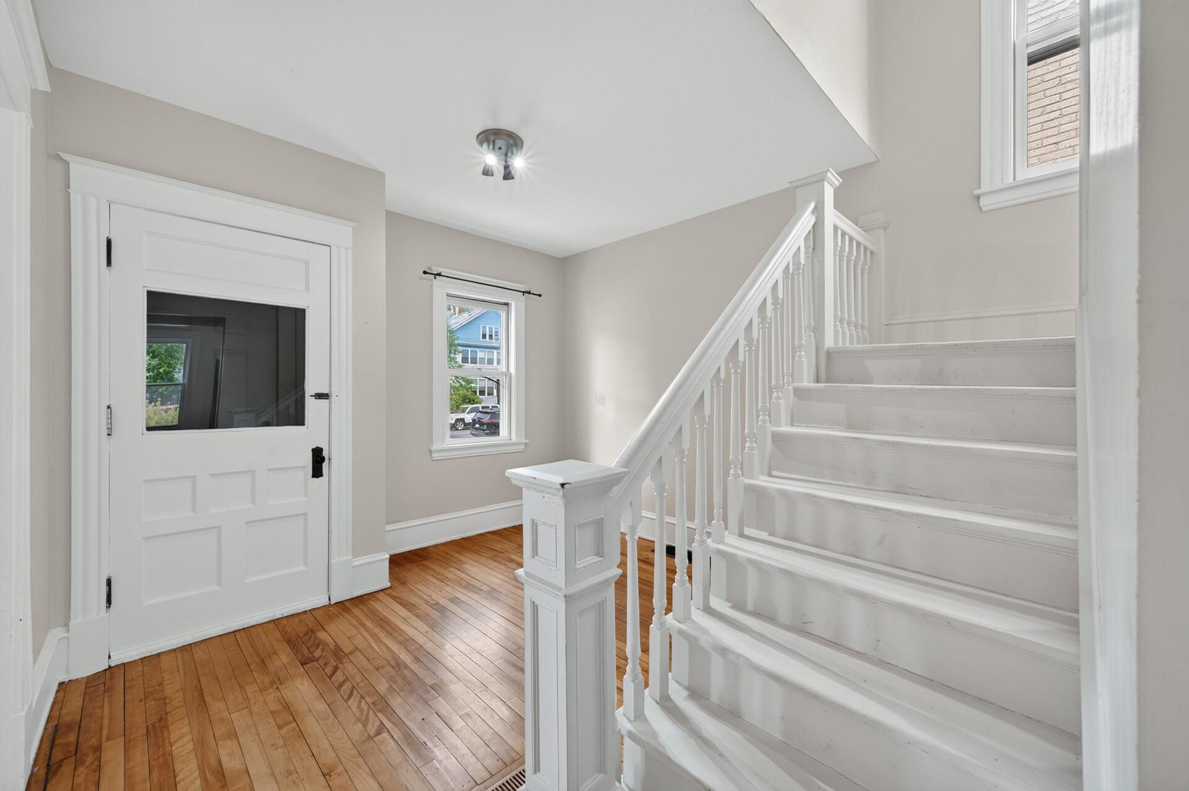
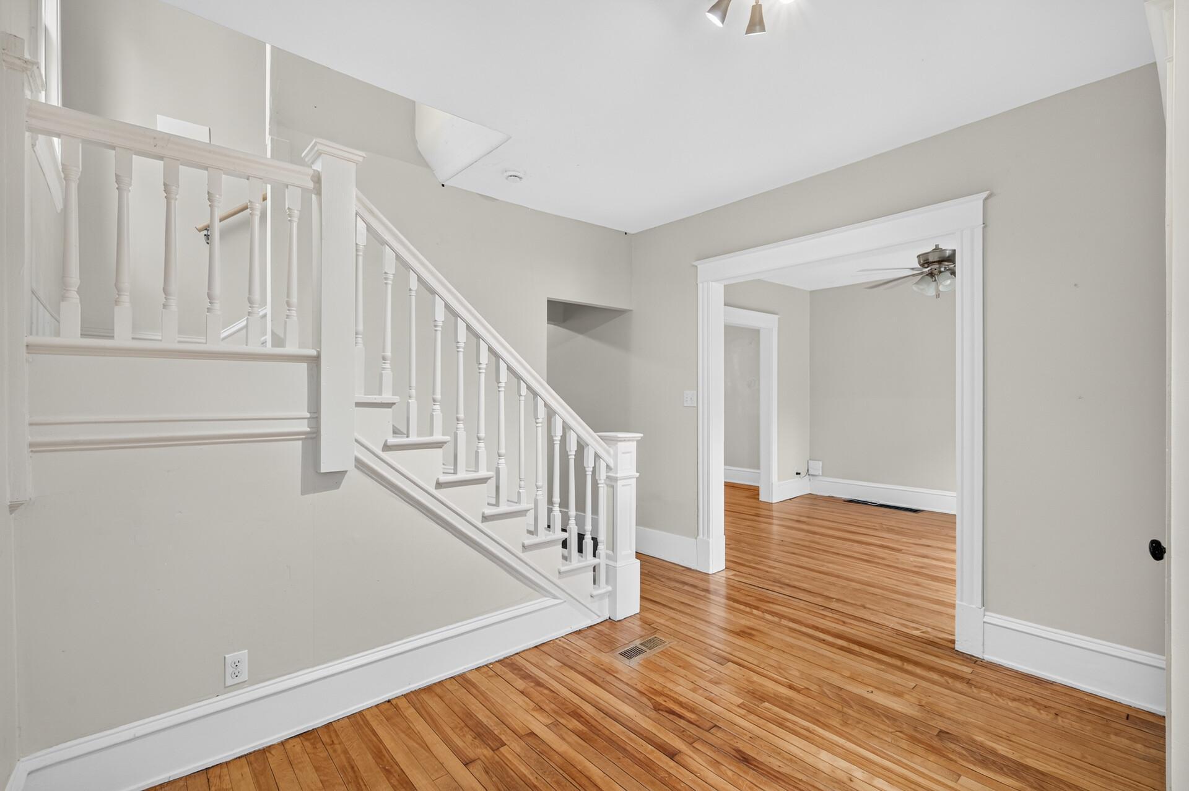
Enjoy city living in this move-in-ready 3-bedroom home featuring beautiful hardwood floors, original architectural details, abundant natural light, and a bright, open main level. The living and dining areas flow into the kitchen with ample counter space, stainless steel appliances, and a breakfast bar. Upstairs offers three bedrooms and a full bathroom. The expansive yard is a must-see and a rare find in this area, offering mature trees, plenty of green space, and a large deck for entertaining or relaxing. A detached garage plus three additional off-street parking spaces add convenience. Recent improvements include new forced-air heat (2023), new gas range and dishwasher (2026), exterior repairs, and fresh exterior paint (2026). Conveniently located near Bde Maka Ska and Lake of the Isles, with easy access to parks, trails, restaurants, shops, and everyday conveniences. Previously rented for $2,200 per month prior to the recent improvements, this home offers a great opportunity for an owner-occupant or investor.
| 4 days ago | Listing updated with changes from the MLS® | |
| 4 days ago | Status changed to Active Under Contract | |
| 2 weeks ago | Listing first seen on site |

Listing information is provided by Participants of the Northstar MLS. IDX information is provided exclusively for personal, non-commercial use, and may not be used for any purpose other than to identify prospective properties consumers may be interested in purchasing. Information is deemed reliable but not guaranteed. Copyright 2026, Northstar MLS.
Last checked: 2026-09-24 02:56 AM UTC
Did you know? You can invite friends and family to your search. They can join your search, rate and discuss listings with you.