Save
Ask
Tour
Hide
Share
$1,495,000
2 Days On Site

4519 Chowen Avenue S
Minneapolis, MN 55410

For Sale|Single Family Residence|Active
5
Beds
4
Total Baths
3
Full Baths
1
Partial Bath
3,813
SqFt
$392
/SqFt
2015
Built
Subdivision:
Waveland Park
County:
Hennepin
Listing courtesy of Coldwell Banker Realty - Lakes

Due to the health concerns created by Coronavirus we are offering personal 1-1 online video walkthough tours where possible.
4519 Chowen Avenue S4519 Chowen Avenue S4519 Chowen Avenue S4519 Chowen Avenue S
Save
Ask
Tour
Hide
Share

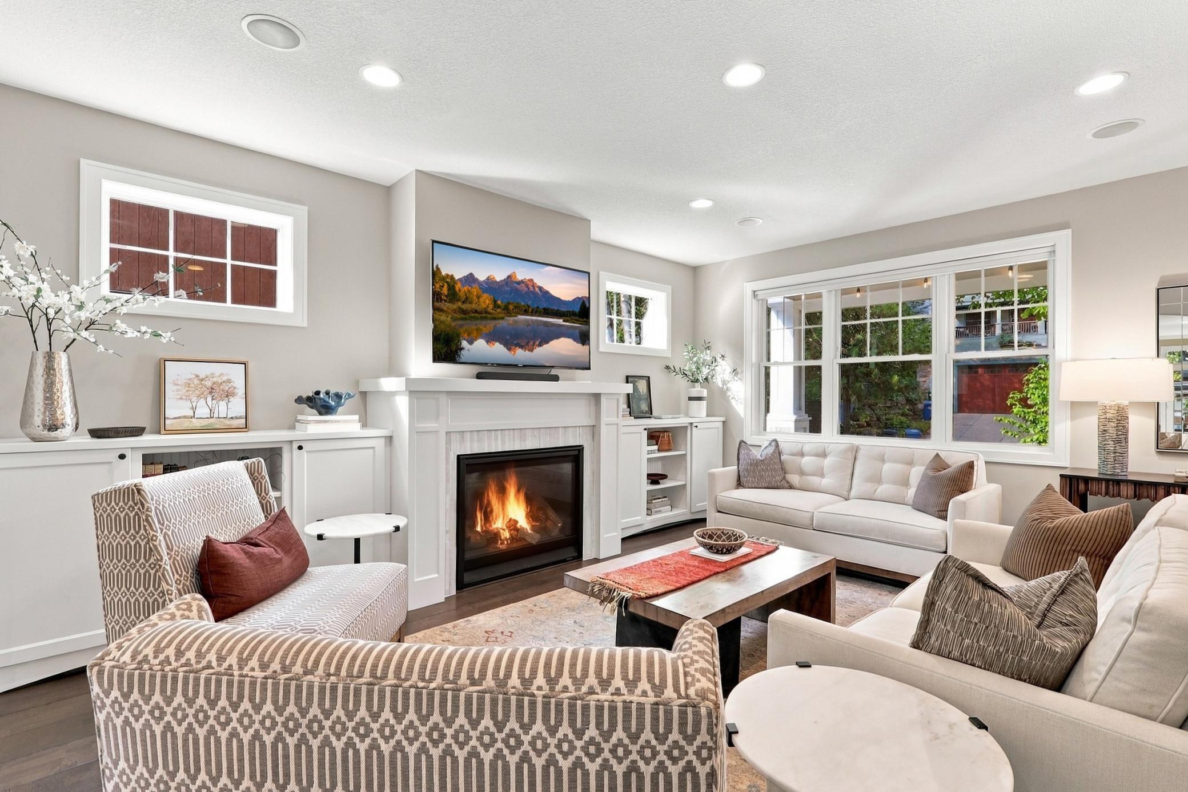
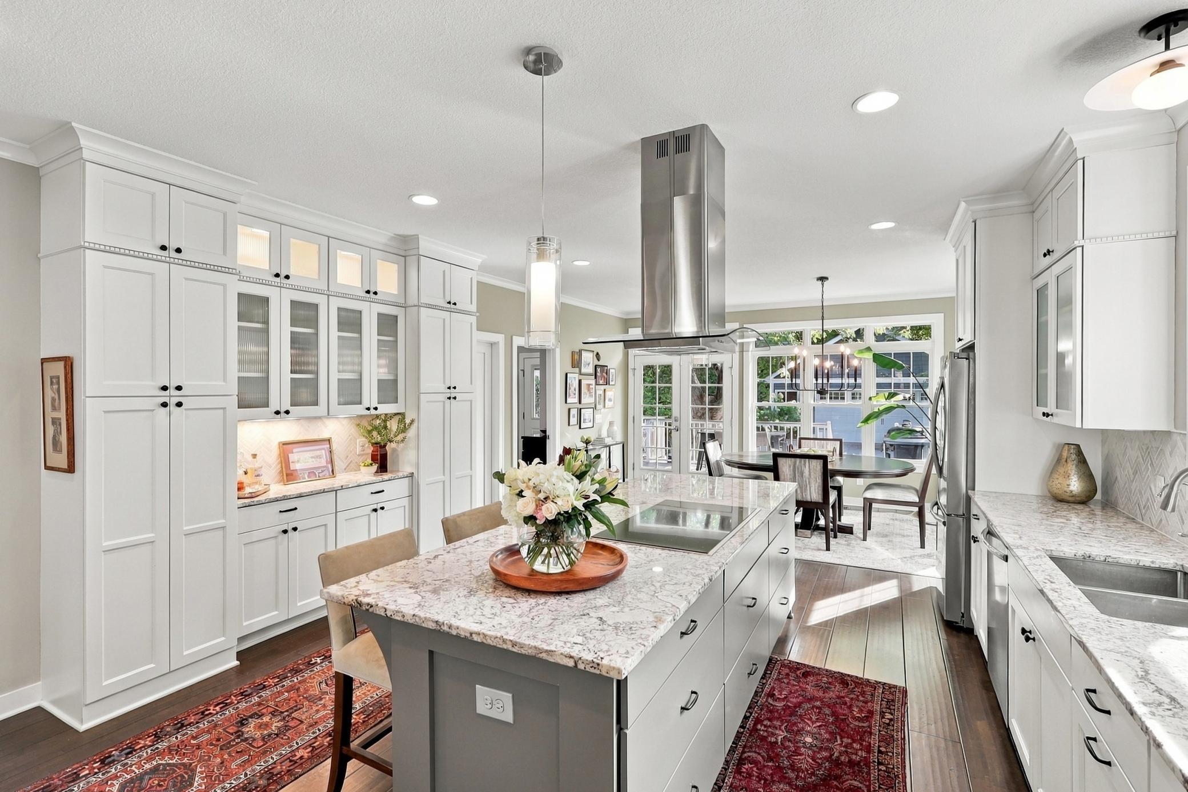
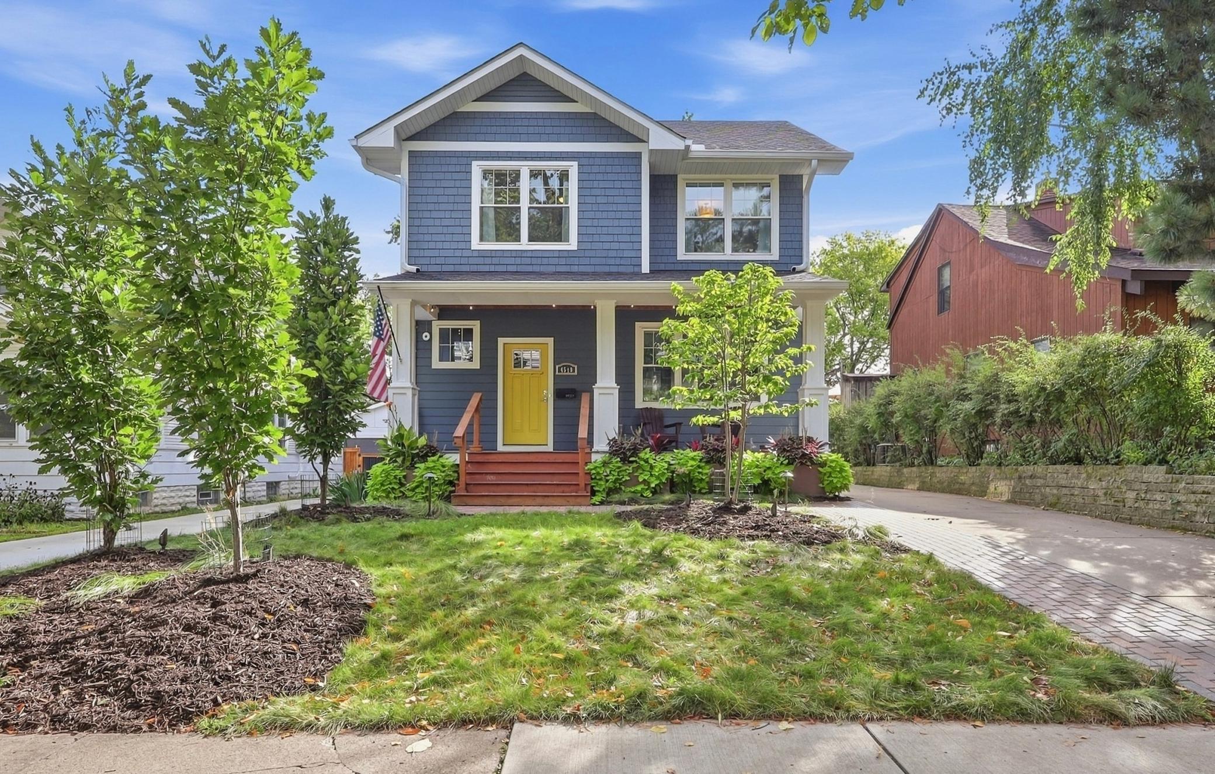
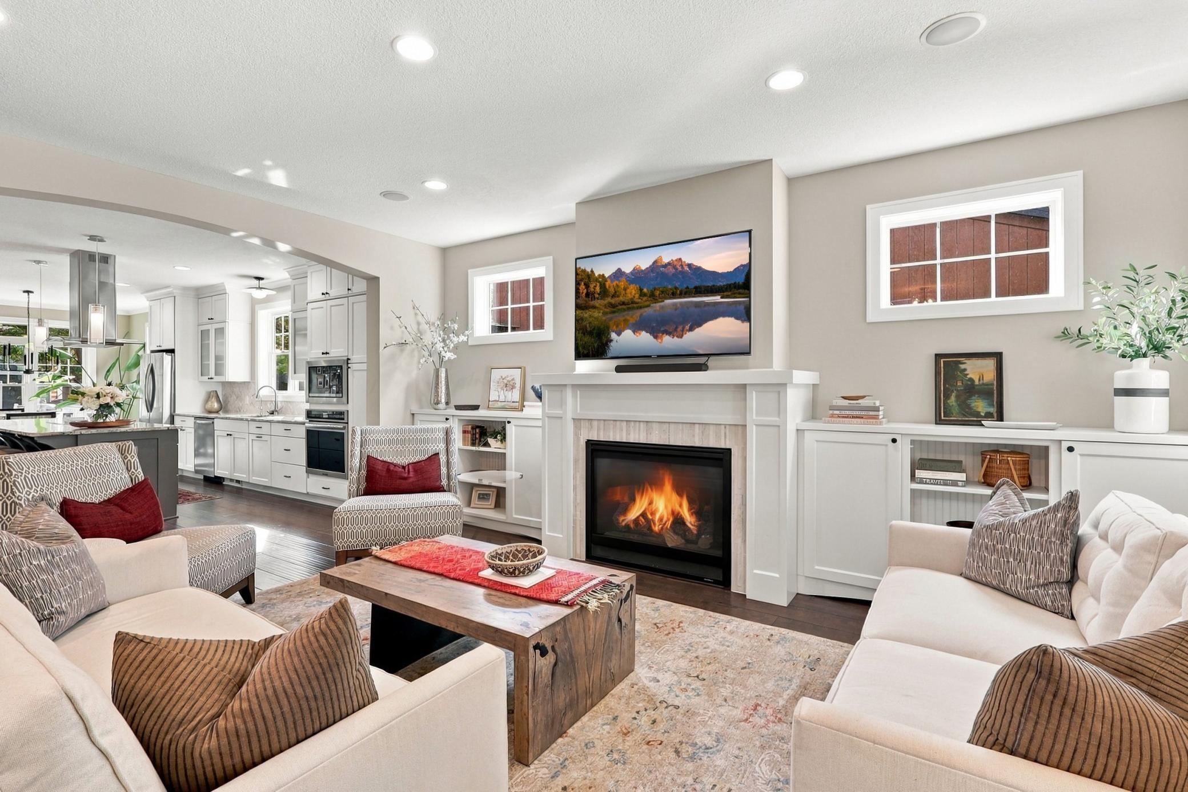
Thoughtfully designed, custom built and impeccably maintained. The kitchen is the heart of the main floor. Spacious, open floor concept with a light & airy feel. Living room at the front of the home with gas fireplace and built-in cabinets; dining room looks out to the private backyard & deck. Four bedrooms and laundry room on second floor. Primary bedroom overlooks the backyard, receives morning light; soaking tub, separate shower and double sinks with ample storage space; walk-in closet. Lower level features a 5th bedroom, full bath and spacious family room with wet bar. This exceptional Linden Hills home has extra features & details only custom designed homes have: extra windows for abundance of natural light, wall of windows to connect the backyard to the home, back deck provides outdoor seating, dining and cooking space; enameled custom cabinetry and woodwork, walk-in pantry; 2025 installed appliances including Bosch induction cooktop; textured glass in main floor office doors and some kitchen cabinets adds to the upgrades; powder room tucked away for privacy and conveniently located near the mud room; upper 2nd bath separates the tub & toilet from the back to back sinks to allow multiple people to get ready at the same time; lower level features high ceilings allowing for exercise equipment, if desired. New front entry with front porch, brick pathway, low maintenance landscaping, exterior lighting, stone patio can host a firepit setting; new electronic gate to secure backyard for kids & pets. Two car garage with service door and storage space. Home located near the Linden Hills downtown; 50th & France shops & cafes; the France 44th wine shop & deli, Linden Hills Co-Op, Sauna Strong, Sunnyside Gardens, Farmer's Markets, Wooden Ship Brewery; the shops of Excelsior & Grand; plus easy exit for metro access.

Save
Ask
Tour
Hide
Share
Listing Snapshot
Price 
$1,495,000
Days On Site 
2 Days
Bedrooms 
5
Inside Area (SqFt) 
3,813 sqft
Total Baths 
4
Full Baths 
3
Partial Baths 
1
Lot Size 
0.15 Acres
Year Built 
2015
MLS® Number 
7139324
Status 
Active
Property Tax 
$18,136
HOA/Condo/Coop Fees 
N/A
Sq Ft Source 
N/A
Friends & Family
Recent Activity
7 hours agoListing updated with changes from the MLS®
2 days agoListing first seen on site
General Features
Acres 
0.15
Foundation 
Other
Garage 
Yes
Garage Spaces 
2
Land Lease 
No
Levels 
Two
Number Of Stories 
2
Parking 
ConcreteGarage Door Opener
Property Sub Type 
Single Family Residence
Sewer 
Public Sewer
SqFt Above 
2565
SqFt Below 
1248
SqFt Total 
3813
Water Source 
Public
Zoning 
Residential-Single Family
Interior Features
Appliances 
OvenCooktopDishwasherDisposalDryerENERGY STAR Qualified AppliancesExhaust FanGas Water HeaterMicrowaveRefrigeratorStainless Steel Appliance(s)WasherWine Cooler
Basement 
FinishedFullStorage SpaceSump PumpDaylight
Cooling 
Ceiling Fan(s)Central Air
Fireplace 
Yes
Fireplace Features 
GasLiving Room
Fireplaces 
1
Heating 
Natural GasForced Air
Interior 
Eat-in KitchenKitchen IslandVaulted Ceiling(s)Walk-In Closet(s)Wet Bar
Laundry Features 
Laundry RoomUpper LevelWasher Hookup
Bedroom 
Dimensions - 19x14Level - Upper
Bedroom 2 
Dimensions - 16x11Level - Upper
Bedroom 3 
Dimensions - 14x10Level - Upper
Bedroom 4 
Dimensions - 12x12Level - Upper
Bedroom 5 
Dimensions - 12x11Level - Lower
Deck 
Dimensions - 25x12Level - Main
Dining Room 
Dimensions - 16x10Level - Main
Family Room 
Dimensions - 28x24Level - Lower
Kitchen 
Dimensions - 19x16Level - Main
Living Room 
Dimensions - 21x20Level - Main
Mud Room 
Dimensions - 10x9Level - Main
Office 
Dimensions - 10x9Level - Main
Pantry (Walk-In) 
Dimensions - 5x3Level - Main
Porch 
Dimensions - 25x5Level - Main
Save
Ask
Tour
Hide
Share
Exterior Features
Fencing 
PartialWood
Lot Features 
Near Public Transit
Patio And Porch 
DeckPorchCoveredFront Porch
Pool Features 
None
Road Frontage 
City Street
Roof 
Shingle
Windows/Doors 
French Doors
Community Features
School District 
1 - Minneapolis
Township 
Minneapolis
Roads 
Paved
Schools
School District
1 - Minneapolis
Elementary School
Unknown
Middle School
Unknown
High School
Unknown
Listing courtesy of Coldwell Banker Realty - Lakes


Listing information is provided by Participants of the Northstar MLS. IDX information is provided exclusively for personal, non-commercial use, and may not be used for any purpose other than to identify prospective properties consumers may be interested in purchasing. Information is deemed reliable but not guaranteed. Copyright 2026, Northstar MLS.
Last checked: 2026-09-19 10:14 PM UTC

Neighborhood & Commute
Source: Walkscore
Save
Ask
Tour
Hide
Share