Save
Ask
Tour
Hide
Share
$1,325,000
1 Day On Site

2835 James Avenue S
Minneapolis, MN 55408

Single Family Residence|Coming Soon
3
Beds
4
Total Baths
1
Full Bath
3
Partial Baths
3,129
SqFt
$423
/SqFt
1900
Built
Subdivision:
Russells 3rd Add
County:
Hennepin
Listing courtesy of Lakes Sotheby's International Realty

Due to the health concerns created by Coronavirus we are offering personal 1-1 online video walkthough tours where possible.
2835 James Avenue S2835 James Avenue S2835 James Avenue S2835 James Avenue S
Save
Ask
Tour
Hide
Share

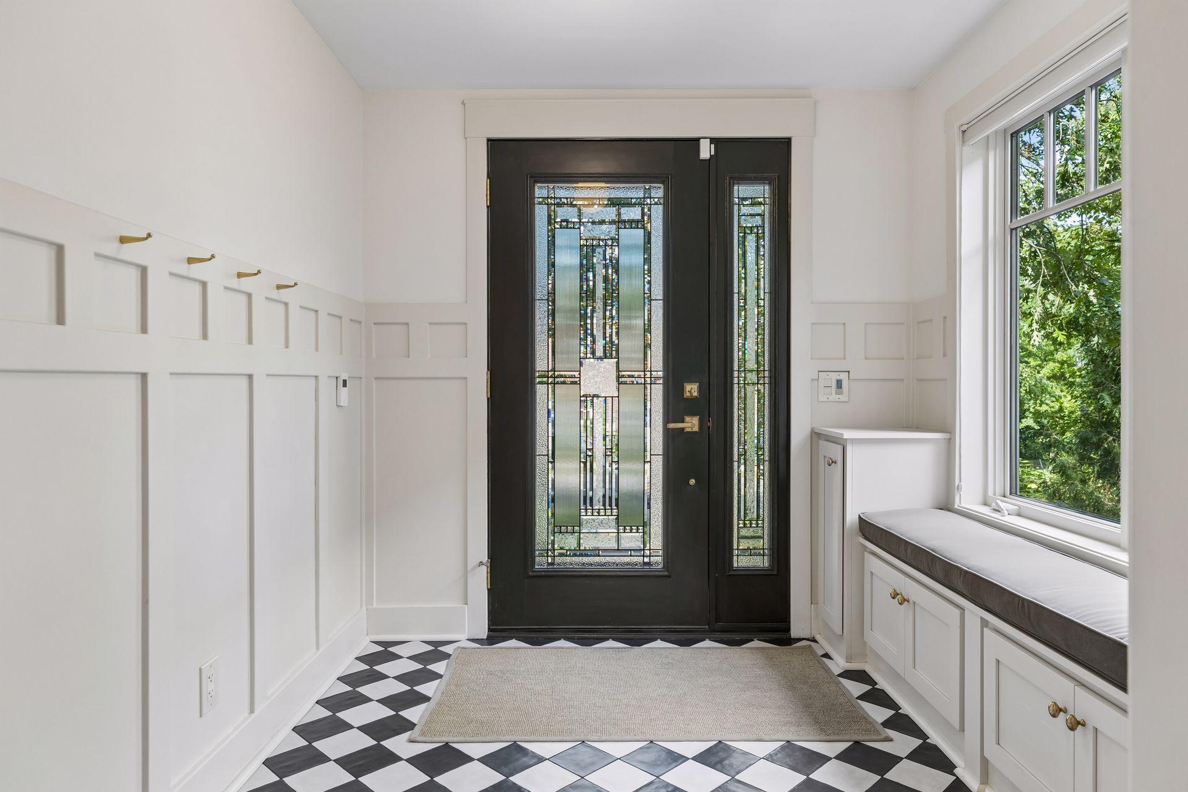
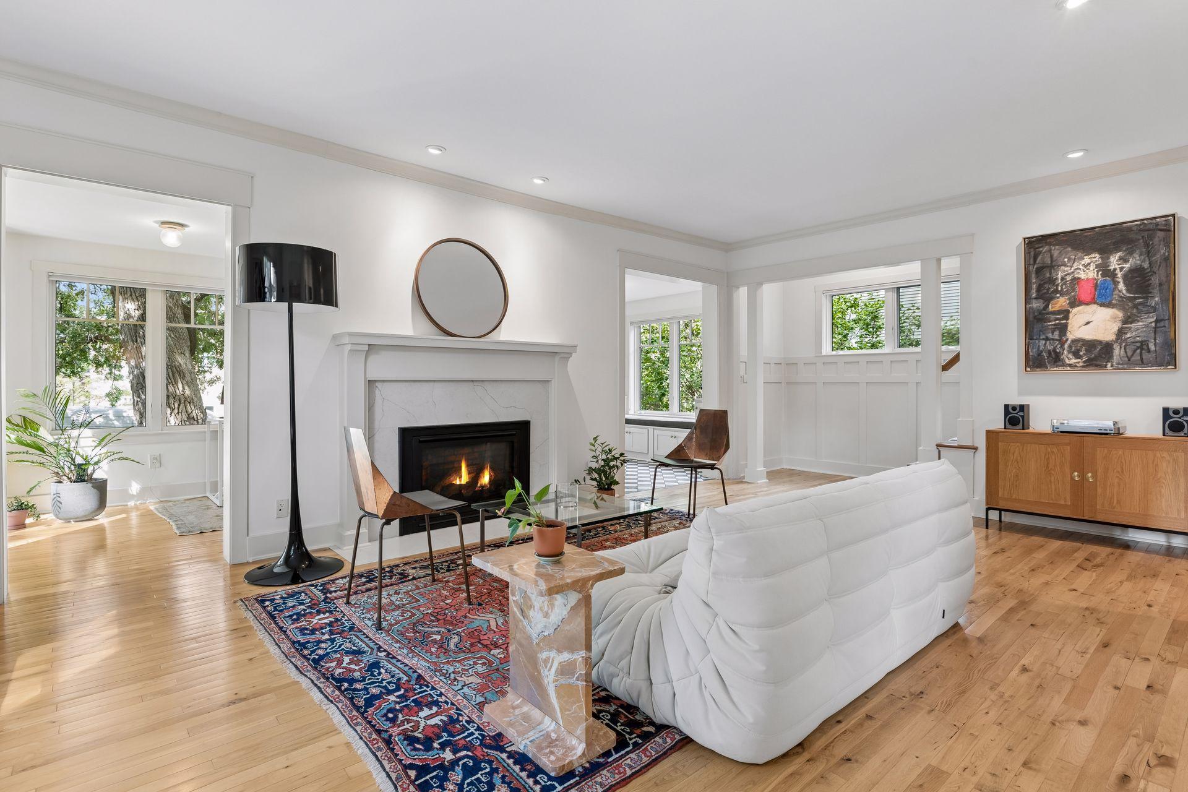
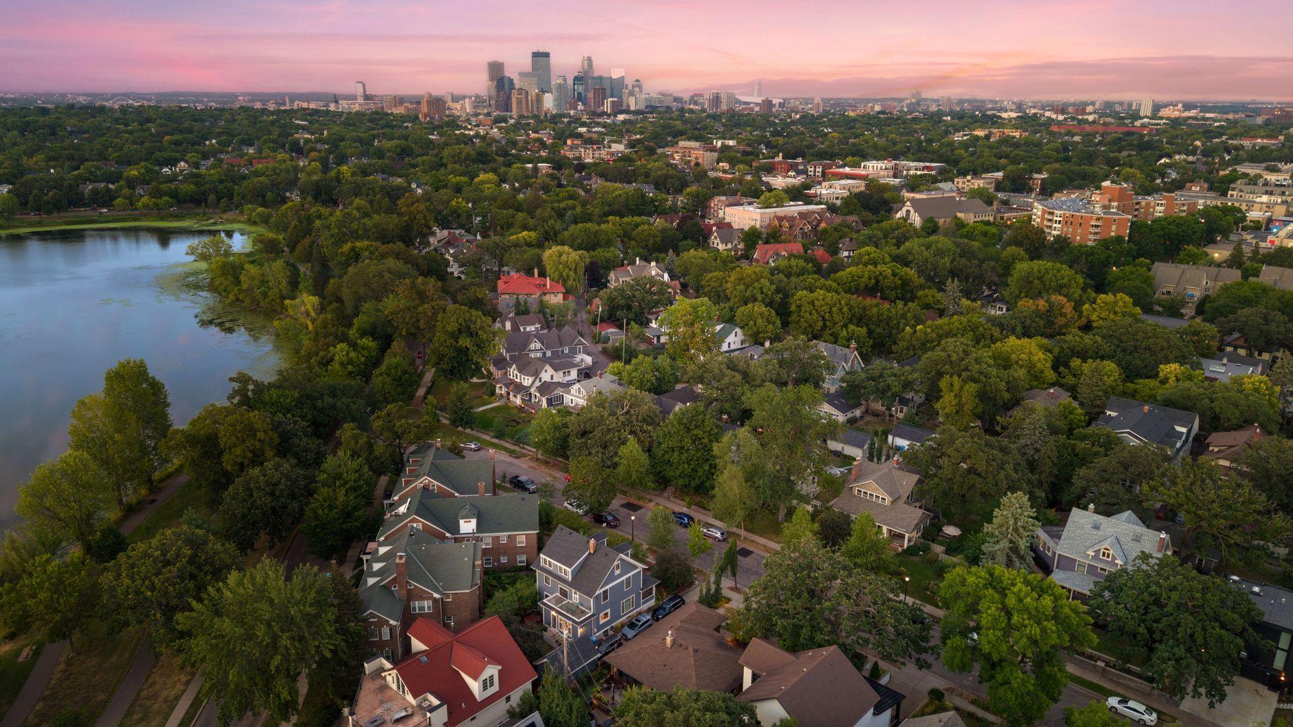
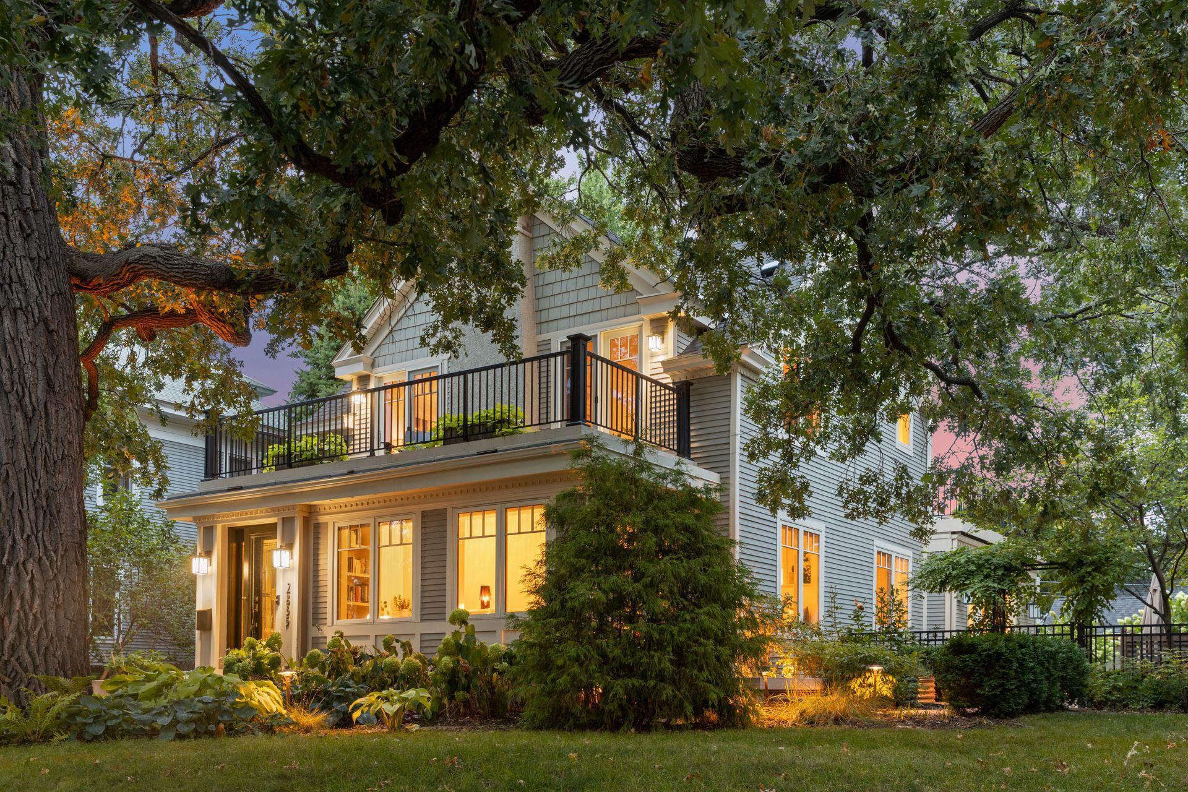
Distinguished East Isles residence just moments from Lake of the Isles, offering stunning lake views from the front balcony, sophisticated updates, and an extraordinary Minneapolis lifestyle. This beautifully appointed three-bedroom, four-bath home showcases sun-filled living spaces, a serene owner’s suite with walk-in closet, spa-inspired bath, and private balcony, plus upper-level bedrooms opening to generous decks. The center-island chef’s kitchen opens seamlessly to the main-floor family room, complete with in-floor heat and a gas fireplace. Gracious formal living and dining rooms add timeless elegance, featuring a gas fireplace in the living room and original china cabinets with an electric insert fireplace in the dining room. A refined 2022 remodel introduced Carrera marble, quartz surfaces, polished nickel fixtures, slate flooring, custom closets, updated lighting, fresh paint, KitchenAid appliances, and a Liebherr refrigerator. Recent improvements include a new garage door motor in 2023, new chimney/roof and Asko washer/dryer in 2024, plus new water heater, select siding, gutter guards, enhanced gutters, and shed-foundation stucco in 2025. Enjoy a sunroom/office, main-floor laundry and powder room, lower-level recreation and storage, two-car attached garage plus additional detached garage, limestone patio with water feature and pergola, lush landscaping, and a private backyard retreat. Moments from the Chain of Lakes, Kenwood Park, acclaimed dining, cafés, shops, groceries, trails, paddling, winter recreation, and beloved neighborhood events.

Save
Ask
Tour
Hide
Share
Listing Snapshot
Price 
$1,325,000
Days On Site 
1 Day
Bedrooms 
3
Inside Area (SqFt) 
3,129 sqft
Total Baths 
4
Full Baths 
1
Partial Baths 
3
Lot Size 
0.15 Acres
Year Built 
1900
MLS® Number 
7137539
Status 
Coming Soon
Property Tax 
$18,392
HOA/Condo/Coop Fees 
N/A
Sq Ft Source 
N/A
Friends & Family
Recent Activity
16 hours agoListing updated with changes from the MLS®
yesterdayListing first seen on site
General Features
Acres 
0.15
Attached Garage 
Yes
Foundation 
Block
Garage 
Yes
Garage Spaces 
3
Land Lease 
No
Levels 
Two
Number Of Stories 
2
Parking 
ConcreteGarage Door OpenerAttachedGarage
Property Sub Type 
Single Family Residence
Security 
Security System
Sewer 
Public Sewer
SqFt Above 
2506
SqFt Below 
623
SqFt Total 
3213
Water Source 
Public
Zoning 
Residential-Single Family
Interior Features
Appliances 
OvenCooktopDishwasherDisposalDouble OvenDryerRefrigeratorStainless Steel Appliance(s)WasherWater Softener Owned
Basement 
FinishedStorage Space
Cooling 
Central Air
Fireplace 
Yes
Fireplace Features 
ElectricFamily RoomGasLiving Room
Fireplaces 
3
Flooring 
Hardwood
Heating 
Natural GasForced Air
Interior 
Breakfast BarKitchen IslandWalk-In Closet(s)
Laundry Features 
Laundry RoomMain LevelSink
Bedroom 
Dimensions - 15x14Level - Upper
Bedroom 2 
Dimensions - 17x12Level - Upper
Bedroom 3 
Dimensions - 13x11Level - Upper
Deck 
Dimensions - 09x06Level - Main
Dining Room 
Dimensions - 12x12Level - Main
Family Room 
Dimensions - 21x12Level - Main
Foyer 
Dimensions - 09x07Level - Main
Kitchen 
Dimensions - 16x14Level - Main
Laundry 
Dimensions - 08x07Level - Main
Living Room 
Dimensions - 25x13Level - Main
Office 
Dimensions - 14x09Level - Main
Porch 
Dimensions - 08x07Level - Main
Primary Bathroom 
Dimensions - 14x05Level - Upper
Recreation Room 
Dimensions - 17x13Level - Lower
Storage 
Dimensions - 15x06Level - Lower
Walk-In Closet 
Dimensions - 18x07Level - Upper
Save
Ask
Tour
Hide
Share
Exterior Features
Construction Details 
StuccoVinyl Siding
Exterior 
Balcony
Fencing 
PrivacyWood
Lot Features 
Near Public Transit
Other Structures 
Garage(s)
Patio And Porch 
DeckPatioPorch
Pool Features 
None
Road Frontage 
City Street
Community Features
Roads 
Paved
School District 
1 - Minneapolis
Township 
Minneapolis
Schools
School District
1 - Minneapolis
Elementary School
Unknown
Middle School
Unknown
High School
Unknown
Listing courtesy of Lakes Sotheby's International Realty


Listing information is provided by Participants of the Northstar MLS. IDX information is provided exclusively for personal, non-commercial use, and may not be used for any purpose other than to identify prospective properties consumers may be interested in purchasing. Information is deemed reliable but not guaranteed. Copyright 2026, Northstar MLS.
Last checked: 2026-09-05 07:25 AM UTC

Neighborhood & Commute
Source: Walkscore
Save
Ask
Tour
Hide
Share