Save
Ask
Tour
Hide
Share
$395,000
1 Day On Site

5837 Russell Avenue S
Minneapolis, MN 55410

For Sale|Single Family Residence|Active
3
Beds
2
Total Baths
2
Full Baths
2,592
SqFt
$152
/SqFt
1947
Built
Subdivision:
Penn Veterans Add
County:
Hennepin
Listing courtesy of Kris Lindahl Real Estate

Due to the health concerns created by Coronavirus we are offering personal 1-1 online video walkthough tours where possible.
5837 Russell Avenue S5837 Russell Avenue S5837 Russell Avenue S5837 Russell Avenue S
Save
Ask
Tour
Hide
Share

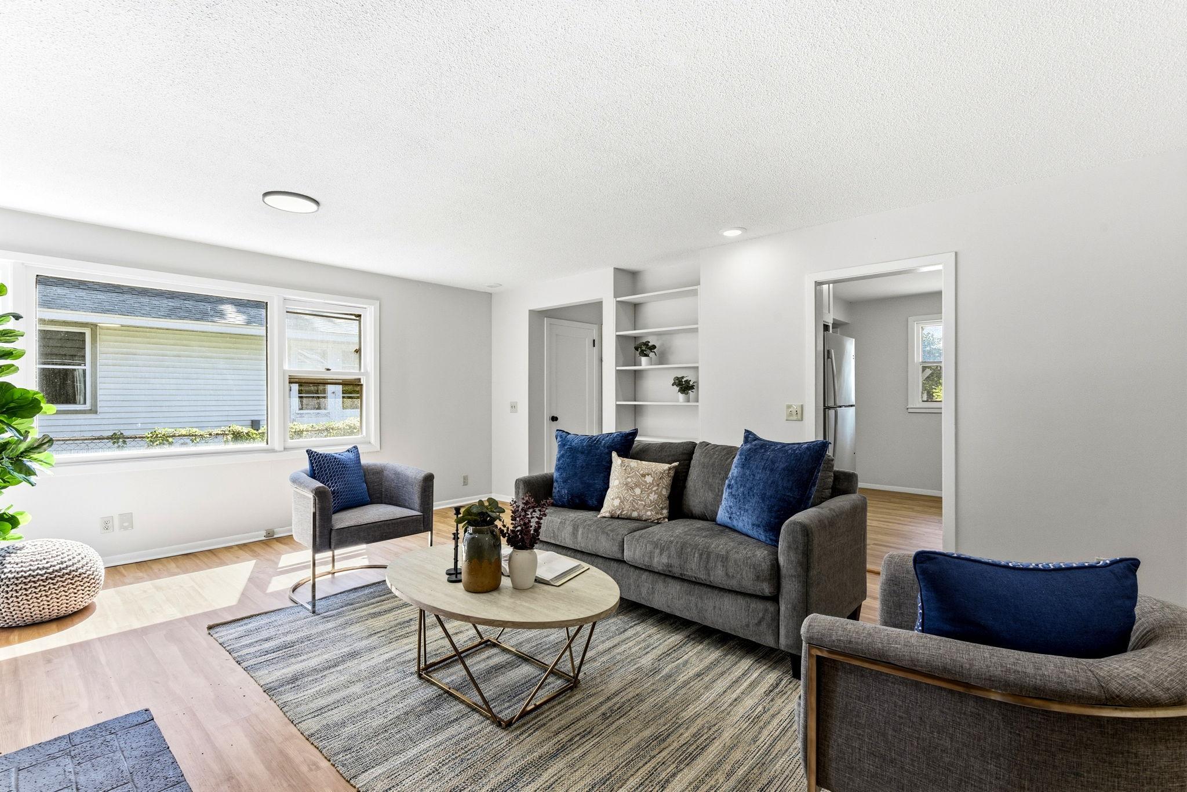
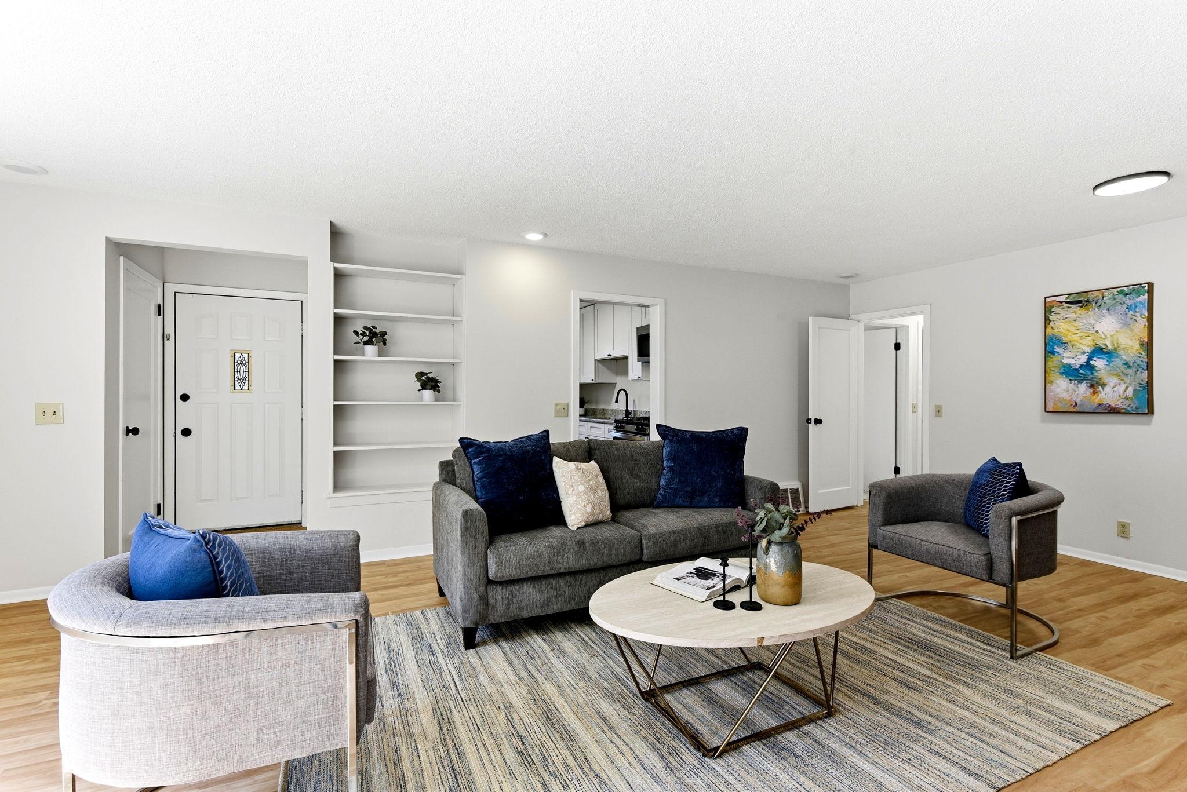
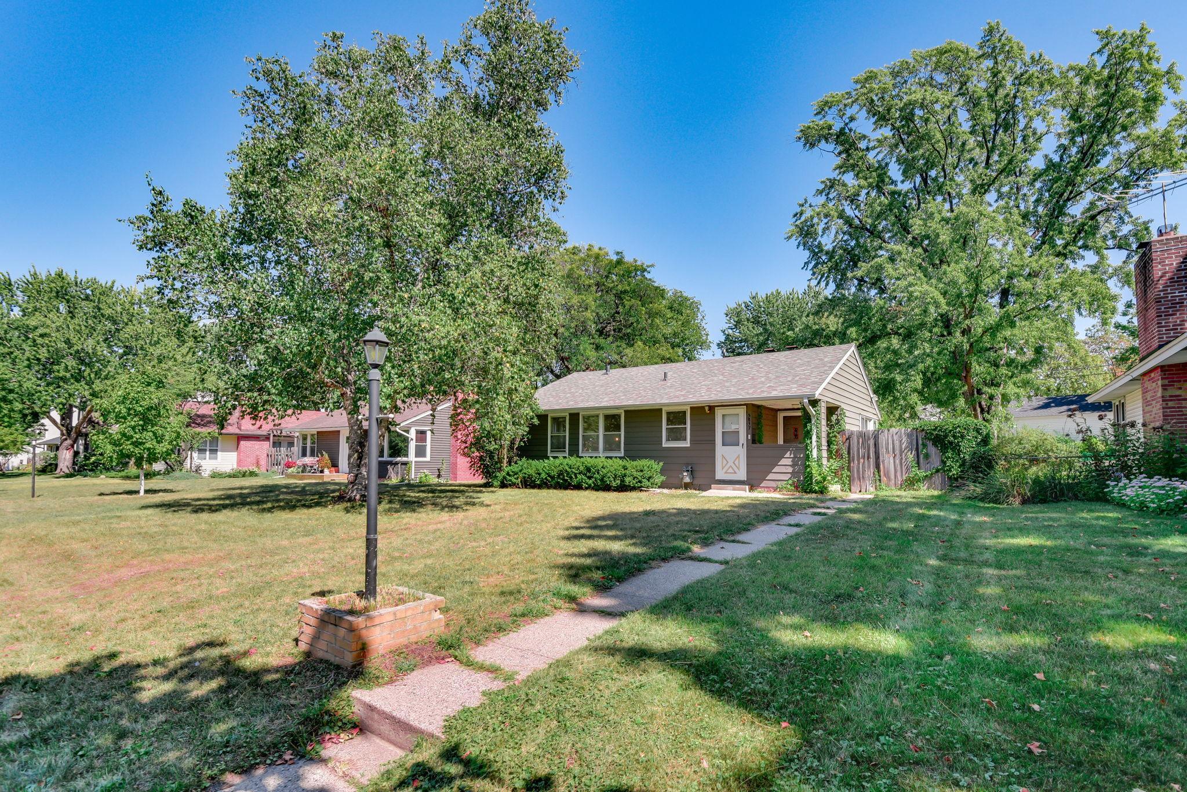
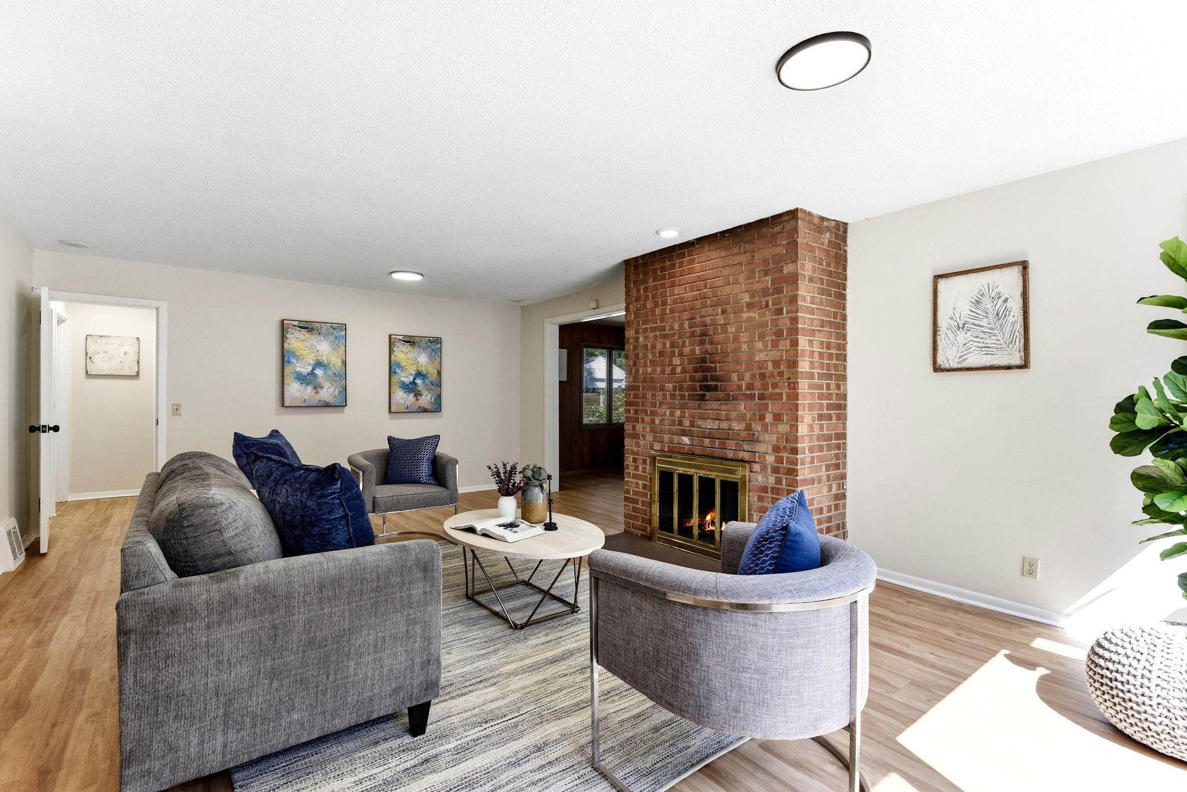
Set in South Minneapolis’ Armatage Neighborhood, this updated 3-bedroom, 2-bath rambler pairs move-in-ready updates with a highly walkable location. Inside, new paint throughout, new luxury vinyl plank flooring across the main living areas, and new carpet in the bedrooms create a clean, updated feel. The living room is anchored by a floor-to-ceiling brick fireplace, while the remodeled kitchen features all new SS appliances, granite countertops, and cabinets. All three bedrooms are conveniently located on the main level, and the dining area opens directly to a concrete patio for easy indoor-outdoor living. The finished lower level adds a huge family/rec room, full bathroom, and new washer. A two-car detached garage adds everyday convenience. Walk to Armatage Park, Colita, Book Club, Red Wagon Pizza, Lunds & Byerlys, and more. The shops and dining at 50th & France are just five minutes away, plus you’ll have convenient access to public transportation and the airport.

Save
Ask
Tour
Hide
Share
Listing Snapshot
Price 
$395,000
Days On Site 
1 Day
Bedrooms 
3
Inside Area (SqFt) 
2,592 sqft
Total Baths 
2
Full Baths 
2
Partial Baths 
N/A
Lot Size 
0.16 Acres
Year Built 
1947
MLS® Number 
7137421
Status 
Active
Property Tax 
$5,644
HOA/Condo/Coop Fees 
N/A
Sq Ft Source 
N/A
Friends & Family
Recent Activity
19 hours agoListing updated with changes from the MLS®
24 hours agoStatus changed to Active
yesterdayListing first seen on site
General Features
Acres 
0.16
Foundation 
Block
Garage 
Yes
Garage Spaces 
2
Land Lease 
No
Levels 
One
Number Of Stories 
1
Parking 
Concrete
Property Sub Type 
Single Family Residence
Sewer 
Public Sewer
SqFt Above 
1416
SqFt Below 
1176
SqFt Total 
2664
Water Source 
Public
Zoning 
Residential-Single Family
Interior Features
Appliances 
DryerGas Water HeaterMicrowaveRangeRefrigeratorStainless Steel Appliance(s)Washer
Basement 
FinishedFullStorage Space
Cooling 
Ceiling Fan(s)Central Air
Electric 
Circuit Breakers100 Amp Service
Fireplace 
Yes
Fireplace Features 
Living RoomWood Burning
Fireplaces 
1
Heating 
Natural GasForced AirFireplace(s)
Spa 
Yes
Bedroom 
Dimensions - 10x11Level - Main
Bedroom 2 
Dimensions - 11x10Level - Main
Bedroom 3 
Dimensions - 11x8Level - Main
Dining Room 
Dimensions - 12x14Level - Main
Family Room 
Dimensions - 27x37Level - Lower
Kitchen 
Dimensions - 11x12Level - Main
Living Room 
Dimensions - 16x23Level - Main
Patio 
Dimensions - 15x15
Save
Ask
Tour
Hide
Share
Exterior Features
Construction Details 
ConcreteFrame
Fencing 
FencedChain LinkFullWood
Lot Features 
Near Public Transit
Other Structures 
Garage(s)
Patio And Porch 
Patio
Spa 
Yes
Community Features
School District 
1 - Minneapolis
Township 
Minneapolis
Schools
School District
1 - Minneapolis
Elementary School
Unknown
Middle School
Unknown
High School
Unknown
Listing courtesy of Kris Lindahl Real Estate


Listing information is provided by Participants of the Northstar MLS. IDX information is provided exclusively for personal, non-commercial use, and may not be used for any purpose other than to identify prospective properties consumers may be interested in purchasing. Information is deemed reliable but not guaranteed. Copyright 2026, Northstar MLS.
Last checked: 2026-09-13 04:52 AM UTC

Neighborhood & Commute
Source: Walkscore
Save
Ask
Tour
Hide
Share