Save
Ask
Tour
Hide
Share
$26,500,000
6 Days On Site

372 Ferndale Road S
Wayzata, MN 55391

For Sale|Single Family Residence|Active
7
Beds
10
Total Baths
2
Full Baths
8
Partial Baths
12,420
SqFt
$2,134
/SqFt
2012
Built
Subdivision:
Ferndale Bay Second Add
County:
Hennepin
Listing courtesy of Coldwell Banker Realty

Due to the health concerns created by Coronavirus we are offering personal 1-1 online video walkthough tours where possible.
372 Ferndale Road S372 Ferndale Road S372 Ferndale Road S372 Ferndale Road S
Save
Ask
Tour
Hide
Share

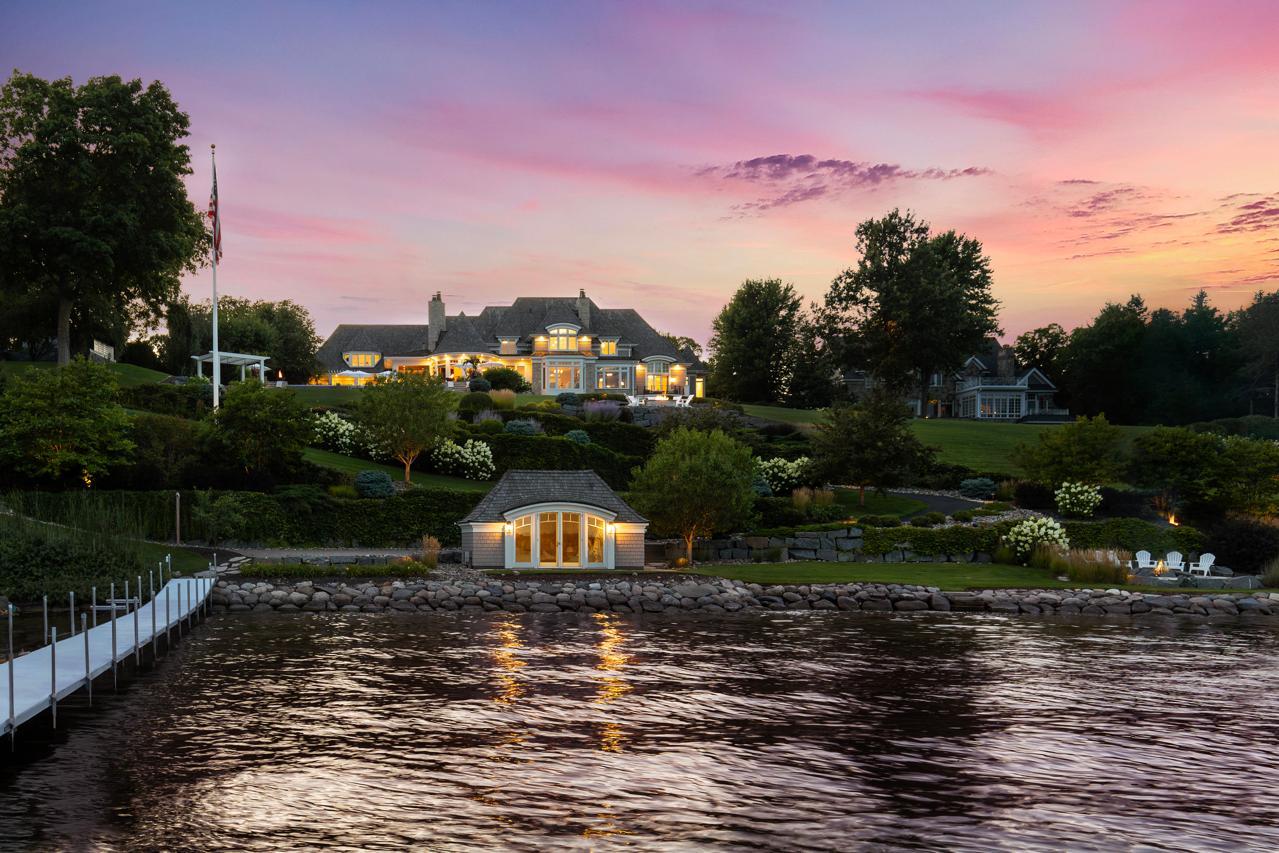
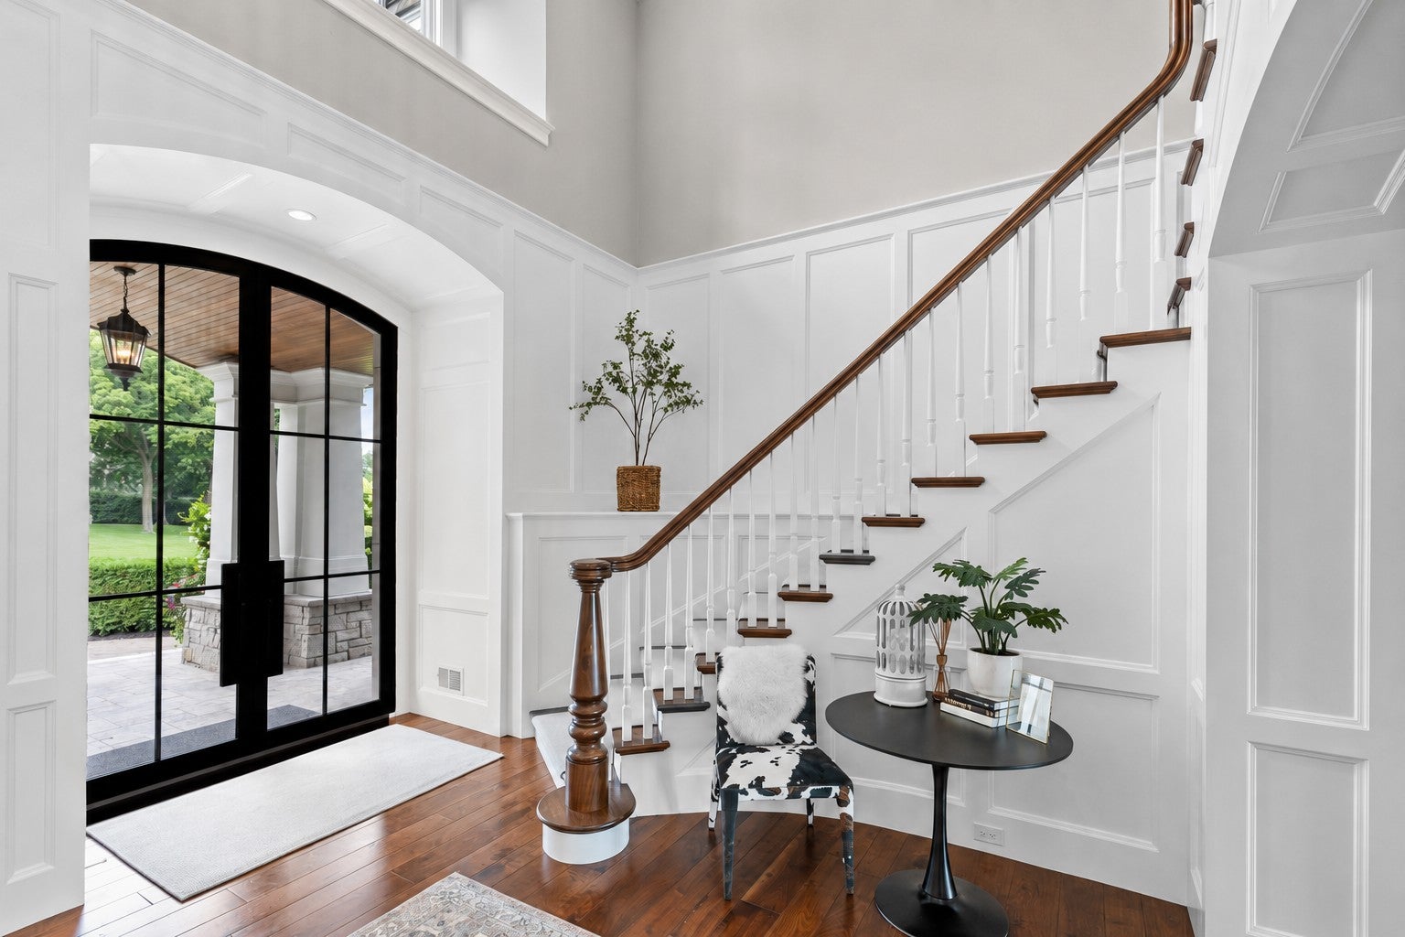
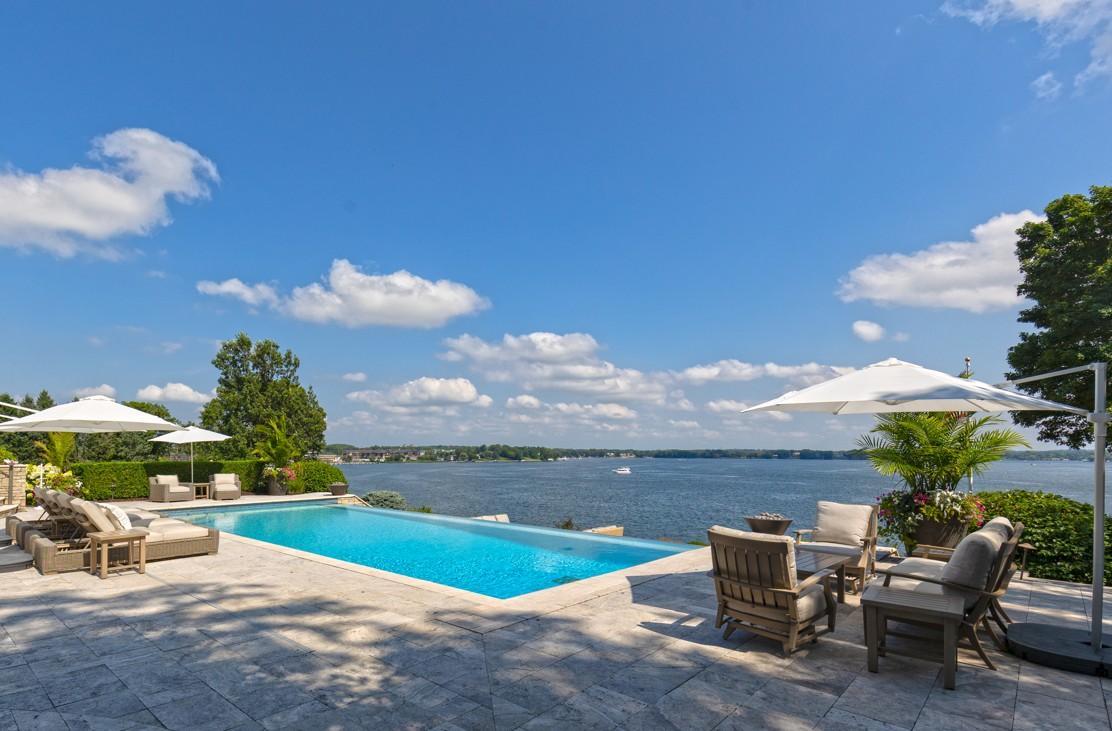
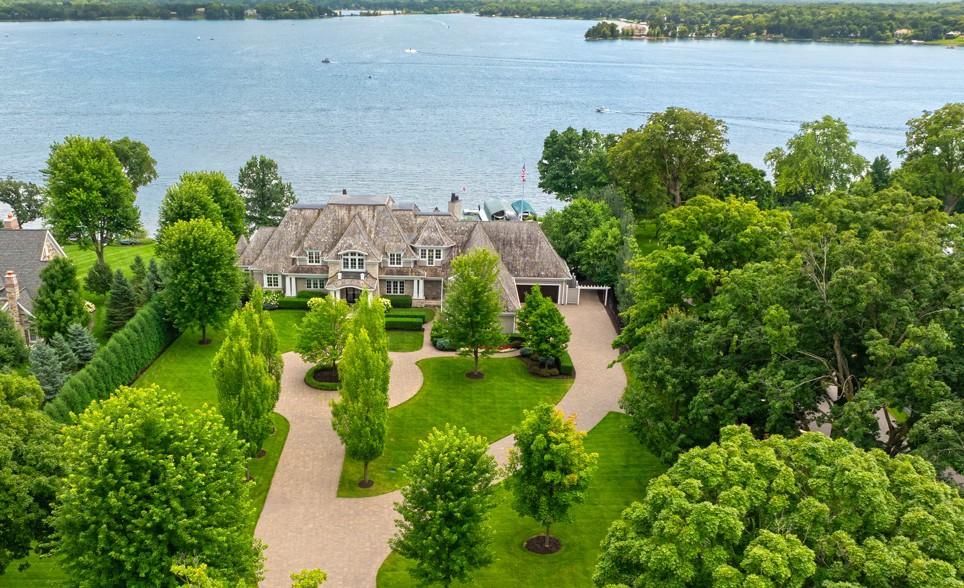
Welcome home to 372 Ferndale Road S, a world-class combination of timeless architecture and modern amenities on the Gold Coast of Wayzata! This beautifully designed gated estate is privately sited on 3.5 acres offering 330’ of premier lakeshore on Wayzata Bay. Impeccably landscaped to maximize privacy with perimeter berm and tree-lined paver driveway, this residence offers a main-level open flowing floorplan showcasing endless water views at every turn. Enjoy the living room with floor-to-ceiling windows overlooking the lake; gourmet kitchen with two large center islands; high-end appliances; walk-in pantry and French doors that open to the spacious 3-season porch with Phantom screens; infrared heaters and fireplace. Sunroom featuring beautiful ceiling woodwork details and stone-surround fireplace; craft room; office with refined woodwork details, fireplace and deck access. Main-level primary suite with breathtaking water views; private deck; two walk-in closets with washer + dryer and spa-like en suite with heated floors and steam shower. The upper-level offers 5 junior suites featuring water + nature views; and spacious laundry room. Designed for entertaining, the walkout lower-level features every desired amenity including the family room; billiards area with fireplace; spacious wet bar with high-end appliances; exercise room; sport court with 3 point line and golf simulator with putting green! Attached 6-car garage (extra deep, heated, epoxy floor, dog wash). Unparalleled entertaining spaces with outdoor kitchen + dining area; zero-edge pool with sitting ledge and hot tub. Waterside firepit + boathouse with storage and refrigerator for ease when grabbing beverages to go out on the boat! The carriage house offers living space with doors that open to the deck; a kitchenette; ¾ bathroom and additional 2-car garage. Additional features: Geothermal; whole-house generator; elevator shaft for future elevator and expansive storage areas throughout! A once-in-a-lifetime opportunity within walking distance to shops, restaurants and all the amenities downtown Wayzata has to offer!

Save
Ask
Tour
Hide
Share
Listing Snapshot
Price 
$26,500,000
Days On Site 
6 Days
Bedrooms 
7
Inside Area (SqFt) 
12,420 sqft
Total Baths 
10
Full Baths 
2
Partial Baths 
8
Lot Size 
3.51 Acres
Year Built 
2012
MLS® Number 
7136024
Status 
Active
Property Tax 
$192,717
HOA/Condo/Coop Fees 
N/A
Sq Ft Source 
N/A
Friends & Family
Recent Activity
6 days agoListing updated with changes from the MLS®
6 days agoListing first seen on site
General Features
Acres 
3.51
Attached Garage 
Yes
Foundation 
Other
Garage 
Yes
Garage Spaces 
8
Land Lease 
No
Levels 
Two
Number Of Stories 
2
Parking 
Garage Door OpenerHeated GarageAttachedDriveway
Property Sub Type 
Single Family Residence
Security 
Security System
Sewer 
Public Sewer
SqFt Above 
7960
SqFt Below 
4460
Water Source 
Public
Zoning 
Residential-Single Family
Interior Features
Appliances 
CooktopDishwasherDisposalDouble OvenDryerExhaust FanHumidifierRefrigeratorWasherWater Softener OwnedWater Purifier
Basement 
Walk-Out AccessFinishedFullStorage Space
Cooling 
Central Air
Fireplace 
Yes
Fireplace Features 
Living RoomOther
Fireplaces 
5
Flooring 
Hardwood
Heating 
Natural GasForced AirGeothermal
Interior 
Central VacuumEat-in KitchenKitchen IslandVaulted Ceiling(s)Walk-In Closet(s)Wet BarHis and Hers ClosetsChandelier
Laundry Features 
Laundry RoomMain LevelSinkUpper LevelWasher Hookup
Spa 
Yes
Athletic Court 
Dimensions - 51 x 23Level - Lower
Bar/Wet Bar Room 
Dimensions - 23 x 11Level - Lower
Bedroom 
Dimensions - 17 x 17Level - Main
Bedroom 2 
Dimensions - 15 x 14Level - Upper
Bedroom 3 
Dimensions - 19 x 13Level - Upper
Bedroom 4 
Dimensions - 15 x 13Level - Upper
Bedroom 5 
Dimensions - 18 x 13Level - Upper
Bedroom 6 
Dimensions - 17 x 15Level - Upper
Billiard 
Dimensions - 20 x 12Level - Lower
Dining Room 
Dimensions - 20 x 14Level - Main
Exercise Room 
Dimensions - 23 x 15Level - Lower
Family Room 
Dimensions - 18 x 17Level - Lower
Flex Room 
Dimensions - 14 x 12Level - Upper
Informal Dining Room 
Dimensions - 13 x 9Level - Main
Kitchen 
Dimensions - 22 x 17Level - Main
Living Room 
Dimensions - 25 x 17Level - Main
Office 
Dimensions - 23 x 12Level - Main
Sun Room 
Dimensions - 19 x 18Level - Main
Save
Ask
Tour
Hide
Share
Exterior Features
Fencing 
Invisible
Lot Features 
Waterfront
Other Structures 
Boat HouseGuest House
Patio And Porch 
DeckPatioScreened
Pool Features 
Heated
Roof 
Shake
Spa 
Yes
View 
Lake
Waterfront 
Yes
Waterfront Features 
Lake Front
Waterview 
Lake
Windows/Doors 
French Doors
Community Features
School District 
284 - Wayzata
Township 
Wayzata
Schools
School District
284 - Wayzata
Elementary School
Unknown
Middle School
Unknown
High School
Unknown
Listing courtesy of Coldwell Banker Realty


Listing information is provided by Participants of the Northstar MLS. IDX information is provided exclusively for personal, non-commercial use, and may not be used for any purpose other than to identify prospective properties consumers may be interested in purchasing. Information is deemed reliable but not guaranteed. Copyright 2026, Northstar MLS.
Last checked: 2026-09-21 12:16 PM UTC

Neighborhood & Commute
Source: Walkscore
Save
Ask
Tour
Hide
Share