Save
Ask
Tour
Hide
Share
$2,495,000
1 Day On Site

4717 Meadow Road
Edina, MN 55424

For Sale|Single Family Residence|Active
5
Beds
5
Total Baths
3
Full Baths
2
Partial Baths
6,422
SqFt
$389
/SqFt
2025
Built
Subdivision:
White Oaks 5th Add
County:
Hennepin
Listing courtesy of Coldwell Banker Realty - Southwest Regional

Due to the health concerns created by Coronavirus we are offering personal 1-1 online video walkthough tours where possible.
4717 Meadow Road4717 Meadow Road4717 Meadow Road4717 Meadow Road
Save
Ask
Tour
Hide
Share

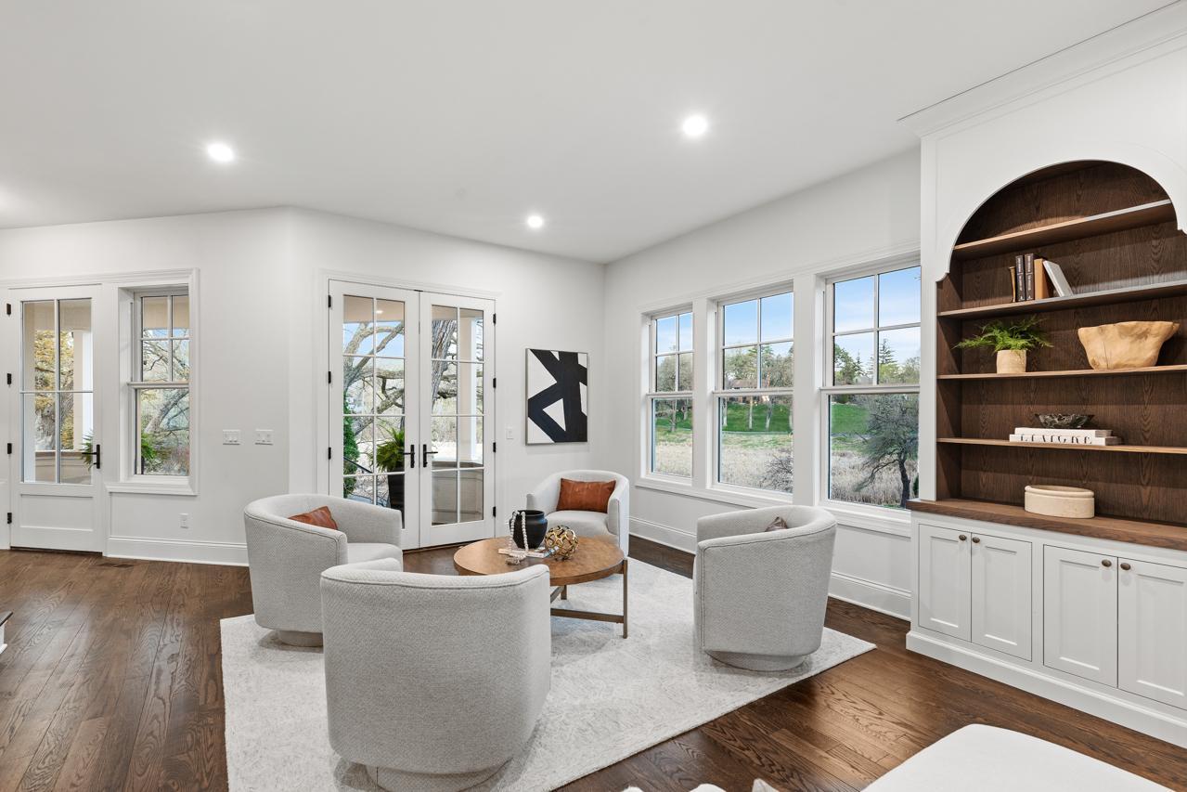
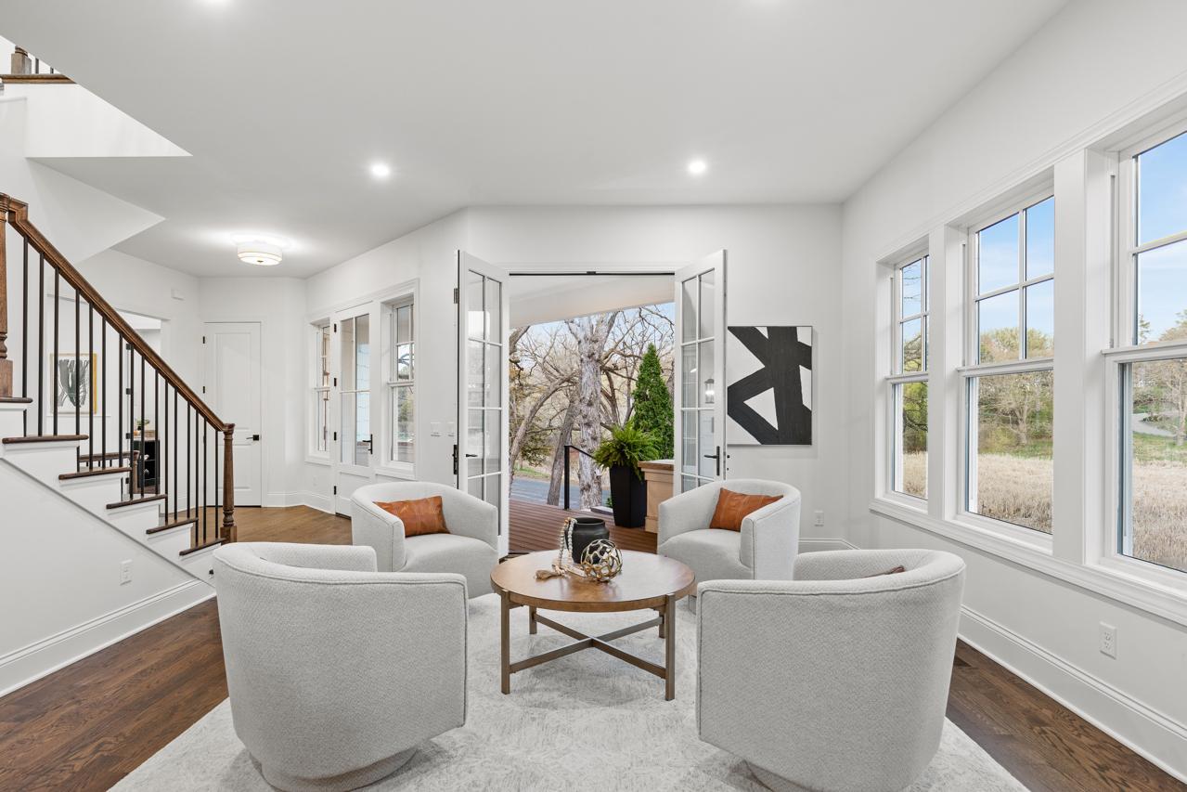
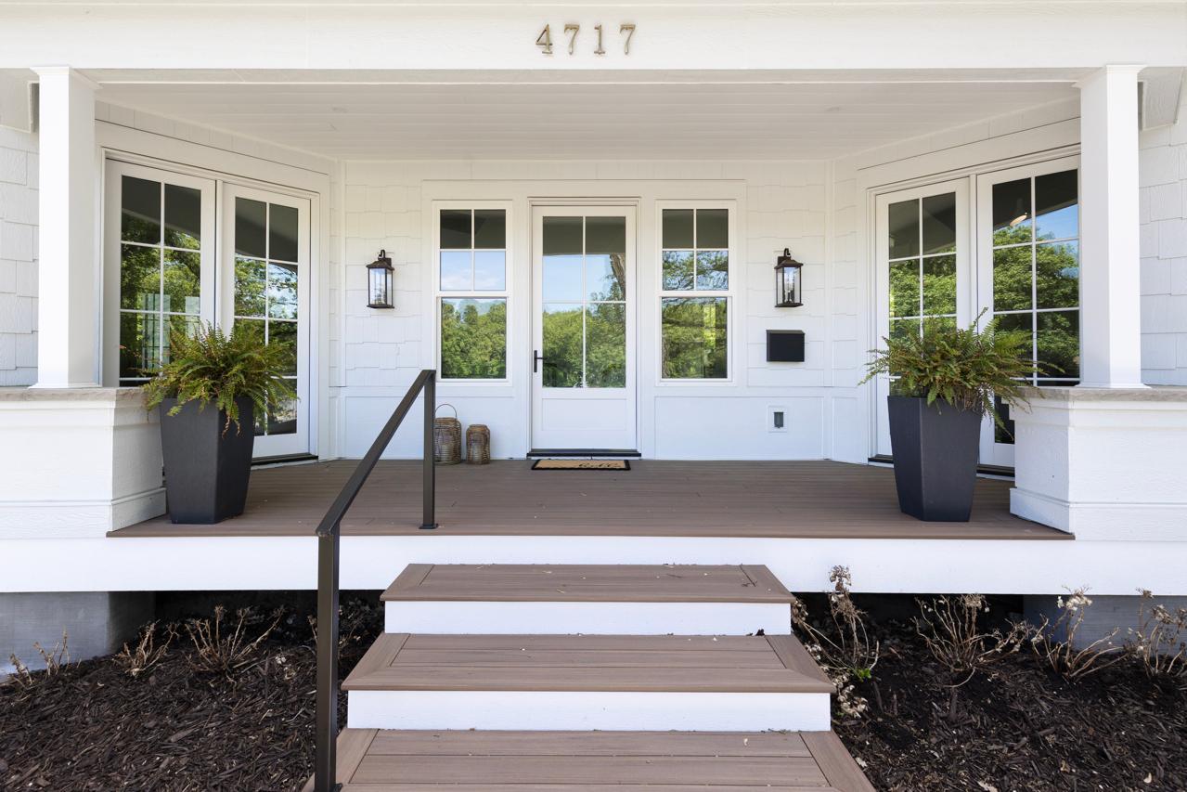
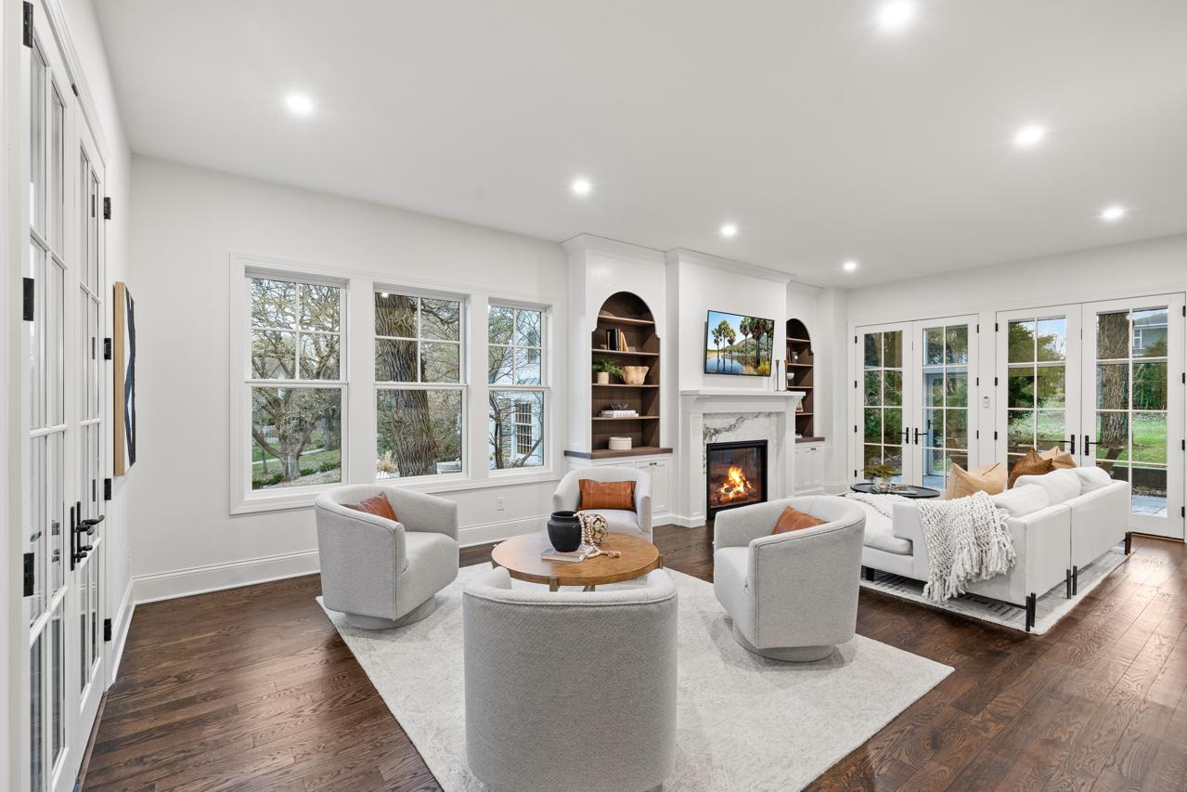
Nestled in Edina's highly sought-after White Oaks neighborhood, this exceptional custom-built home offers a rare combination of sophisticated design, peaceful natural surroundings, and walkable access to the shops, dining, and everyday conveniences of 50th & France. Designed in collaboration with Kim Niosi Interiors, every detail reflects thoughtful craftsmanship and elevated style. Expansive Kolbe windows flood the home with natural light and showcase serene marsh views, creating a stunning backdrop throughout the seasons. The open-concept main level is designed for both everyday living and effortless entertaining, featuring a beautifully appointed chef's kitchen with premium Thermador appliances integrated into custom cabinetry, stone surfaces, a generous center island, walk-in pantry, and fully equipped butler's pantry. The inviting living room offers 10-foot ceilings, custom built-ins, and seamless access to a screened porch, creating an ideal indoor-outdoor living experience. Upstairs, the luxurious primary suite overlooks the marsh and features a private balcony, spacious dressing area, and an oversized laundry room with dual washers and dryers. The finished lower level adds exceptional flexibility with a spacious family room, wet bar, fitness room, and versatile gathering spaces. One of the property's most remarkable features is the heated garage, offering space for four vehicles with potential capacity for more. Designed with hobbyists, collectors, and outdoor enthusiasts in mind, the garage includes EV charging capability, floor drains, water access, an oversized 18-foot custom door, and an impressive two-story section ideal for storage, recreational equipment, workshop space, or future customization. Opportunities like this are rarely available in such a close-in Edina location. Surrounded by professionally designed landscaping, mature trees, and picturesque marshland views, this extraordinary home delivers luxury, functionality, and an unmatched lifestyle just steps from one of the Twin Cities' most desirable destinations.

Save
Ask
Tour
Hide
Share
Listing Snapshot
Price 
$2,495,000
Days On Site 
1 Day
Bedrooms 
5
Inside Area (SqFt) 
6,422 sqft
Total Baths 
5
Full Baths 
3
Partial Baths 
2
Lot Size 
0.35 Acres
Year Built 
2025
MLS® Number 
7135754
Status 
Active
Property Tax 
$32,563.36
HOA/Condo/Coop Fees 
N/A
Sq Ft Source 
N/A
Friends & Family
Recent Activity
12 hours agoListing updated with changes from the MLS®
yesterdayListing first seen on site
General Features
Acres 
0.35
Attached Garage 
Yes
Foundation 
Other
Garage 
Yes
Garage Spaces 
4
Land Lease 
No
Levels 
Two
Number Of Stories 
2
Parking 
ConcreteHeated GarageAttached
Property Condition 
New Construction
Property Sub Type 
Single Family Residence
Sewer 
Public Sewer
SqFt Above 
4600
SqFt Below 
1822
SqFt Total 
6422
Water Source 
Public
Zoning 
Residential-Single Family
Interior Features
Appliances 
CooktopDishwasherDisposalDryerExhaust FanFreezerHumidifierGas Water HeaterIndoor GrillMicrowaveRangeRefrigeratorWasher
Basement 
FinishedFullDaylight
Cooling 
Ceiling Fan(s)Central Air
Fireplace 
Yes
Fireplace Features 
GasLiving Room
Fireplaces 
1
Flooring 
Hardwood
Heating 
Natural GasForced AirZoned
Interior 
Breakfast BarEat-in KitchenKitchen IslandVaulted Ceiling(s)Walk-In Closet(s)Wet BarChandelier
Laundry Features 
Laundry RoomUpper Level
Bedroom 
Dimensions - 26 x 18Level - Upper
Bedroom 3 
Dimensions - 20 x 13Level - Upper
Bedroom 5 
Dimensions - 18 x 17Level - Lower
Dining Room 
Dimensions - 15 x 14Level - Main
Exercise Room 
Dimensions - 24 x 14Level - Lower
Family Room 
Dimensions - 26 x 23Level - Lower
Flex Room 
Dimensions - 22 x 7.5Level - Upper
Kitchen 
Dimensions - 24 x 14Level - Main
Laundry 
Dimensions - 20 x 10Level - Upper
Living Room 
Dimensions - 24 x 21Level - Main
Mud Room 
Dimensions - 12 x 11Level - Main
Office 
Dimensions - 17 x 16Level - Main
Pantry (Walk-In) 
Dimensions - 8 x 7Level - Main
Save
Ask
Tour
Hide
Share
Exterior Features
Construction Details 
Stone
Exterior 
Balcony
Lot Features 
Corner LotIrregular Lot
Patio And Porch 
PatioPorchFront PorchRear PorchScreenedDeck
Pool Features 
None
Road Frontage 
City Street
Windows/Doors 
French Doors
Community Features
Roads 
Paved
School District 
273 - Edina
Township 
Edina
Schools
School District
273 - Edina
Elementary School
Unknown
Middle School
Unknown
High School
Unknown
Listing courtesy of Coldwell Banker Realty - Southwest Regional


Listing information is provided by Participants of the Northstar MLS. IDX information is provided exclusively for personal, non-commercial use, and may not be used for any purpose other than to identify prospective properties consumers may be interested in purchasing. Information is deemed reliable but not guaranteed. Copyright 2026, Northstar MLS.
Last checked: 2026-08-31 05:17 AM UTC

Neighborhood & Commute
Source: Walkscore
Save
Ask
Tour
Hide
Share