Save
Ask
Tour
Hide
Share
$4,750,000
12 Days On Site

415 Highcroft Road
Wayzata, MN 55391

Single Family Residence|Pending
6
Beds
6
Total Baths
1
Full Bath
5
Partial Baths
6,091
SqFt
$780
/SqFt
1957
Built
Subdivision:
Highcroft
County:
Hennepin
Listing courtesy of Coldwell Banker Realty

Due to the health concerns created by Coronavirus we are offering personal 1-1 online video walkthough tours where possible.
415 Highcroft Road415 Highcroft Road415 Highcroft Road415 Highcroft Road
Save
Ask
Tour
Hide
Share

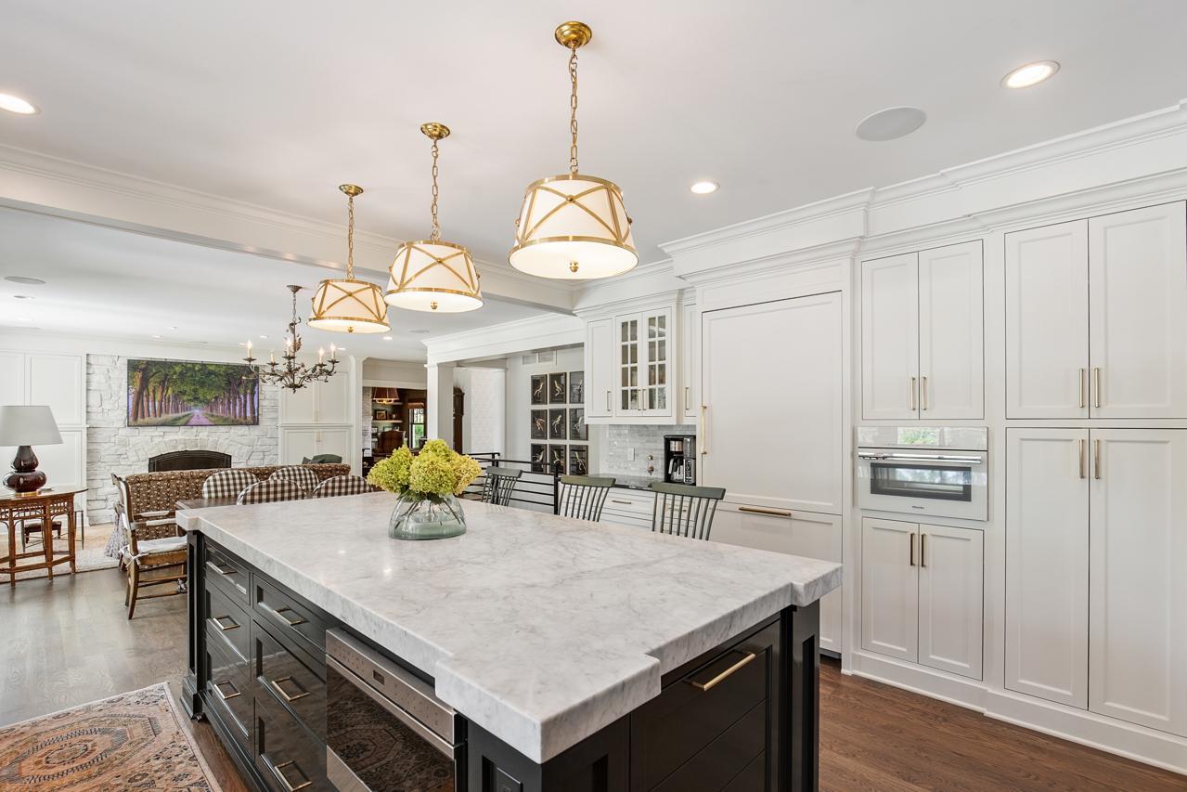
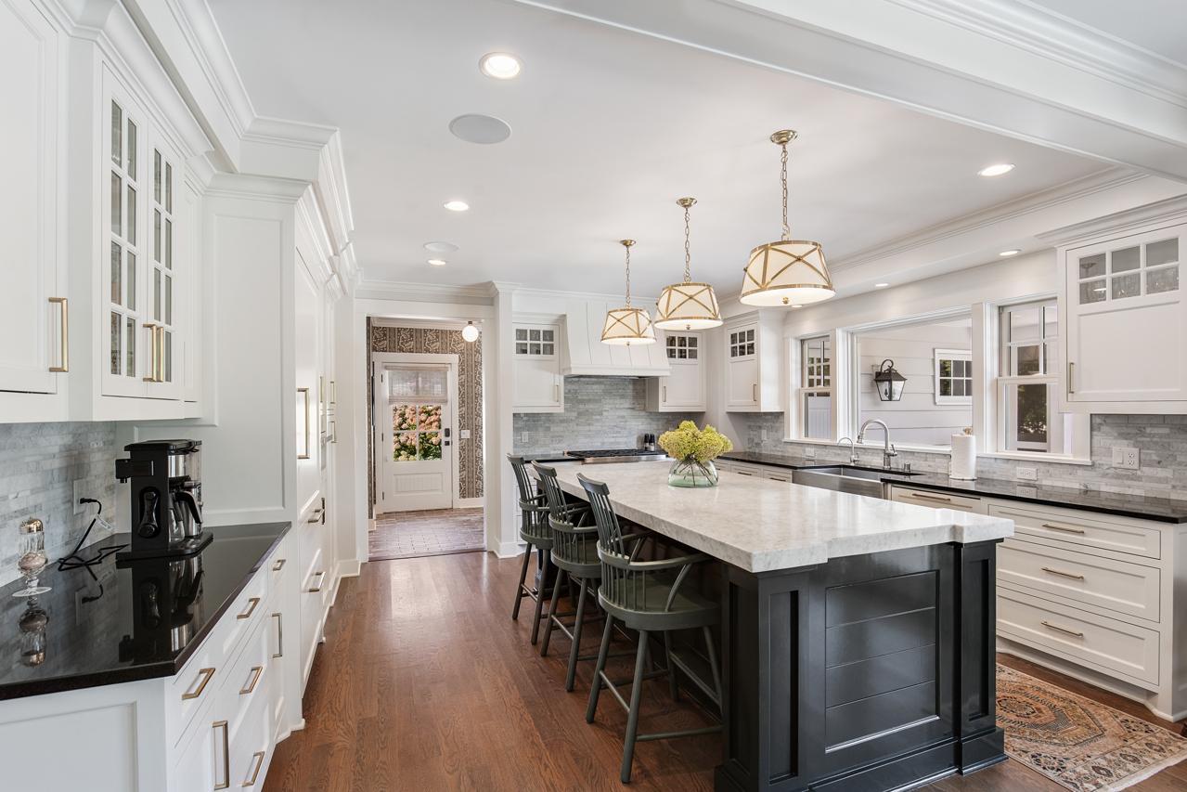
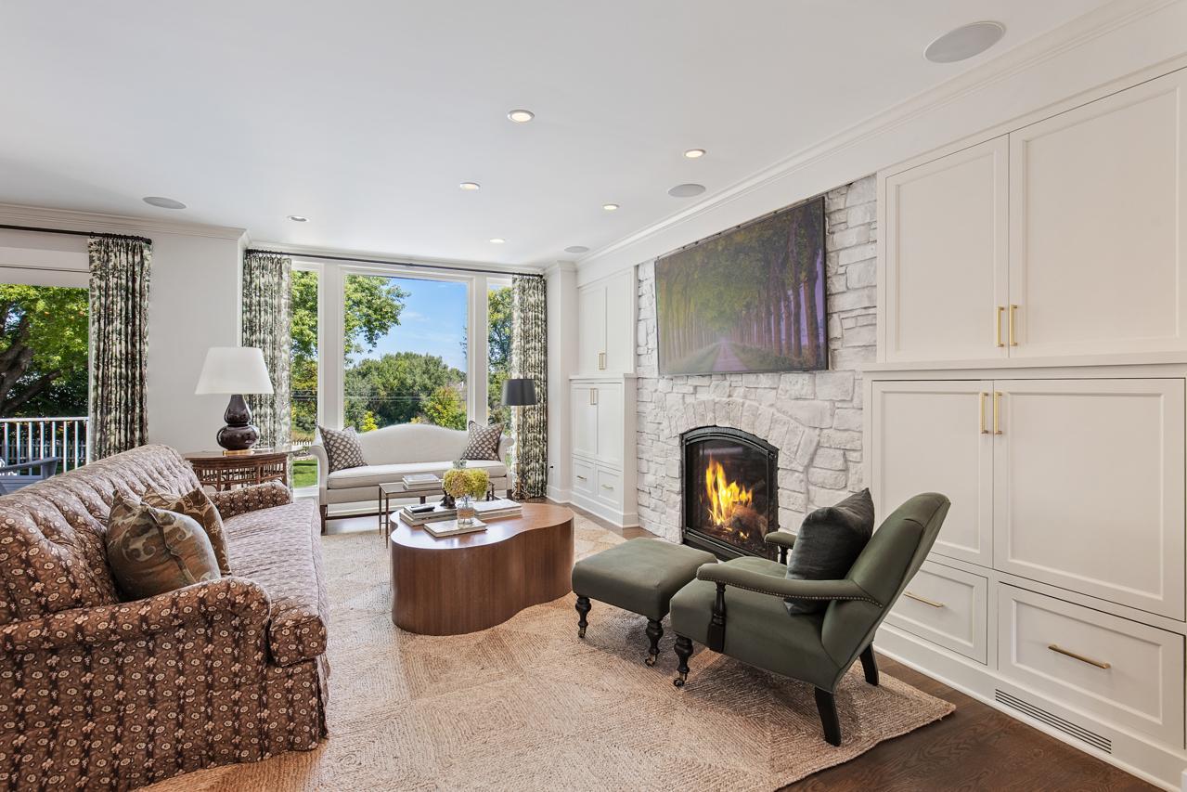
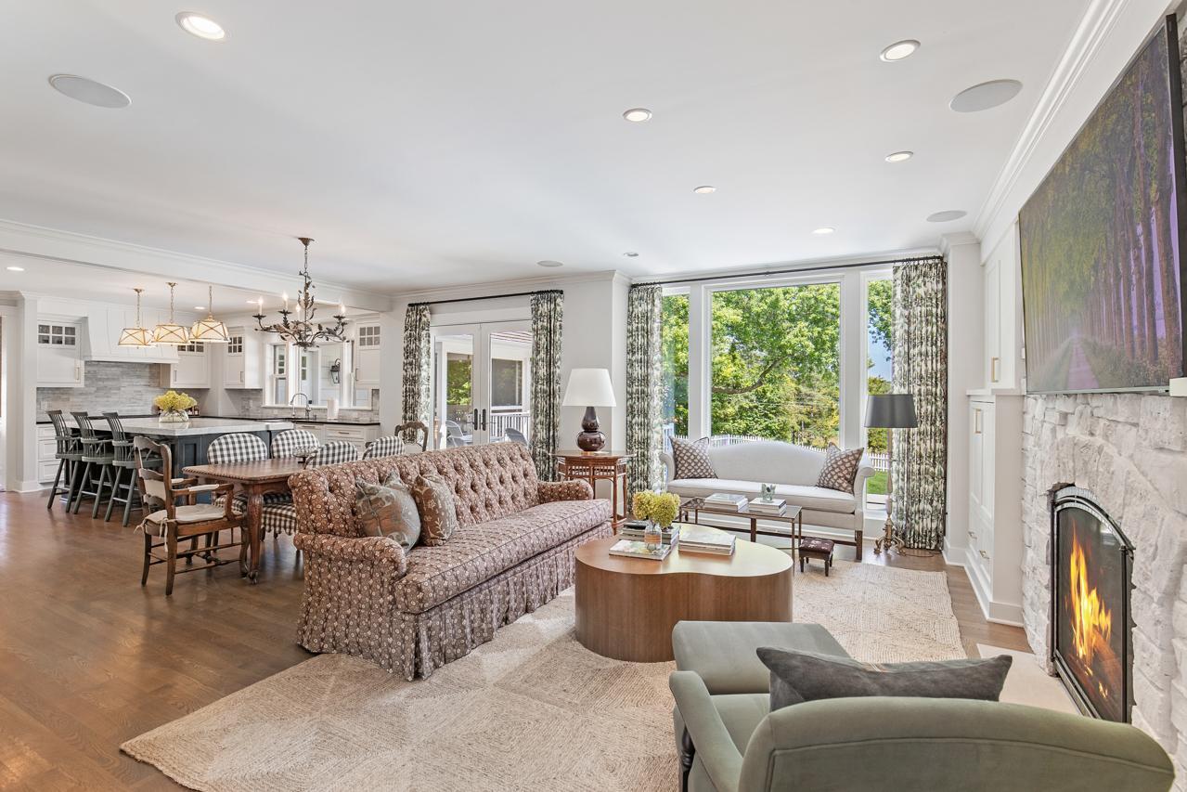
Beautifully updated throughout, this landmark Highcroft home offers unparalleled finishes and details at every turn! Enjoy the open flowing floorplan with walls of windows showcasing the private backyard and gourmet kitchen with French doors that open to the spacious deck, creating the perfect blend of indoor + outdoor living. Thoughtfully designed main-level primary suite with serene nature views, walk-in closet and spa-like ensuite. Upper-level featuring four large bedrooms, two bathrooms with dual vanities and loft area. The spacious walkout lower-level offers a large family room with game area; changing room with washer + dryer for ease when using the pool; exercise room; guest bedroom and game + billiards area with doors that open to the incredibly private setting, the ideal space for entertaining! Additional features: main-level office; main and lower level laundry; screened-in porch and 3+car garage. See supplements for full list of improvements since purchasing including but not limited to new Brava composite roof; fully fenced backyard; HVAC; added an upper-level bathroom; new window treatments throughout; new light fixtures and much more! Tranquil 1.56 acre setting in the heart of Highcroft, within walking distance to the beach, shops, restaurants and all the amenities downtown Wayzata has to offer!

Save
Ask
Tour
Hide
Share
Listing Snapshot
Price 
$4,750,000
Days On Site 
12 Days
Bedrooms 
6
Inside Area (SqFt) 
6,091 sqft
Total Baths 
6
Full Baths 
1
Partial Baths 
5
Lot Size 
1.56 Acres
Year Built 
1957
MLS® Number 
7135480
Status 
Pending
Property Tax 
$33,575
HOA/Condo/Coop Fees 
N/A
Sq Ft Source 
N/A
Friends & Family
Recent Activity
a week agoListing updated with changes from the MLS®
a week agoStatus changed to Pending
2 weeks agoListing first seen on site
General Features
Acres 
1.56
Attached Garage 
Yes
Foundation 
Other
Garage 
Yes
Garage Spaces 
3
Land Lease 
No
Levels 
Two
Number Of Stories 
2
Parking 
Garage Door OpenerAttached
Property Sub Type 
Single Family Residence
Sewer 
Public Sewer
SqFt Above 
4641
SqFt Below 
1450
Water Source 
Public
Zoning 
Residential-Single Family
Interior Features
Appliances 
OvenCooktopDishwasherDryerExhaust FanHumidifierMicrowaveRefrigeratorWasherWater Softener Owned
Basement 
Walk-Out AccessFinished
Cooling 
Central Air
Fireplace 
Yes
Fireplace Features 
Family Room
Fireplaces 
2
Flooring 
Hardwood
Heating 
Natural GasForced Air
Interior 
Eat-in KitchenKitchen IslandWalk-In Closet(s)Chandelier
Laundry Features 
Lower LevelMain Level
Bedroom 
Level - Main
Bedroom 2 
Level - Upper
Bedroom 3 
Level - Upper
Bedroom 4 
Level - Upper
Bedroom 5 
Level - Upper
Bedroom 6 
Level - Lower
Dining Room 
Level - Main
Exercise Room 
Level - Lower
Family Room 
Level - Main
Game Room 
Level - Lower
Kitchen 
Level - Main
Living Room 
Level - Main
Office 
Level - Main
Save
Ask
Tour
Hide
Share
Exterior Features
Fencing 
FencedFull
Patio And Porch 
DeckPatioFront PorchScreened
Community Features
School District 
284 - Wayzata
Township 
Wayzata
Schools
School District
284 - Wayzata
Elementary School
Unknown
Middle School
Unknown
High School
Unknown
Listing courtesy of Coldwell Banker Realty


Listing information is provided by Participants of the Northstar MLS. IDX information is provided exclusively for personal, non-commercial use, and may not be used for any purpose other than to identify prospective properties consumers may be interested in purchasing. Information is deemed reliable but not guaranteed. Copyright 2026, Northstar MLS.
Last checked: 2026-09-21 11:43 AM UTC

Neighborhood & Commute
Source: Walkscore
Save
Ask
Tour
Hide
Share