Save
Ask
Tour
Hide
Share
$725,000
New Listing

2500 Humboldt Avenue S
Minneapolis, MN 55405

For Sale|Single Family Residence|Active
5
Beds
2
Total Baths
1
Full Bath
1
Partial Bath
2,386
SqFt
$304
/SqFt
1903
Built
Subdivision:
Lake Of The Isles Add
County:
Hennepin
Listing courtesy of RE/MAX Results

Due to the health concerns created by Coronavirus we are offering personal 1-1 online video walkthough tours where possible.
2500 Humboldt Avenue S2500 Humboldt Avenue S2500 Humboldt Avenue S2500 Humboldt Avenue S
Save
Ask
Tour
Hide
Share

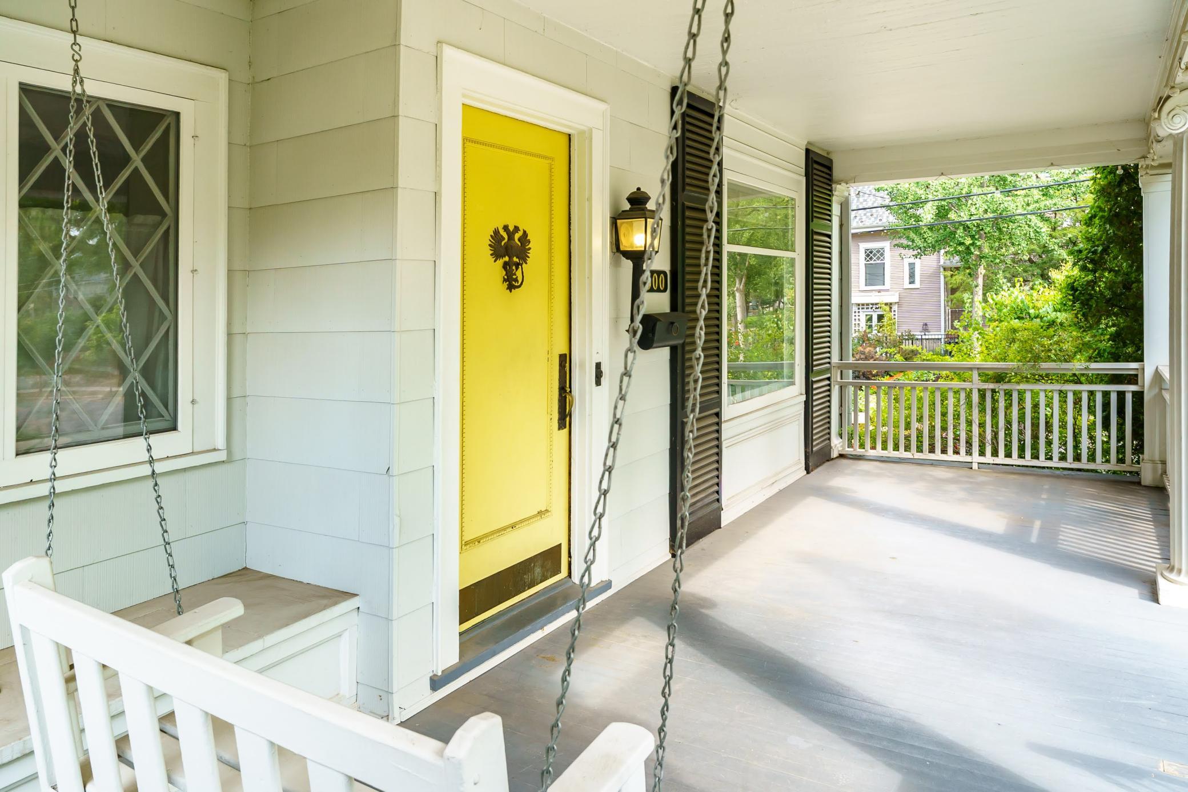
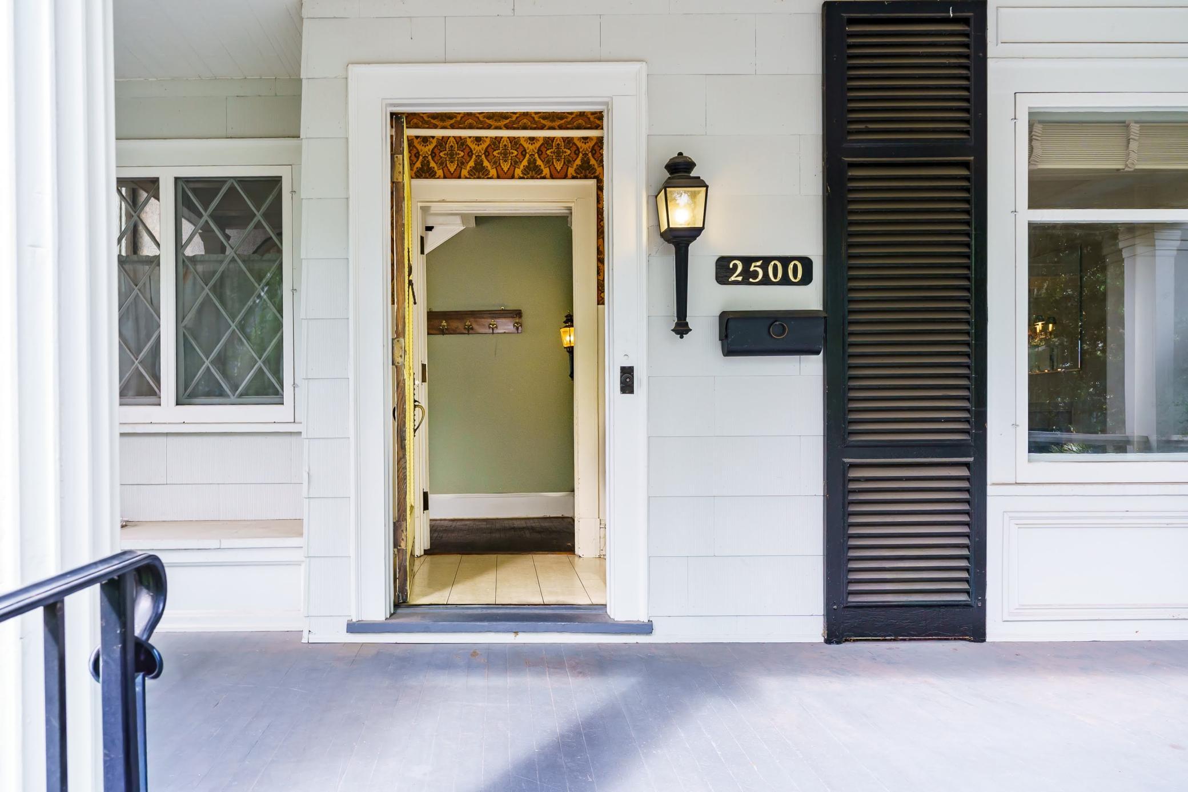
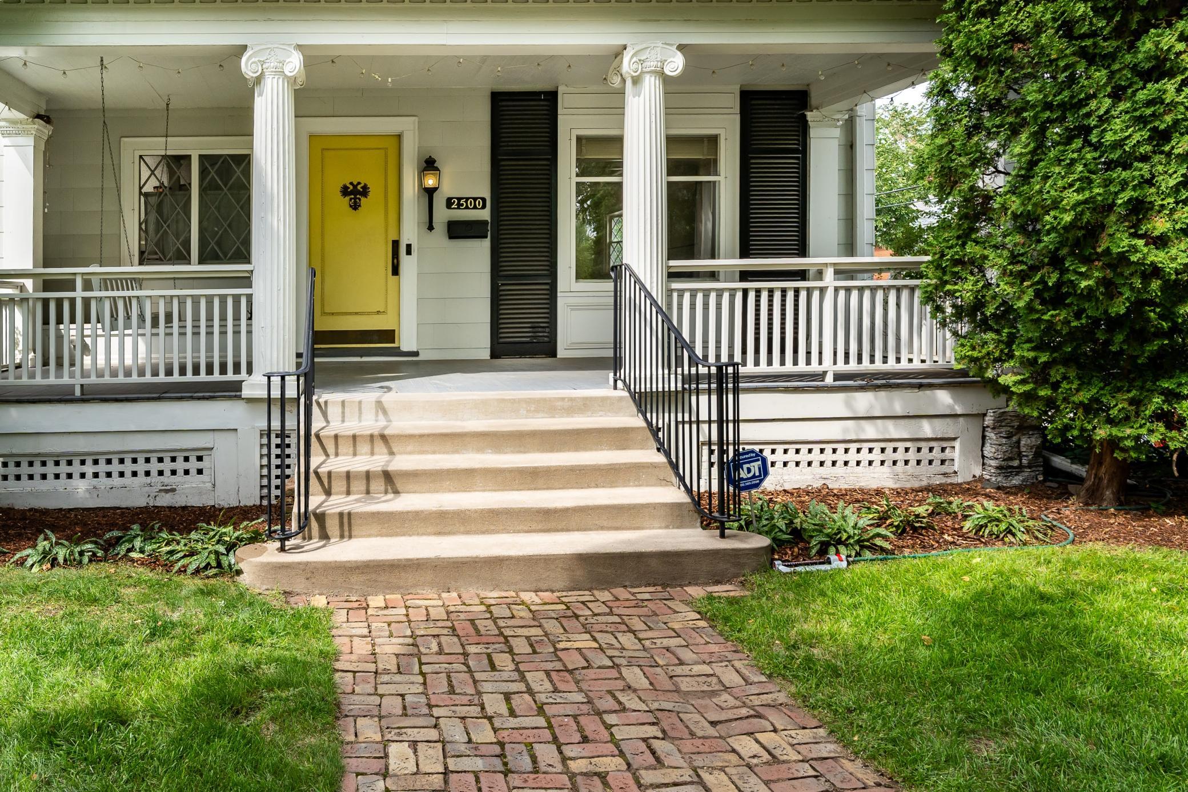
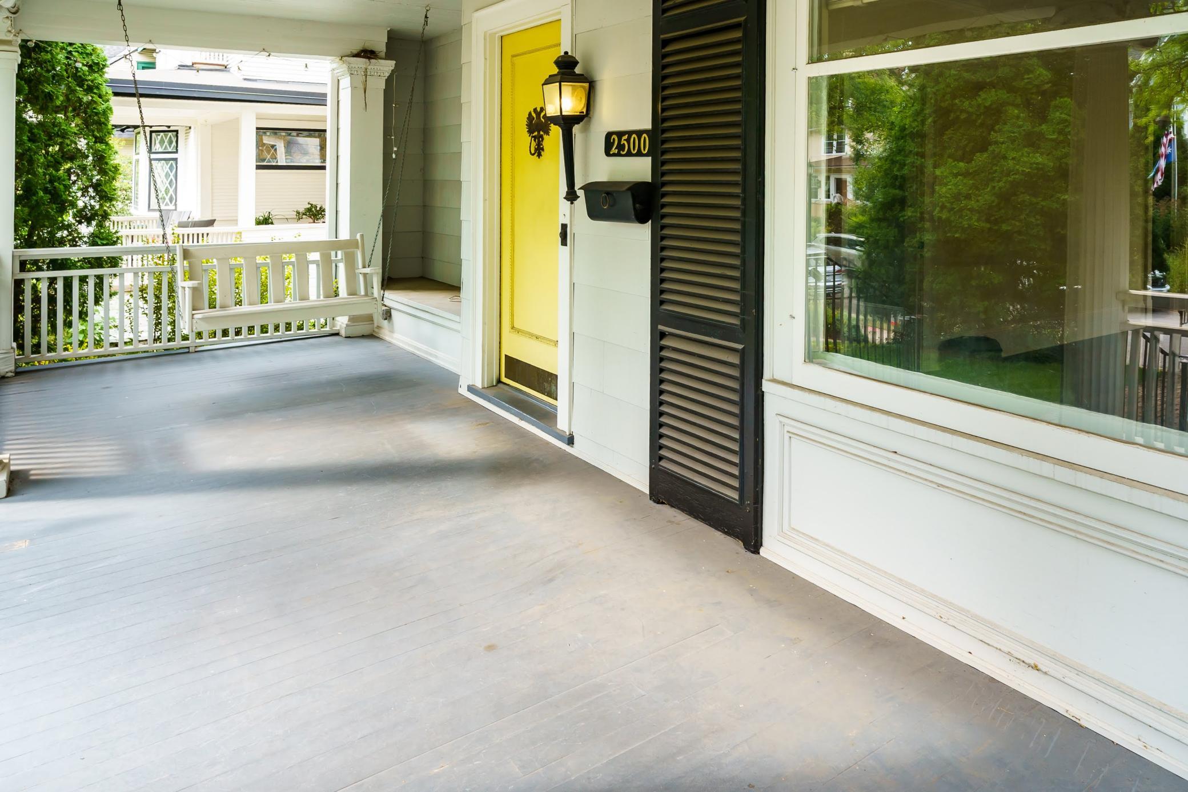
Same owner for 51 years. This is an amazing home with a large front porch to watch the world go by! They have done some updates but it can use more. Front entrance walks into a large foyer then in to a large living room w/bay window, high ceilings and a gas fireplace, and an attached large dining room. Main floor bedroom/office/den, has a bay window, built-in bookcase and a 3/4 bath. Updated kitchen w/hardwood floors, and French doors that walk out to a large deck. Off the kitchen is a room that was used as an office also with French doors that walks out to the private backyard. Upstairs has 4 bedrooms, and large updated bath. Primary suite has a gas fireplace, a built-in corner shelf, and also has a space off the primary suite that you could make into a private bath (plumbing is already there). The attic could be finished if you need the space. The large basement has a finished area, but much remains unfinished. The lower level also has a workshop. This home is located in a great neighborhood and right across from the "Tulip House". Current owners have a little place for people to sit & enjoy this yard. Two car garage is attached which is not common in these houses plus a side driveway with access to kitchen area. The fenced in backyard walks out to the alley.

Save
Ask
Tour
Hide
Share
Listing Snapshot
Price 
$725,000
Days On Site 
0 Days
Bedrooms 
5
Inside Area (SqFt) 
2,386 sqft
Total Baths 
2
Full Baths 
1
Partial Baths 
1
Lot Size 
0.18 Acres
Year Built 
1903
MLS® Number 
7134427
Status 
Active
Property Tax 
$12,564
HOA/Condo/Coop Fees 
N/A
Sq Ft Source 
N/A
Friends & Family
Recent Activity
11 hours agoListing updated with changes from the MLS®
19 hours agoListing first seen on site
General Features
Acres 
0.18
Foundation 
Brick/Mortar
Garage 
Yes
Garage Spaces 
2
Land Lease 
No
Levels 
Two
Number Of Stories 
2
Parking 
ConcreteGarage Door Opener
Property Sub Type 
Single Family Residence
Sewer 
Public Sewer
SqFt Above 
2066
SqFt Below 
320
SqFt Total 
4243
Water Source 
Public
Zoning 
Residential-Single Family
Interior Features
Appliances 
DishwasherDryerGas Water HeaterMicrowaveRangeRefrigeratorStainless Steel Appliance(s)WasherWater Softener Owned
Basement 
FullUnfinished
Cooling 
Ceiling Fan(s)Central Air
Electric 
Circuit Breakers
Fireplace 
Yes
Fireplace Features 
GasLiving Room
Fireplaces 
2
Flooring 
Hardwood
Heating 
Natural Gas
Interior 
Walk-In Closet(s)
Laundry Features 
Gas Dryer HookupLower LevelWasher Hookup
Bedroom 
Dimensions - 13x13Level - Main
Bedroom 2 
Dimensions - 10x9Level - Upper
Bedroom 3 
Dimensions - 14x10Level - Upper
Bedroom 4 
Dimensions - 14x13Level - Upper
Bedroom 5 
Dimensions - 14x15Level - Upper
Bonus Room 
Dimensions - 10x9Level - Upper
Dining Room 
Dimensions - 15x12Level - Main
Kitchen 
Dimensions - 13x10Level - Main
Living Room 
Dimensions - 15x17Level - Main
Office 
Dimensions - 15x9Level - Main
Save
Ask
Tour
Hide
Share
Exterior Features
Construction Details 
Cement Siding
Fencing 
Wood
Lot Features 
Corner Lot
Other Structures 
Shed(s)
Patio And Porch 
DeckPorch
Pool Features 
None
Road Frontage 
City Street
Roof 
Asphalt
Windows/Doors 
French Doors
Community Features
School District 
1 - Minneapolis
Township 
Minneapolis
Schools
School District
1 - Minneapolis
Elementary School
Unknown
Middle School
Unknown
High School
Unknown
Listing courtesy of RE/MAX Results


Listing information is provided by Participants of the Northstar MLS. IDX information is provided exclusively for personal, non-commercial use, and may not be used for any purpose other than to identify prospective properties consumers may be interested in purchasing. Information is deemed reliable but not guaranteed. Copyright 2026, Northstar MLS.
Last checked: 2026-08-28 04:59 AM UTC

Neighborhood & Commute
Source: Walkscore
Save
Ask
Tour
Hide
Share