
2616 Harriet Avenue 104Minneapolis, MN 55408
Due to the health concerns created by Coronavirus we are offering personal 1-1 online video walkthough tours where possible.
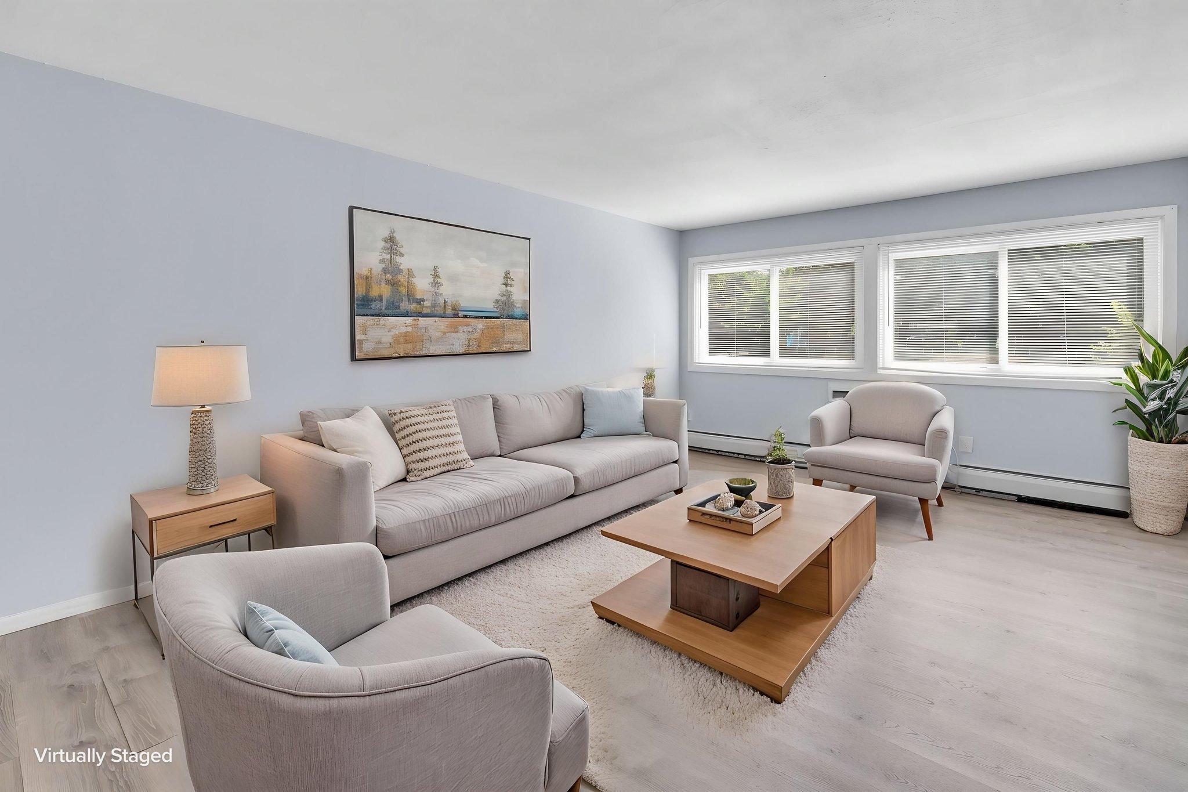
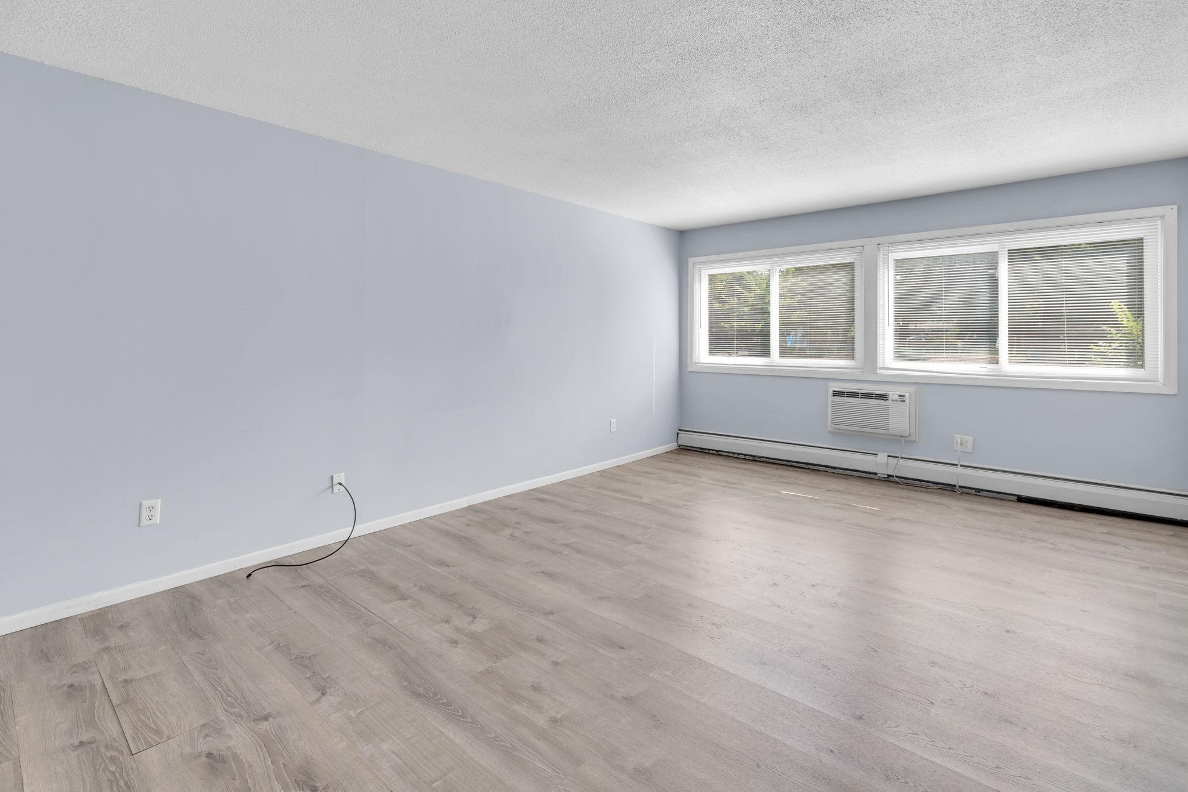
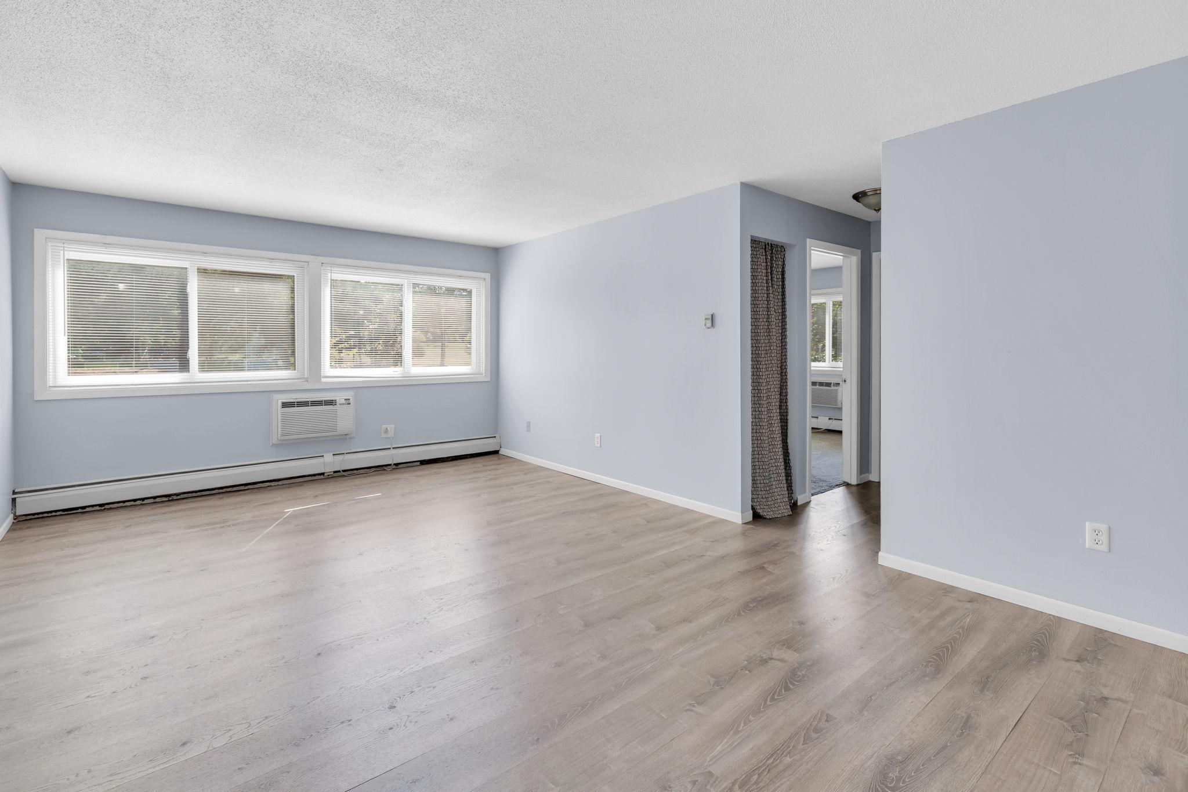
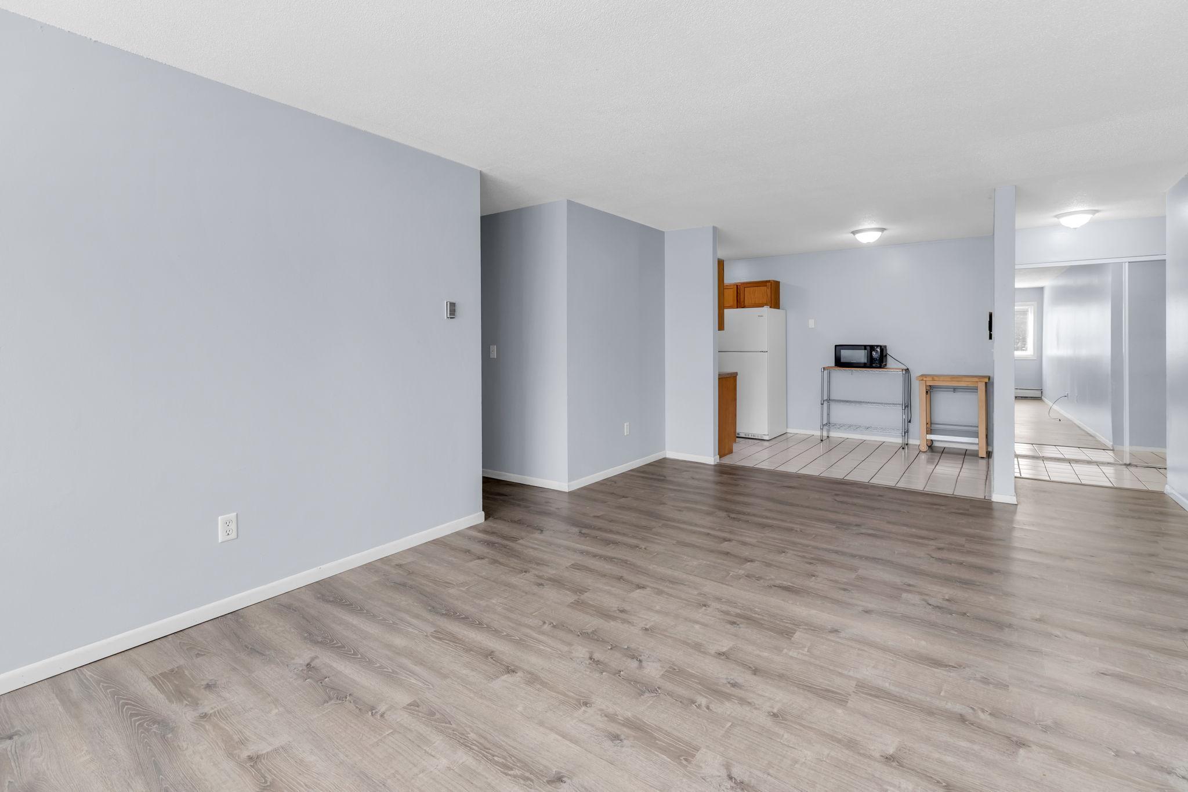
Two bedroom 1st floor corner unit with lots of light featuring an open floor plan with newer flooring, and fresh paint in both bedrooms. Amenities include 1 assigned parking spot, on site laundry coin operated/mobile app and storage unit. This unit is located in the heart of one of South Minneapolis’ most walkable neighborhoods, this home puts some of the city’s best-loved cafés, restaurants, bars, and local shops just steps from your door. Enjoy coffee or brunch at French Meadow, dinner and cocktails at Nightingale, a casual night out at The Bulldog, and plenty more along nearby Lyndale Avenue. With a Walk Score of 90, daily errands, dining, coffee, and entertainment are all easy to reach on foot. The neighborhood offers the kind of convenience that makes it easy to leave the car at home while still feeling connected to everything Minneapolis has to offer. Whether you’re grabbing coffee in the morning, meeting friends for dinner, or heading out for an evening drink, this is a location where the neighborhood becomes an extension of your home. Pet weight restriction 25 lbs. Rental restriction is 1 year lease minimum with approved background check submitted to management prior to lease signing.
| 21 hours ago | Listing updated with changes from the MLS® | |
| yesterday | Listing first seen on site |

Listing information is provided by Participants of the Northstar MLS. IDX information is provided exclusively for personal, non-commercial use, and may not be used for any purpose other than to identify prospective properties consumers may be interested in purchasing. Information is deemed reliable but not guaranteed. Copyright 2026, Northstar MLS.
Last checked: 2026-08-29 06:54 AM UTC
Did you know? You can invite friends and family to your search. They can join your search, rate and discuss listings with you.