Save
Ask
Tour
Hide
Share
$975,000
New Listing

4413 Grimes Avenue S
Edina, MN 55424

Single Family Residence|Coming Soon
4
Beds
3
Total Baths
1
Full Bath
2
Partial Baths
2,359
SqFt
$413
/SqFt
1935
Built
Subdivision:
Auditors Sub 161
County:
Hennepin
Listing courtesy of Compass

Due to the health concerns created by Coronavirus we are offering personal 1-1 online video walkthough tours where possible.
4413 Grimes Avenue S4413 Grimes Avenue S4413 Grimes Avenue S4413 Grimes Avenue S
Save
Ask
Tour
Hide
Share

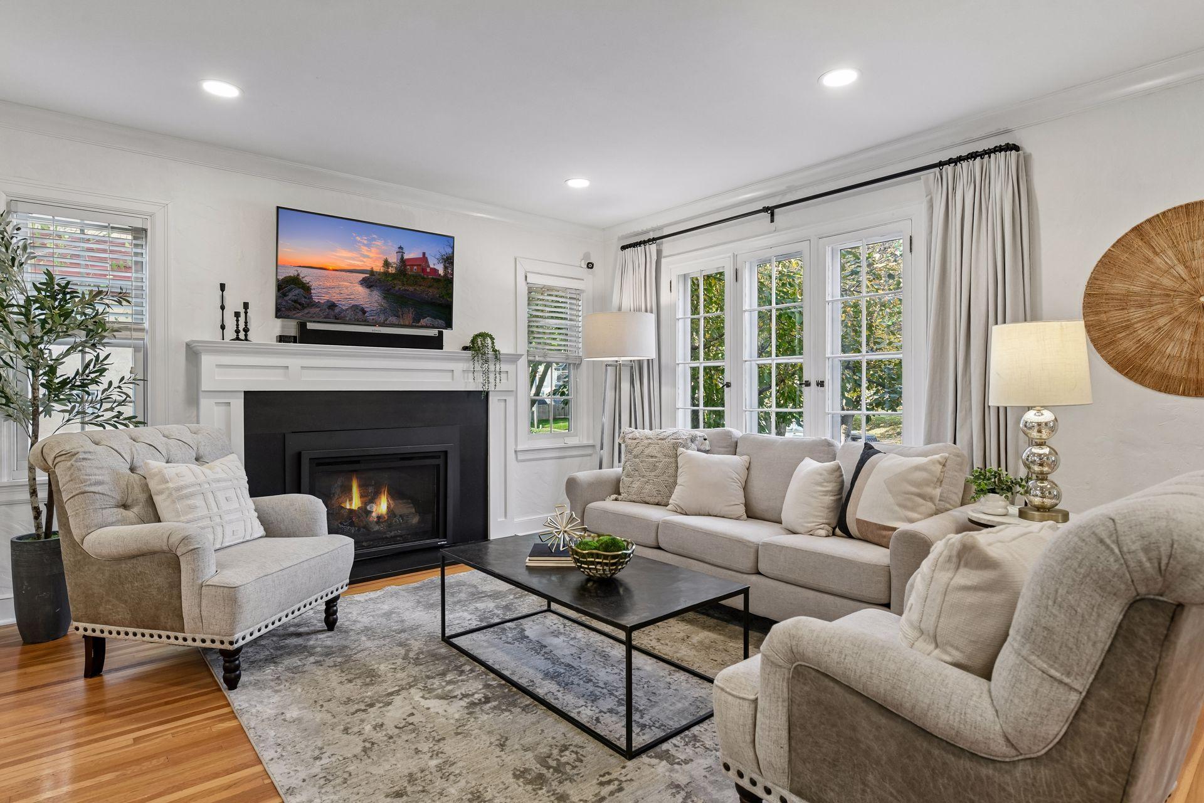
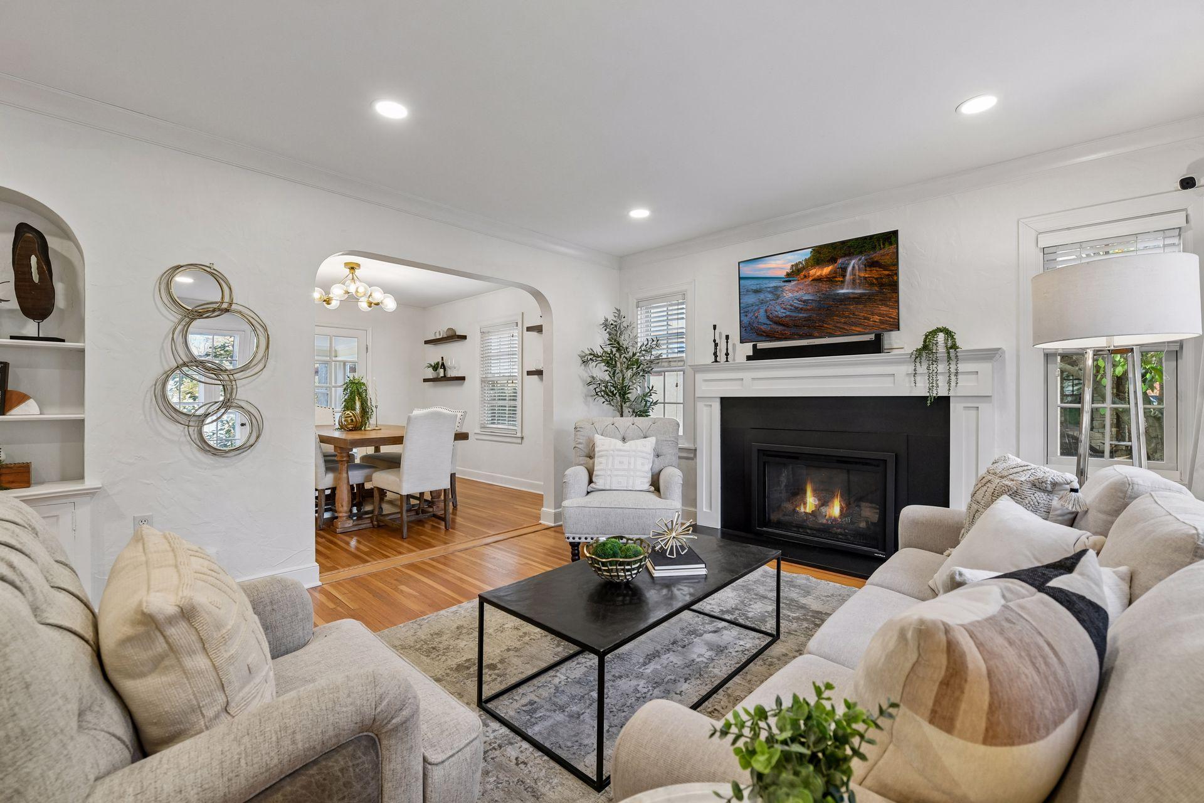
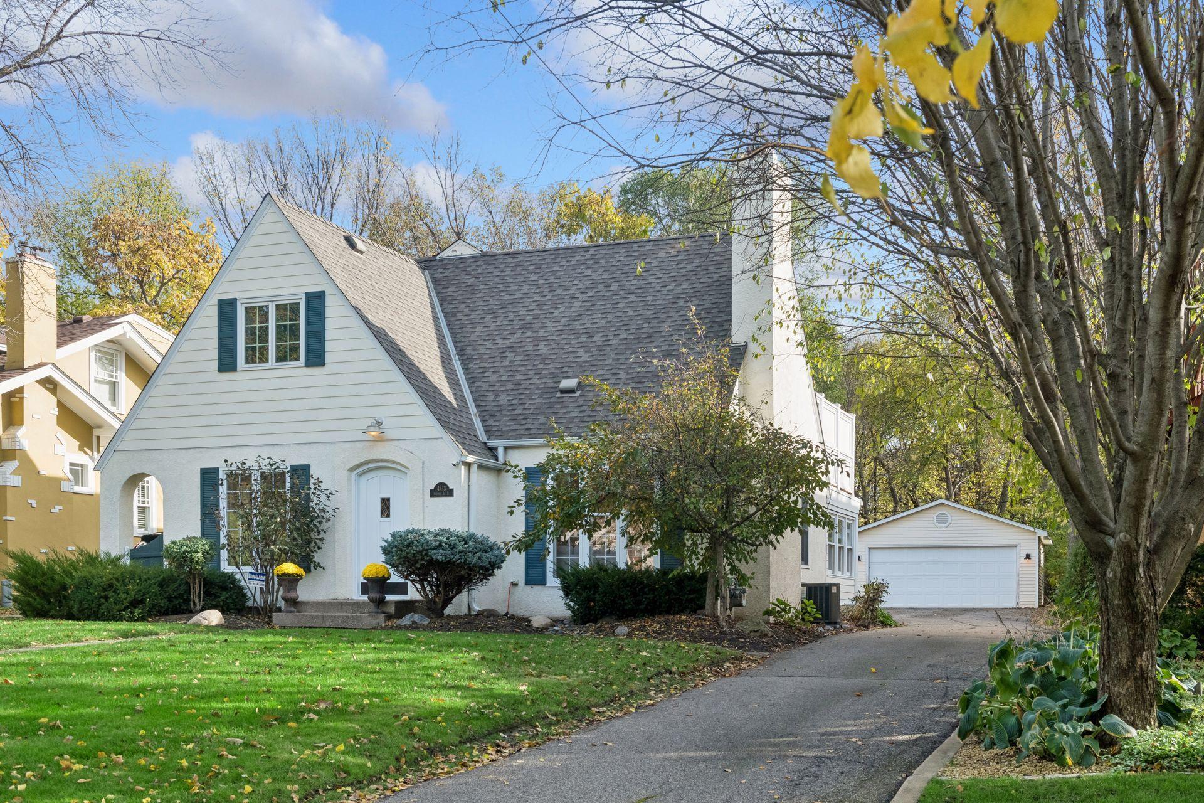
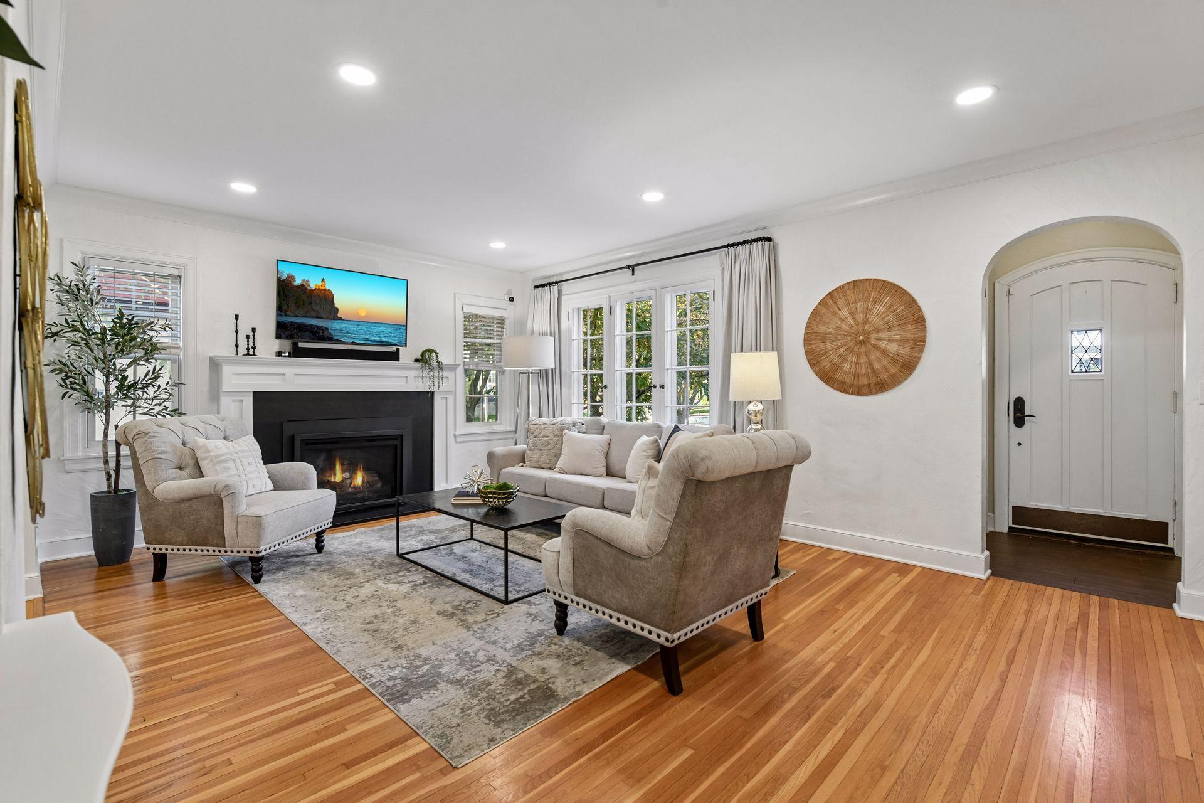
Welcome to 4413 Grimes Avenue in sought-after East Edina! This move-in-ready 4 bedroom, 3 bathroom home offers a wonderful blend of warmth, style and functionality, with inviting spaces designed for everyday living and entertaining. The light-filled main level features a spacious great room with a gas fireplace, a separate dining room, an updated kitchen and a dedicated home office. A main floor bedroom and full bathroom, as well as a versatile sunroom, add flexibility and convenience. Upstairs, the spacious vaulted primary bedroom offers a private deck retreat, complemented by two additional bedrooms and a ¾ bathroom. The lower level provides even more room to spread out, with a comfortable family room, a dedicated play area and an additional ¾ bathroom. Outside, enjoy the expansive 200-foot-deep lot, complete with a patio and stone fire pit—perfect for entertaining, gardening, play and relaxing outdoors. A spacious two-car garage adds to the home’s everyday appeal. Enjoy a short walk to nearby parks, shops, restaurants and amenities of both 44th & France and 50th & France. Don't miss this one!

Save
Ask
Tour
Hide
Share
Listing Snapshot
Price 
$975,000
Days On Site 
0 Days
Bedrooms 
4
Inside Area (SqFt) 
2,359 sqft
Total Baths 
3
Full Baths 
1
Partial Baths 
2
Lot Size 
0.23 Acres
Year Built 
1935
MLS Number 
7133850
Status 
Coming Soon
Property Tax 
$10,776
HOA/Condo/Coop Fees 
N/A
Sq Ft Source 
N/A
Friends & Family
Recent Activity
6 hours agoListing updated with changes from the MLS
6 hours agoListing first seen on site
General Features
Acres 
0.23
Foundation 
Block
Garage 
Yes
Garage Spaces 
2
Land Lease 
No
Levels 
Two
Number Of Stories 
2
Property Sub Type 
Single Family Residence
Sewer 
Public Sewer
SqFt Above 
1904
SqFt Below 
455
SqFt Total 
3011
Water Source 
Public
Zoning 
Residential-Single Family
Interior Features
Appliances 
DishwasherDryerMicrowaveRangeRefrigeratorStainless Steel Appliance(s)Washer
Basement 
FinishedFull
Cooling 
Central Air
Fireplace 
Yes
Fireplace Features 
GasLiving Room
Fireplaces 
1
Flooring 
Hardwood
Heating 
ElectricNatural GasBaseboardForced Air
Bedroom 
Dimensions - 16 x 16Level - Upper
Bedroom 2 
Dimensions - 17 x 12Level - Upper
Bedroom 3 
Dimensions - 12 x 9Level - Upper
Bedroom 4 
Dimensions - 12 x 10Level - Main
Deck 
Dimensions - 11 x 11Level - Upper
Dining Room 
Dimensions - 13 x 12Level - Main
Family Room 
Dimensions - 15 x 11Level - Lower
Kitchen 
Dimensions - 12 x 10Level - Main
Living Room 
Dimensions - 18 x 13Level - Main
Office 
Dimensions - 11 x 10Level - Main
Patio 
Dimensions - 18 x 17Level - Main
Play Room 
Dimensions - 14 x 11Level - Lower
Sun Room 
Dimensions - 11 x 11Level - Main
Save
Ask
Tour
Hide
Share
Exterior Features
Construction Details 
BlockStucco
Lot Features 
Near Public Transit
Patio And Porch 
DeckPatio
Road Frontage 
City Street
Roof 
Asphalt
Windows/Doors 
French Doors
Community Features
School District 
273 - Edina
Township 
Edina
Schools
School District
273 - Edina
Elementary School
Unknown
Middle School
Unknown
High School
Unknown
Listing courtesy of Compass


Listing information is provided by Participants of the Northstar MLS. IDX information is provided exclusively for personal, non-commercial use, and may not be used for any purpose other than to identify prospective properties consumers may be interested in purchasing. Information is deemed reliable but not guaranteed. Copyright 2026, Northstar MLS.
Last checked: 2026-11-02 08:43 PM UTC

Neighborhood & Commute
Source: Walkscore
Save
Ask
Tour
Hide
Share