Save
Ask
Tour
Hide
Share
$1,900,000
New Listing

5809 Fairfax Avenue
Edina, MN 55424

For Sale|Single Family Residence|Active
5
Beds
5
Total Baths
2
Full Baths
3
Partial Baths
4,257
SqFt
$446
/SqFt
1955
Built
Subdivision:
Fairfax
County:
Hennepin
Listing courtesy of Rize Realty

Due to the health concerns created by Coronavirus we are offering personal 1-1 online video walkthough tours where possible.
5809 Fairfax Avenue5809 Fairfax Avenue5809 Fairfax Avenue5809 Fairfax Avenue
Save
Ask
Tour
Hide
Share

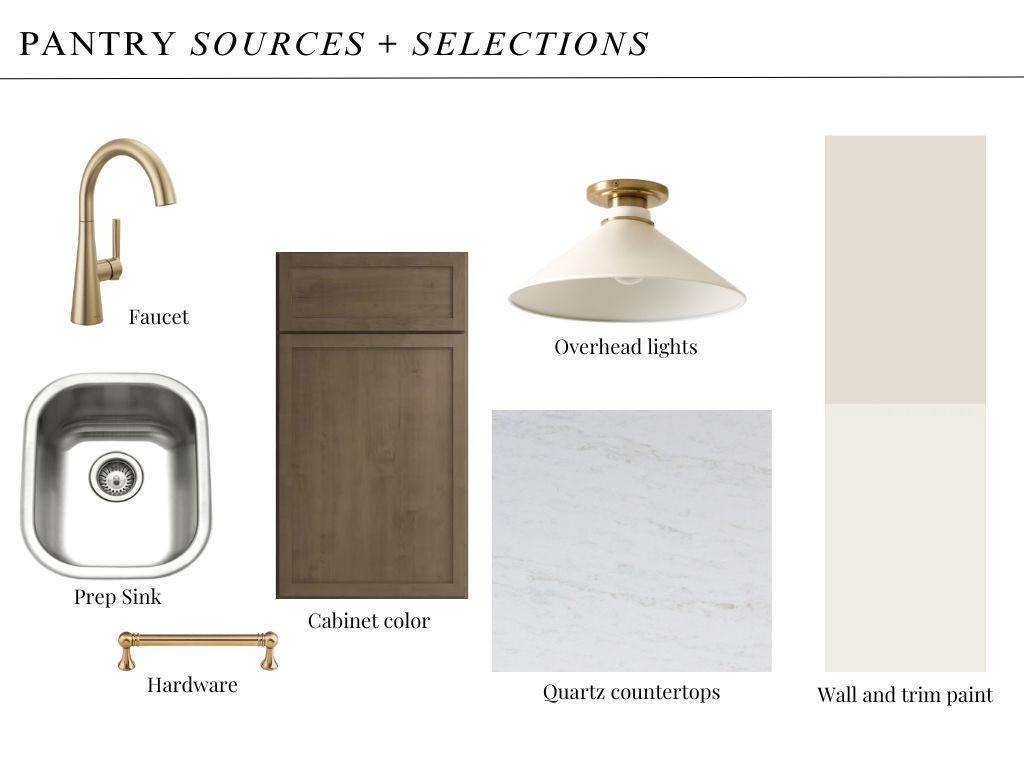
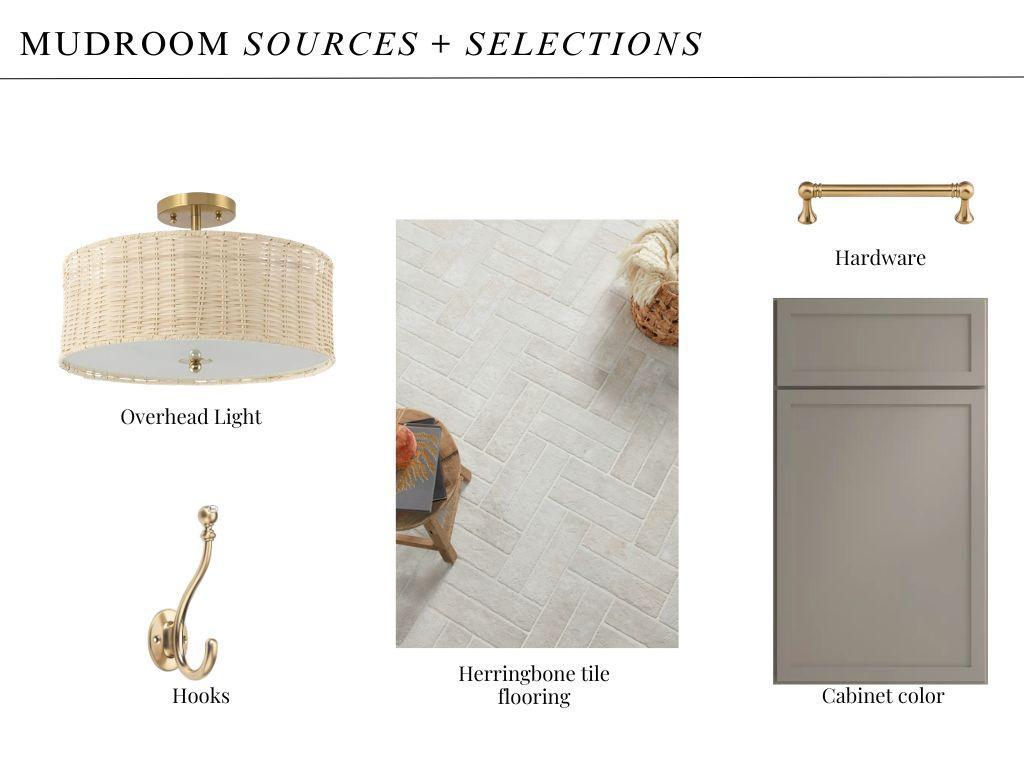
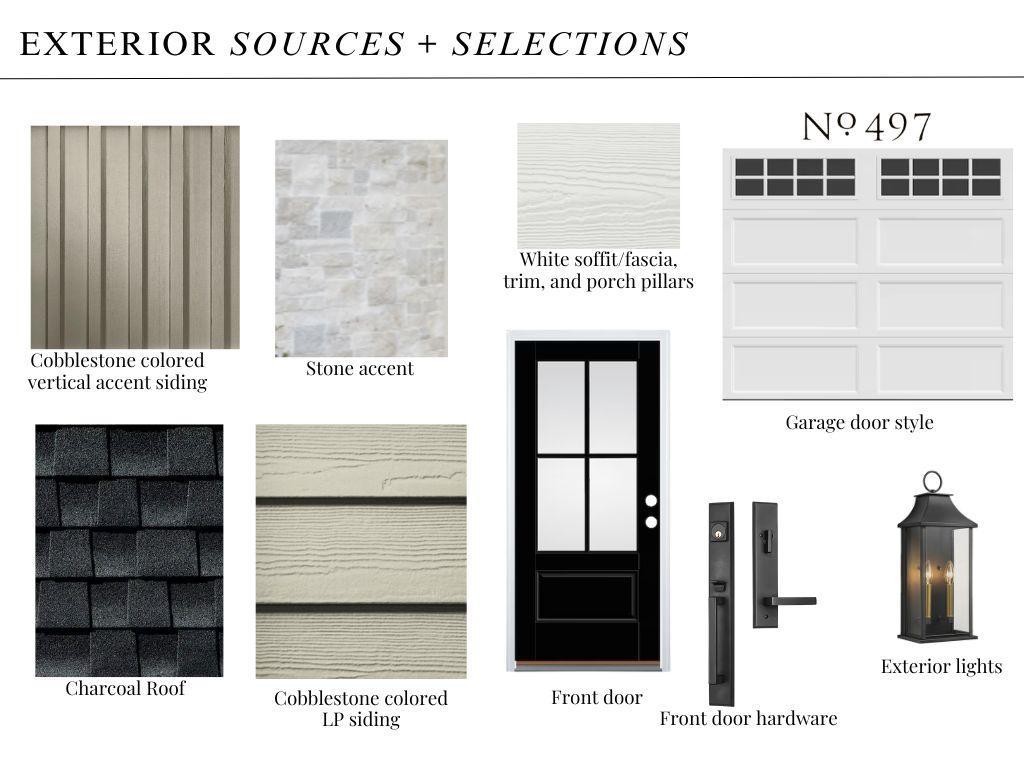
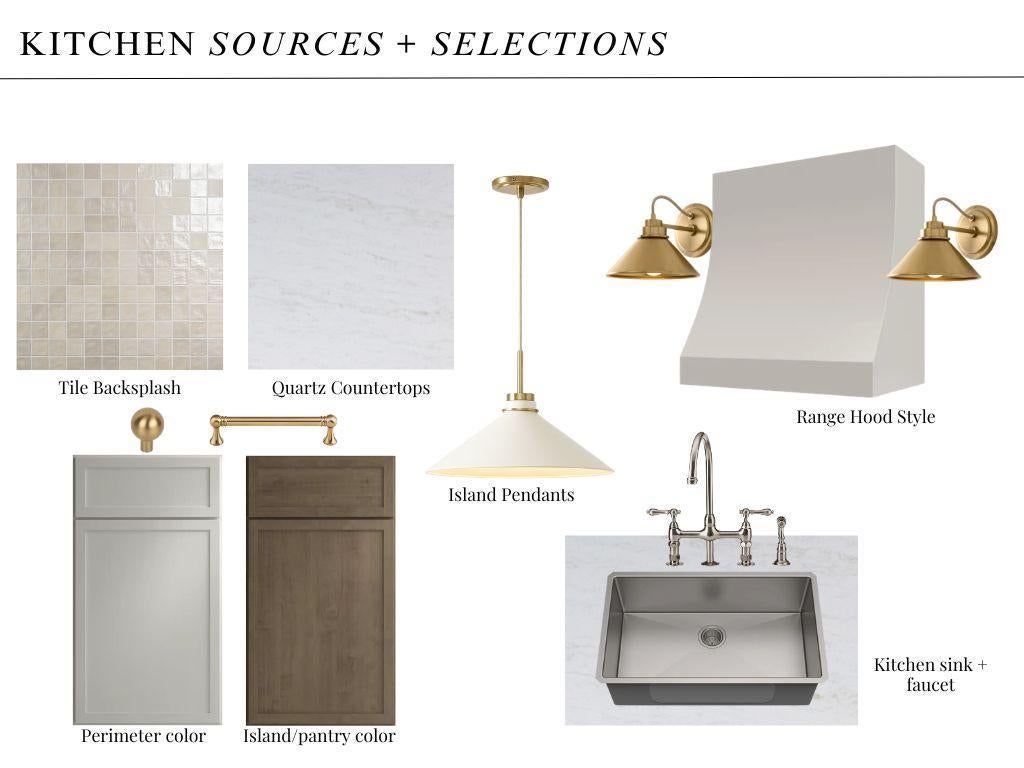
New construction in the Concord neighborhood of Edina — 5 bedrooms, 5 baths across approximately 4300 finished square feet, completion anticipated Spring of 2027. A design-build home from a builder known for considered, timeless finishes: engineered white oak floors, architectural wall details, and a kitchen with an arched coffee bar and walk in prep pantry, opening to a light-filled main level built for everyday living and entertaining. Currently under construction with a limited window to personalize the remaining finish selections — flooring, tile, countertops, fixtures, and lighting — before each trade locks. Set on a .15 acre lot in one of Edina's established neighborhoods, near 50th & France, parks, and trails. Renderings are representative; final selections may vary. Builder: Abodie Construction (BC800588).

Save
Ask
Tour
Hide
Share
Listing Snapshot
Price 
$1,900,000
Days On Site 
0 Days
Bedrooms 
5
Inside Area (SqFt) 
4,257 sqft
Total Baths 
5
Full Baths 
2
Partial Baths 
3
Lot Size 
N/A
Year Built 
1955
MLS® Number 
7132380
Status 
Active
Property Tax 
$6,749
HOA/Condo/Coop Fees 
N/A
Sq Ft Source 
N/A
Friends & Family
Recent Activity
7 hours agoListing updated with changes from the MLS®
13 hours agoListing first seen on site
General Features
Attached Garage 
Yes
Available on 
2027-09-15
Garage 
Yes
Garage Spaces 
2
Land Lease 
No
Levels 
Two
Number Of Stories 
2
Parking 
Garage Door OpenerAttachedGarage
Property Condition 
New Construction
Property Sub Type 
Single Family Residence
Sewer 
Public Sewer
SqFt Above 
3470
SqFt Below 
787
SqFt Total 
4900
Water Source 
Public
Zoning 
Residential-Single Family
Interior Features
Appliances 
DishwasherDryerExhaust FanGas Water HeaterMicrowaveRangeRefrigeratorWasher
Basement 
Walk-Out AccessFullPartially FinishedStorage SpaceDaylight
Cooling 
Central Air
Electric 
Circuit Breakers200+ Amp Service
Fireplace 
Yes
Fireplace Features 
GasLiving RoomStone
Fireplaces 
1
Flooring 
Hardwood
Heating 
Natural GasForced AirFireplace(s)
Interior 
Breakfast BarKitchen IslandVaulted Ceiling(s)Walk-In Closet(s)Wet Bar
Laundry Features 
Electric Dryer HookupLaundry RoomSinkUpper LevelWasher Hookup
Bedroom 
Dimensions - 14'4"x18'6"Level - Upper
Bedroom 2 
Dimensions - 13'4"x15'Level - Upper
Bedroom 3 
Dimensions - 12'6"x15'6"Level - Upper
Bedroom 4 
Dimensions - 13'10"x15'4"Level - Upper
Bedroom 5 
Dimensions - 13'6"x12'Level - Lower
Dining Room 
Dimensions - 10'4"x12'Level - Main
Family Room 
Dimensions - 17'x14'Level - Main
Kitchen 
Dimensions - 10'8"x14'6"Level - Main
Laundry 
Dimensions - 10'6"x7'4"Level - Upper
Living Room 
Dimensions - 16'4" x14'10"Level - Main
Loft 
Dimensions - 11'4"x12'6"Level - Upper
Office 
Dimensions - 9'x9'6"Level - Main
Pantry (Walk-In) 
Dimensions - 9'4"x6'6"Level - Main
Sun Room 
Dimensions - 15'x11'6"Level - Main
Save
Ask
Tour
Hide
Share
Exterior Features
Construction Details 
FrameStoneVinyl Siding
Fencing 
None
Lot Features 
Cleared
Patio And Porch 
DeckPorchFront Porch
Pool Features 
None
Road Frontage 
City Street
Roof 
Asphalt
Community Features
Roads 
Paved
School District 
273 - Edina
Township 
Edina
Schools
School District
273 - Edina
Elementary School
Unknown
Middle School
Unknown
High School
Unknown
Listing courtesy of Rize Realty


Listing information is provided by Participants of the Northstar MLS. IDX information is provided exclusively for personal, non-commercial use, and may not be used for any purpose other than to identify prospective properties consumers may be interested in purchasing. Information is deemed reliable but not guaranteed. Copyright 2026, Northstar MLS.
Last checked: 2026-08-28 04:59 AM UTC

Neighborhood & Commute
Source: Walkscore
Save
Ask
Tour
Hide
Share