Save
Ask
Tour
Hide
Share
$158,900
1 Day On Site

3128 Grand Avenue S 3
Minneapolis, MN 55408

Condominium|Coming Soon
2
Beds
1
Total Bath
1
Full Bath
705
SqFt
$225
/SqFt
1914
Built
Subdivision:
Cic 1445 The Taylor-Morgan Condo
County:
Hennepin
Listing courtesy of Pemberton RE

Due to the health concerns created by Coronavirus we are offering personal 1-1 online video walkthough tours where possible.
3128 Grand Avenue S 33128 Grand Avenue S 33128 Grand Avenue S 33128 Grand Avenue S 3
Save
Ask
Tour
Hide
Share

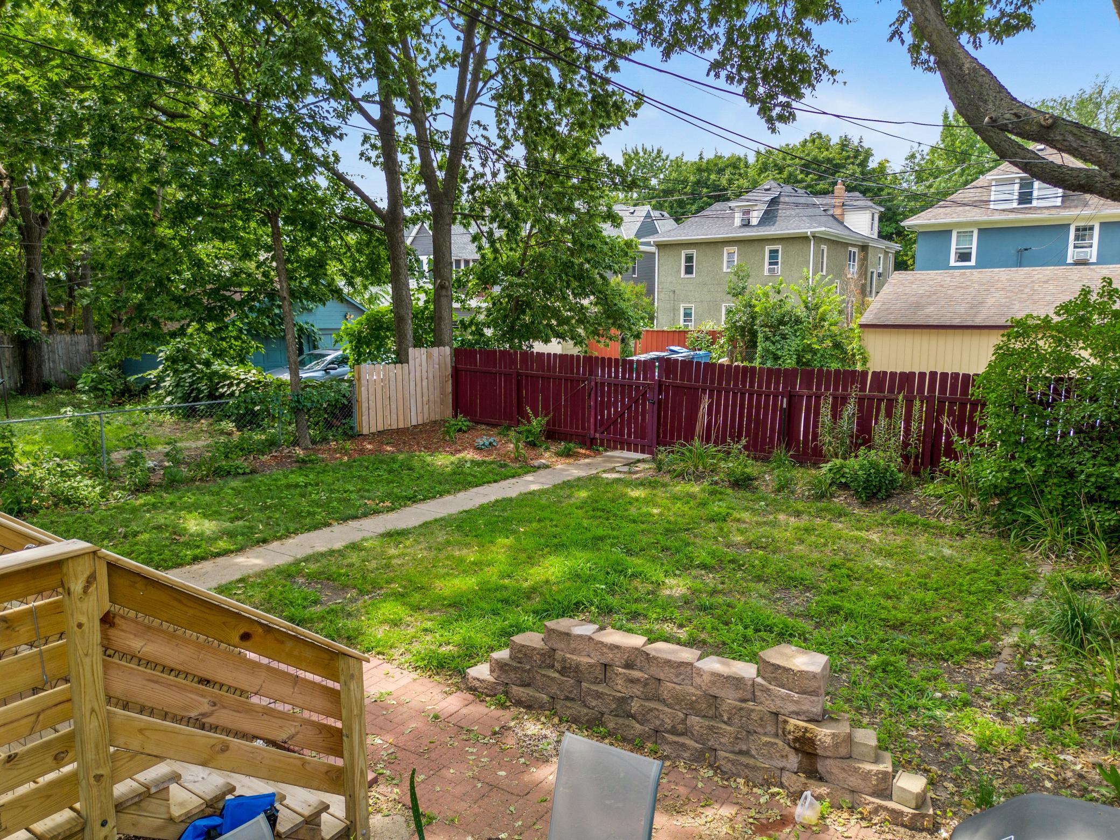
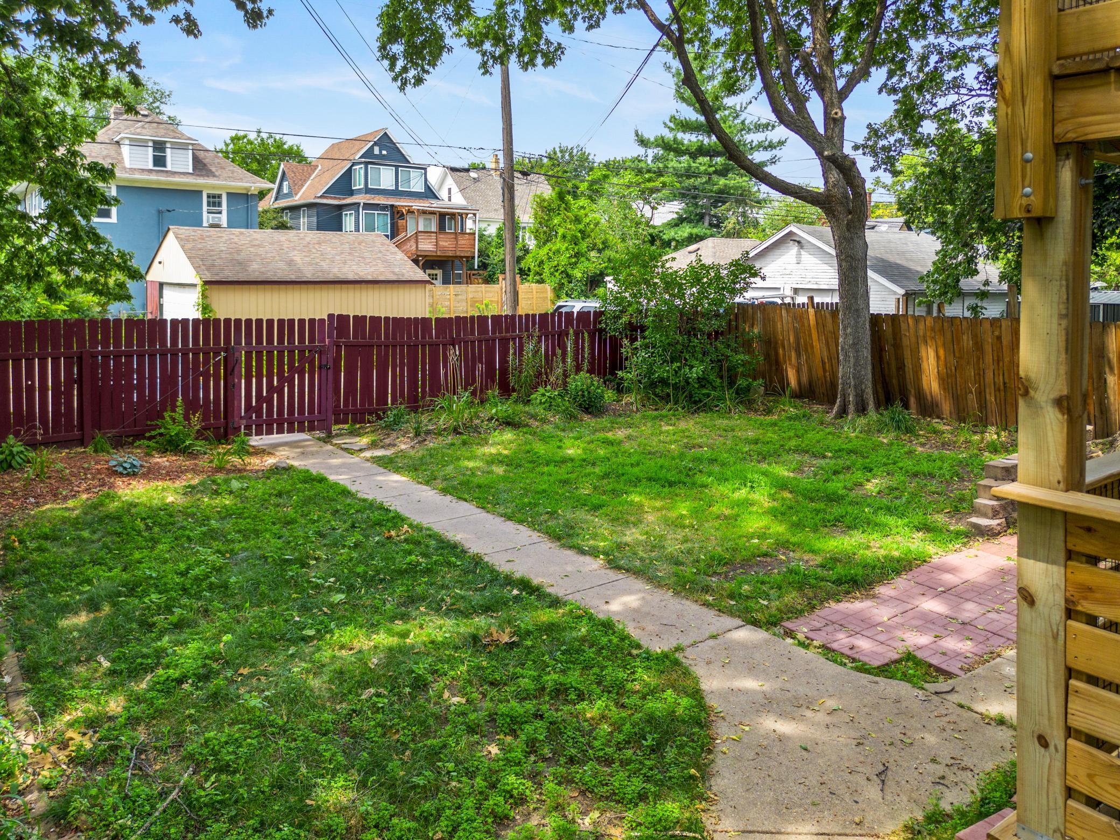
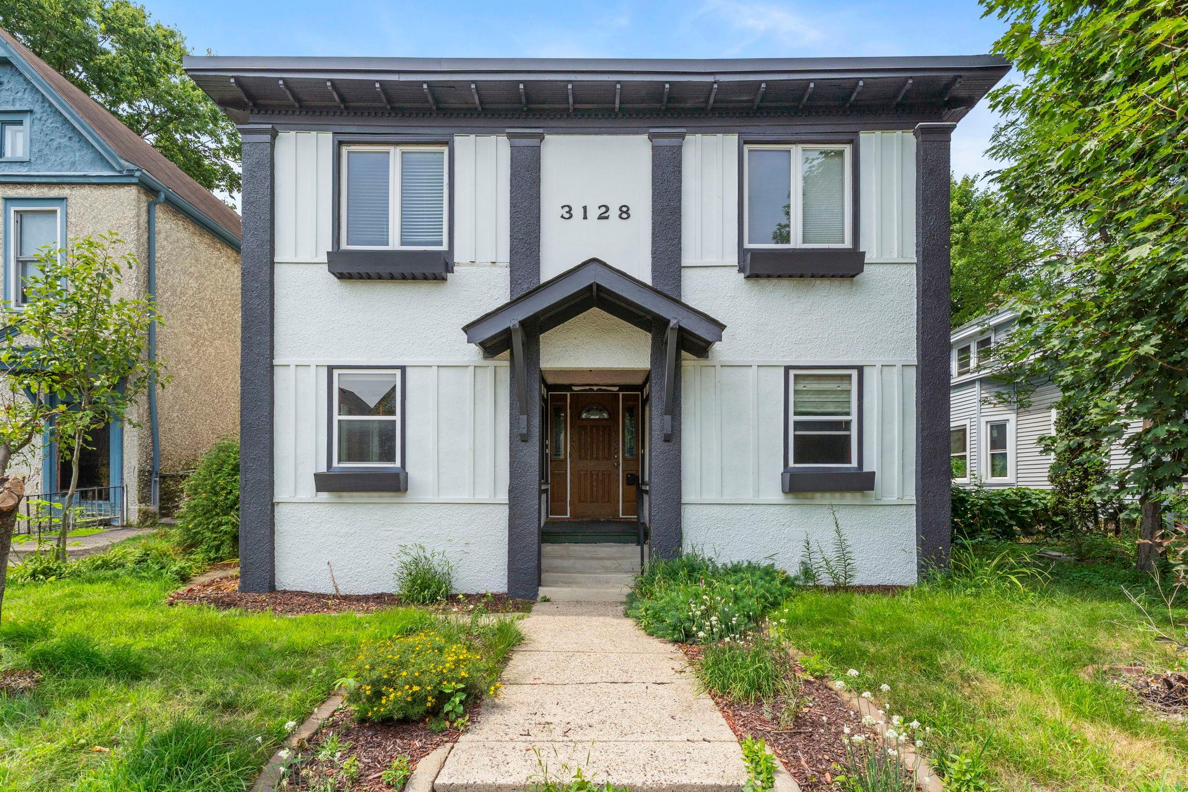
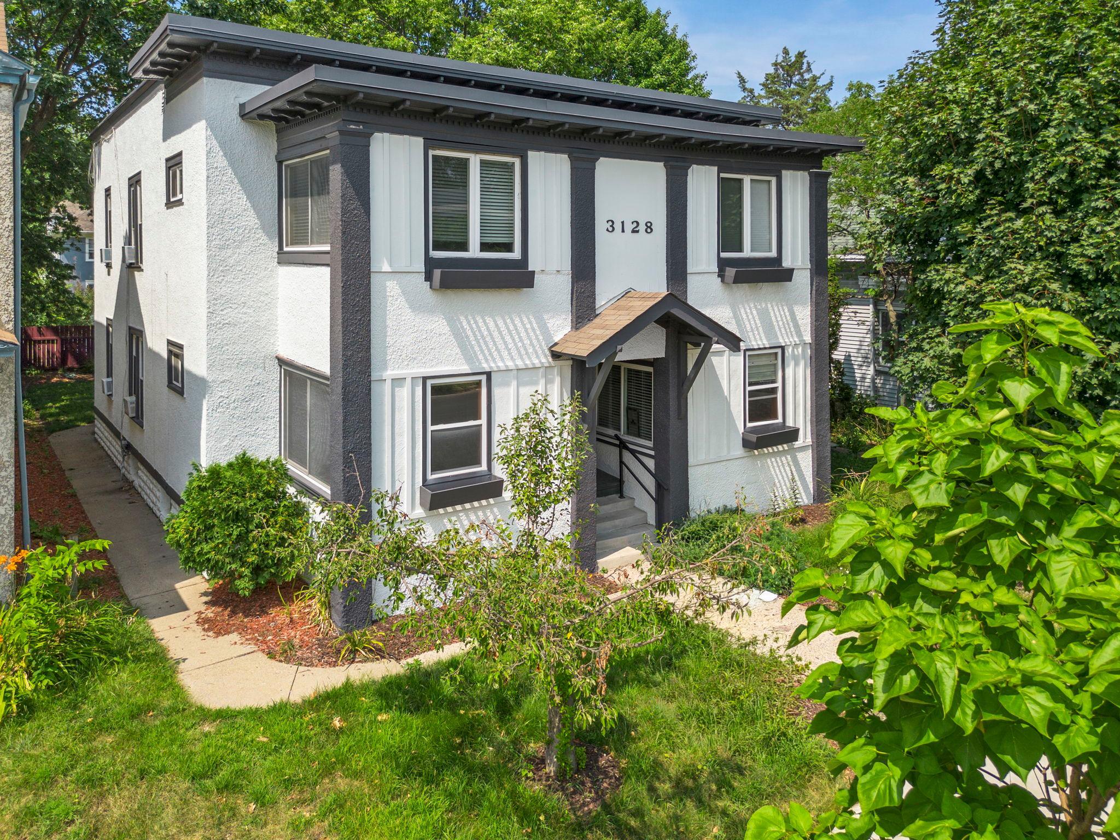
Welcome to Grand Ave! Enjoy the character and charm of this uptown condo, where the inviting front study offers the perfect spot for morning coffee or an evening cocktail. Fresh paint and updated flooring give the interior a refreshed feel, while a new deck was added in 2024. Residents also enjoy shared outdoor spaces, including a deck and patio, along with convenient free laundry in the lower level. The well-managed, self-run association keeps HOA dues low while covering water/sewer, exterior maintenance, insurance, snow removal, and lawn care. All of this in a fantastic location just minutes from Uptown and Lyn-Lake, with shops, restaurants, coffeehouses, and the lakes all within easy reach. This is an affordable steal of a deal, get a look while you can!

Save
Ask
Tour
Hide
Share
Listing Snapshot
Price 
$158,900
Days On Site 
1 Day
Bedrooms 
2
Inside Area (SqFt) 
705 sqft
Total Baths 
1
Full Baths 
1
Partial Baths 
N/A
Lot Size 
0.133 Acres
Year Built 
1914
MLS® Number 
7132232
Status 
Coming Soon
Property Tax 
$2,253
HOA/Condo/Coop Fees 
$230 monthly
Sq Ft Source 
N/A
Friends & Family
Recent Activity
4 hours agoListing updated with changes from the MLS®
yesterdayListing first seen on site
General Features
Acres 
0.133
Foundation 
Block
Land Lease 
No
Levels 
One
Number Of Stories 
1
Parking 
Shared DrivewayDriveway
Property Sub Type 
Condominium
Sewer 
Public Sewer
SqFt Above 
705
SqFt Total 
705
Water Source 
Public
Zoning 
Residential-Single Family
Interior Features
Appliances 
DishwasherDryerRangeRefrigeratorStainless Steel Appliance(s)Washer
Basement 
Block
Cooling 
Ceiling Fan(s)Wall Unit(s)
Flooring 
Hardwood
Heating 
Natural GasForced Air
Laundry Features 
Lower Level
Bedroom 
Dimensions - 10.5 x 7.5Level - Main
Bedroom 2 
Dimensions - 8 x 11.5Level - Main
Dining Room 
Dimensions - 11 x 11.5Level - Main
Kitchen 
Dimensions - 10 x 10.5Level - Main
Living Room 
Dimensions - 12 x 12Level - Main
Save
Ask
Tour
Hide
Share
Exterior Features
Construction Details 
BlockStuccoCement Siding
Fencing 
FencedChain LinkFullWood
Patio And Porch 
Patio
Road Frontage 
City Street
Windows/Doors 
French Doors
Community Features
Association Dues 
230
HOA Fee Frequency 
Monthly
Roads 
Paved
School District 
1 - Minneapolis
Township 
Minneapolis
Schools
School District
1 - Minneapolis
Elementary School
Unknown
Middle School
Unknown
High School
Unknown
Listing courtesy of Pemberton RE


Listing information is provided by Participants of the Northstar MLS. IDX information is provided exclusively for personal, non-commercial use, and may not be used for any purpose other than to identify prospective properties consumers may be interested in purchasing. Information is deemed reliable but not guaranteed. Copyright 2026, Northstar MLS.
Last checked: 2026-08-26 07:54 AM UTC

Neighborhood & Commute
Source: Walkscore
Save
Ask
Tour
Hide
Share