Save
Ask
Tour
Hide
Share
$1,100,000
New Listing

1805 W Lake Street 502
Minneapolis, MN 55408

For Sale|Condominium|Active
2
Beds
3
Total Baths
1
Full Bath
2
Partial Baths
2,410
SqFt
$456
/SqFt
2005
Built
Subdivision:
Cic 1751 The Edgewater
County:
Hennepin
Listing courtesy of Compass

Due to the health concerns created by Coronavirus we are offering personal 1-1 online video walkthough tours where possible.
1805 W Lake Street 5021805 W Lake Street 5021805 W Lake Street 5021805 W Lake Street 502
Save
Ask
Tour
Hide
Share

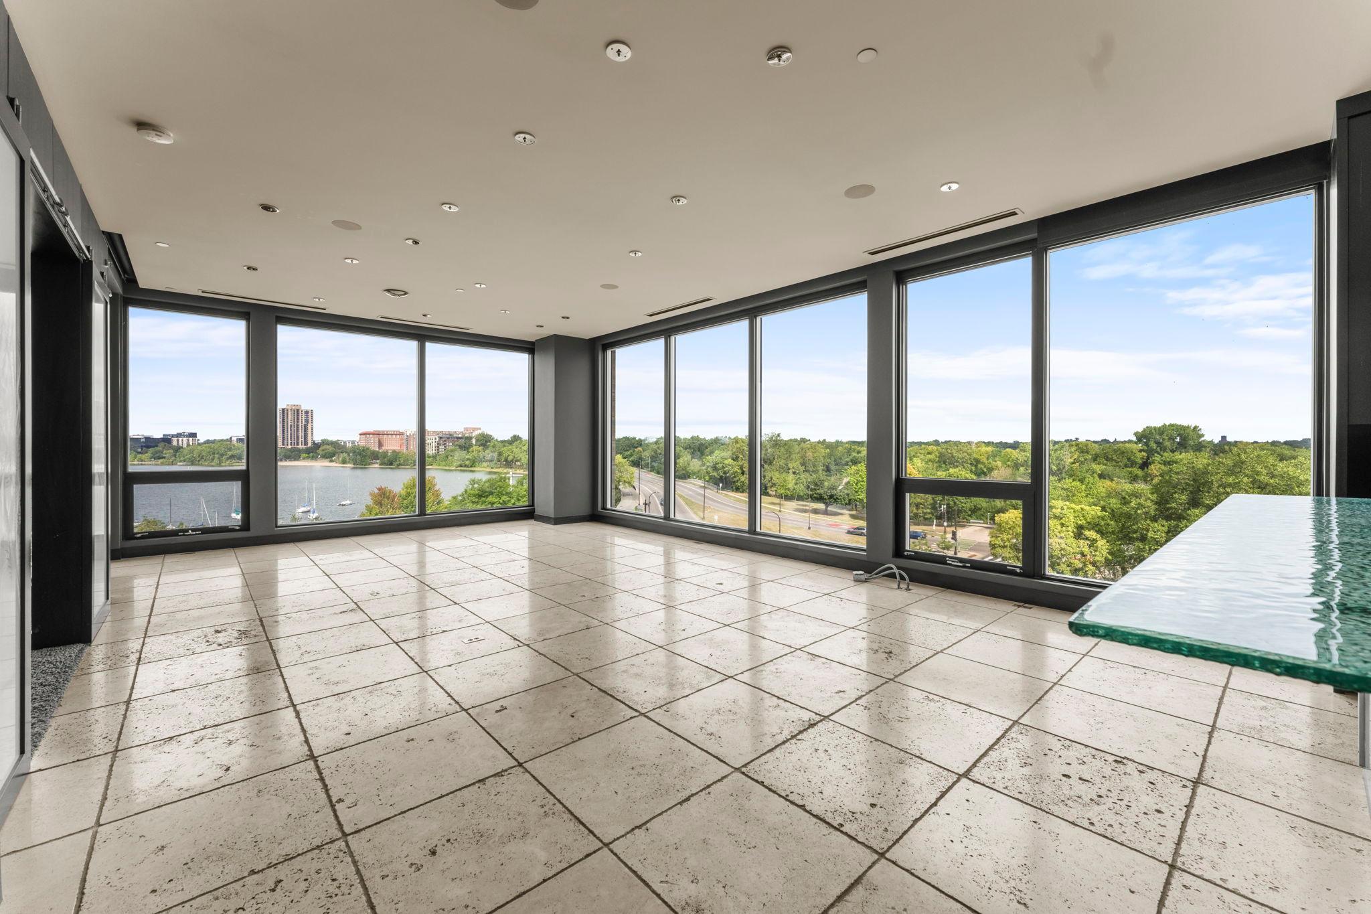
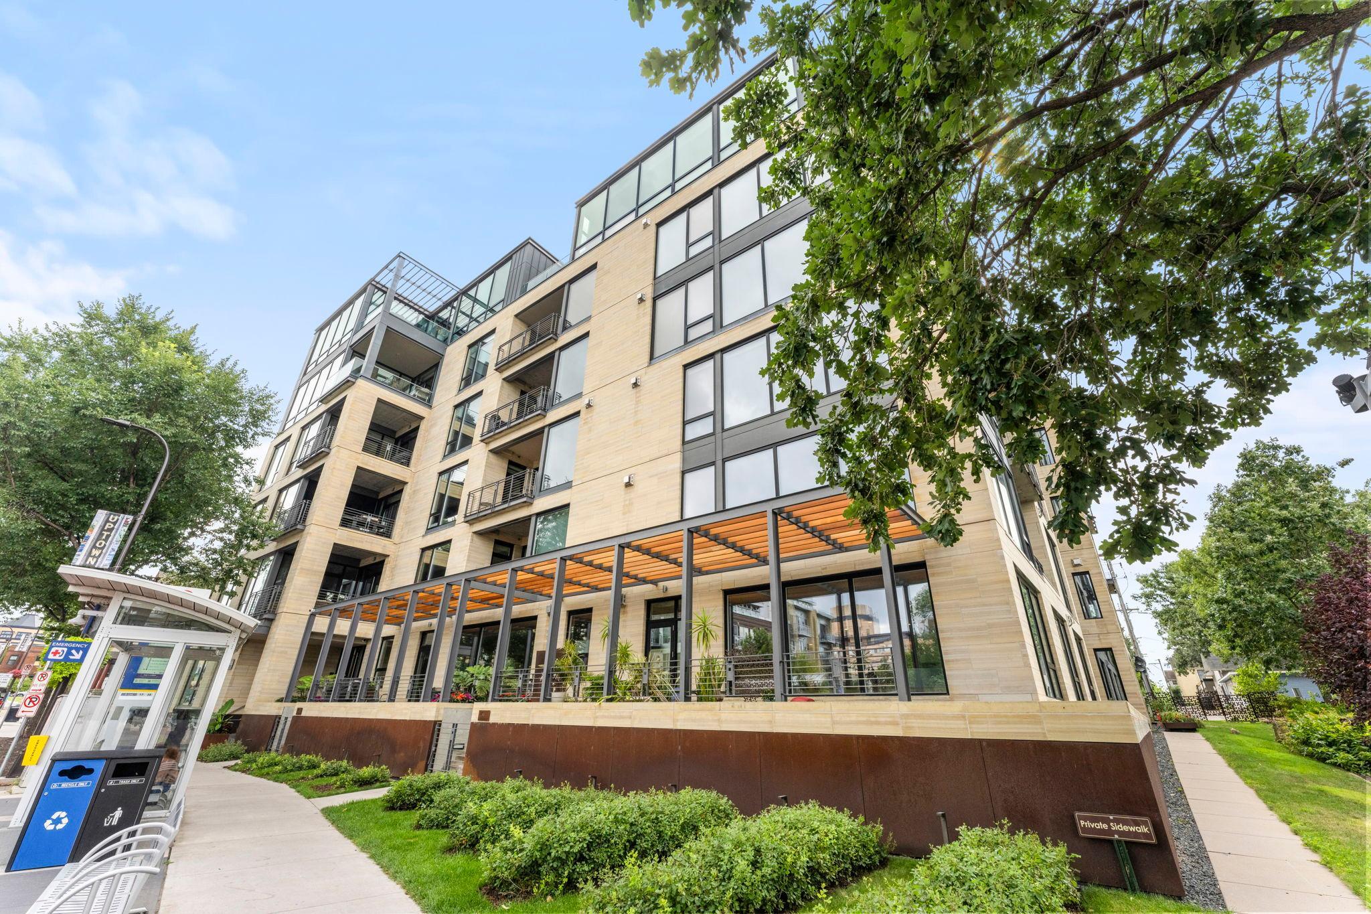
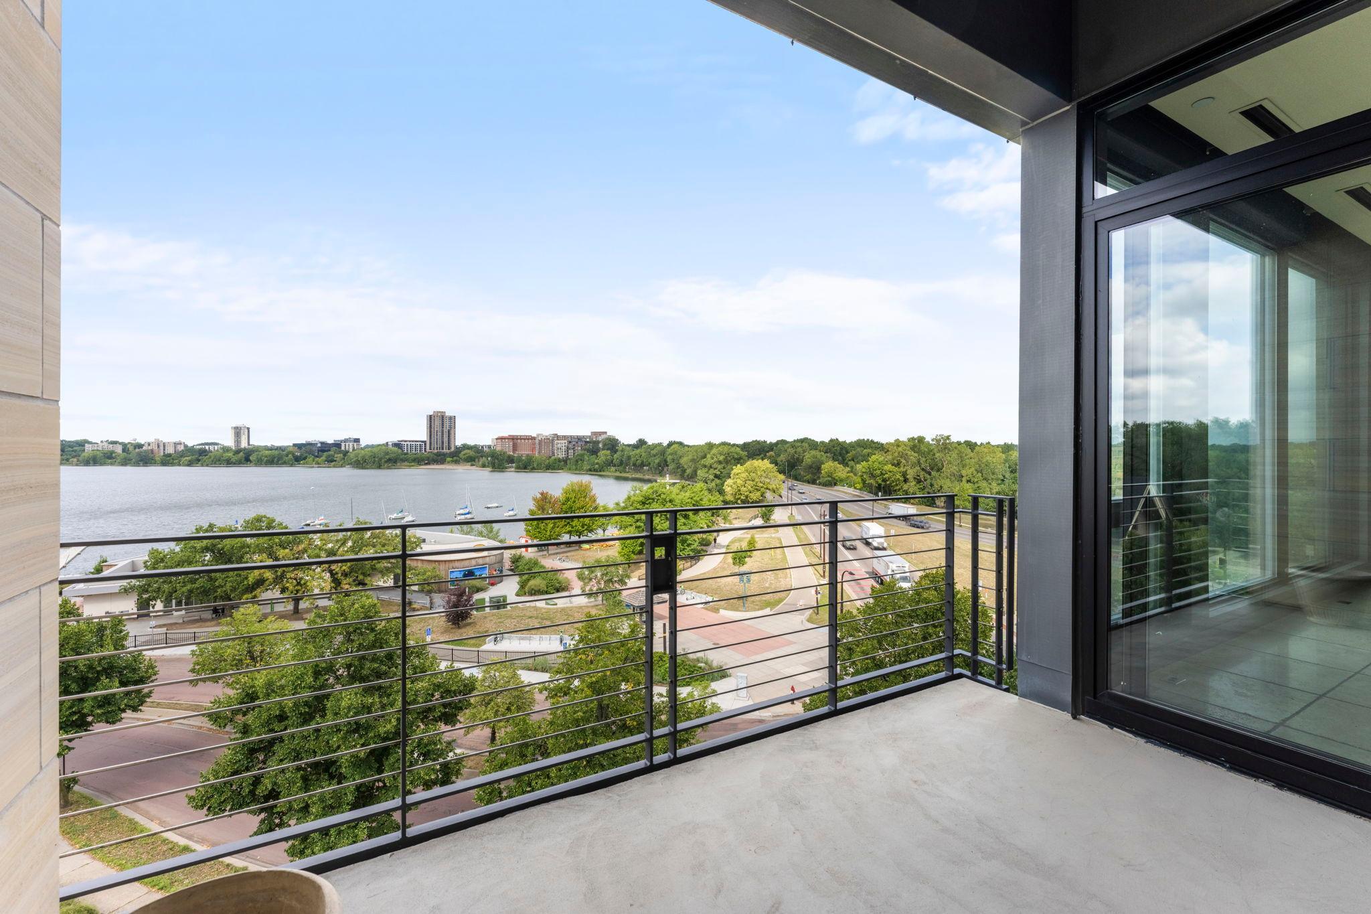
The real luxury here is what cannot be recreated: the scale, captivating panoramic views, corner exposure, and extraordinary setting. Set on the 5th floor of The Edgewater in the heart of Uptown, this expansive residence offers walls of glass encompassing the waters of Bde Maka Ska, the surrounding parks, and the Minneapolis skyline. From sunrise over the city to sunsets across the lake, the views are remarkable in nearly every direction. Elevated above the activity below, the home feels like a retreat while keeping the best of the city just outside your door. The generous, well-conceived layout and exceptional natural light provide an incredible canvas to reimagine the space, with the fundamental design already in place and the opportunity to focus on finishes and personal style. Priced to recognize that opportunity, this is a compelling chance to create a truly remarkable residence in one of Minneapolis’ most recognizable lakefront buildings.

Save
Ask
Tour
Hide
Share
Listing Snapshot
Price 
$1,100,000
Days On Site 
0 Days
Bedrooms 
2
Inside Area (SqFt) 
2,410 sqft
Total Baths 
3
Full Baths 
1
Partial Baths 
2
Lot Size 
N/A
Year Built 
2005
MLS® Number 
7131395
Status 
Active
Property Tax 
$27,782
HOA/Condo/Coop Fees 
$2,002 monthly
Sq Ft Source 
N/A
Friends & Family
Recent Activity
7 hours agoListing updated with changes from the MLS®
13 hours agoListing first seen on site
General Features
Attached Garage 
Yes
Foundation 
Block
Garage 
Yes
Garage Spaces 
2
Land Lease 
No
Levels 
One
Number Of Stories 
1
Parking 
AssignedConcreteGarage Door OpenerHeated GarageSecuredAttachedGarage
Property Sub Type 
Condominium
Security 
Security System
Sewer 
Public Sewer
SqFt Above 
2410
SqFt Total 
2410
Water Source 
Public
Zoning 
Residential-Single Family
Interior Features
Appliances 
DishwasherDisposalDryerExhaust FanMicrowaveRangeRefrigeratorStainless Steel Appliance(s)Washer
Basement 
None
Cooling 
Central Air
Electric 
Circuit Breakers
Heating 
Natural GasForced Air
Interior 
ElevatorEat-in KitchenKitchen IslandWalk-In Closet(s)
Laundry Features 
Laundry RoomMain LevelIn Unit
Bedroom 
Dimensions - 15x14Level - Main
Deck 
Dimensions - 12x9Level - Main
Dining Room 
Dimensions - 19x15Level - Main
Foyer 
Dimensions - 13x6Level - Main
Kitchen 
Dimensions - 20x18Level - Main
Laundry 
Dimensions - 17x11Level - Main
Living Room 
Dimensions - 20x18Level - Main
Save
Ask
Tour
Hide
Share
Exterior Features
Construction Details 
Metal SidingBlockConcreteSteel Siding
Exterior 
Balcony
Lot Features 
Near Public TransitWaterfront
Patio And Porch 
Deck
Road Frontage 
City Street
View 
Lake
Waterfront 
Yes
Waterfront Features 
Lake Front
Waterview 
Lake
Community Features
Accessibility Features 
Accessible EntranceAccessible Elevator Installed
Association Amenities 
Elevator(s)
Association Dues 
2002
HOA Fee Frequency 
Monthly
School District 
1 - Minneapolis
Township 
Minneapolis
Schools
School District
1 - Minneapolis
Elementary School
Unknown
Middle School
Unknown
High School
Unknown
Listing courtesy of Compass


Listing information is provided by Participants of the Northstar MLS. IDX information is provided exclusively for personal, non-commercial use, and may not be used for any purpose other than to identify prospective properties consumers may be interested in purchasing. Information is deemed reliable but not guaranteed. Copyright 2026, Northstar MLS.
Last checked: 2026-08-29 05:03 AM UTC

Neighborhood & Commute
Source: Walkscore
Save
Ask
Tour
Hide
Share