Save
Ask
Tour
Hide
Share
$1,950,000
New Listing

3923 Vincent Avenue S
Minneapolis, MN 55410

For Sale|Single Family Residence|Active
5
Beds
5
Total Baths
2
Full Baths
3
Partial Baths
4,277
SqFt
$456
/SqFt
2017
Built
Subdivision:
Elmwood Rep Blk 19 Cottage Cit
County:
Hennepin
Listing courtesy of Coldwell Banker Realty - Southwest Regional

Due to the health concerns created by Coronavirus we are offering personal 1-1 online video walkthough tours where possible.
3923 Vincent Avenue S3923 Vincent Avenue S3923 Vincent Avenue S3923 Vincent Avenue S
Save
Ask
Tour
Hide
Share

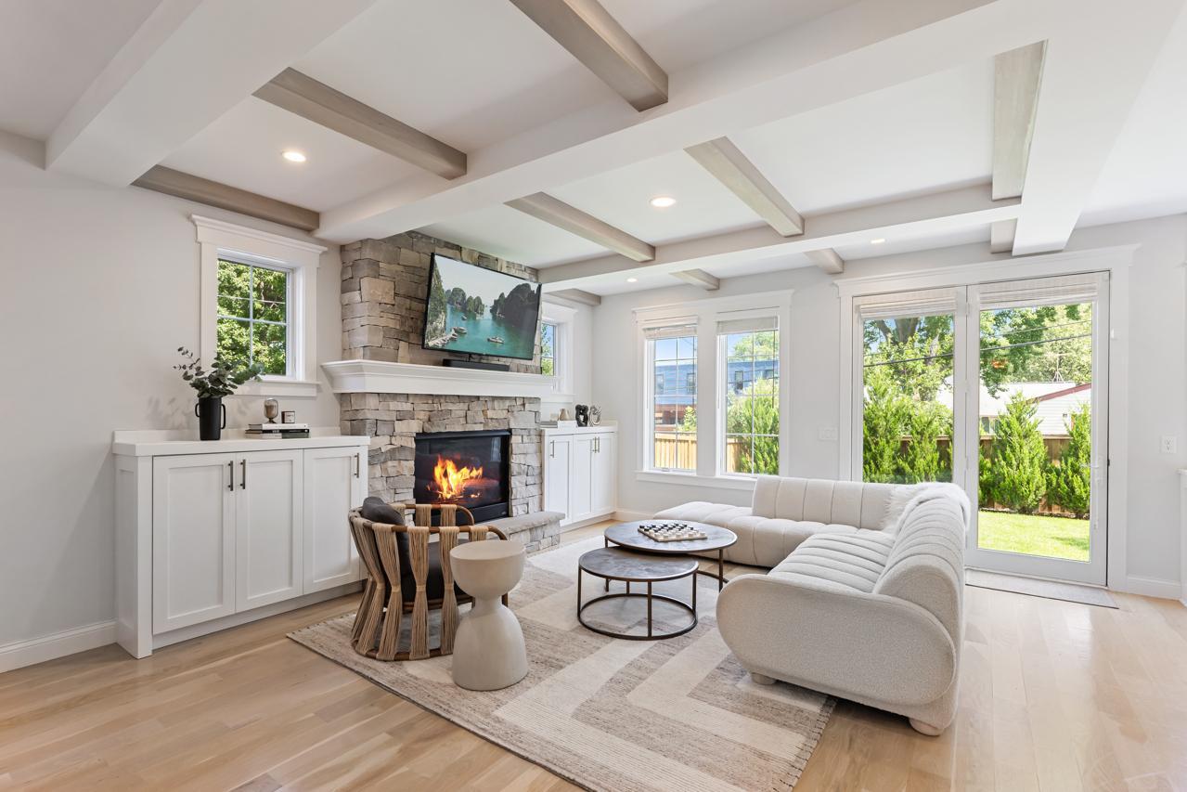
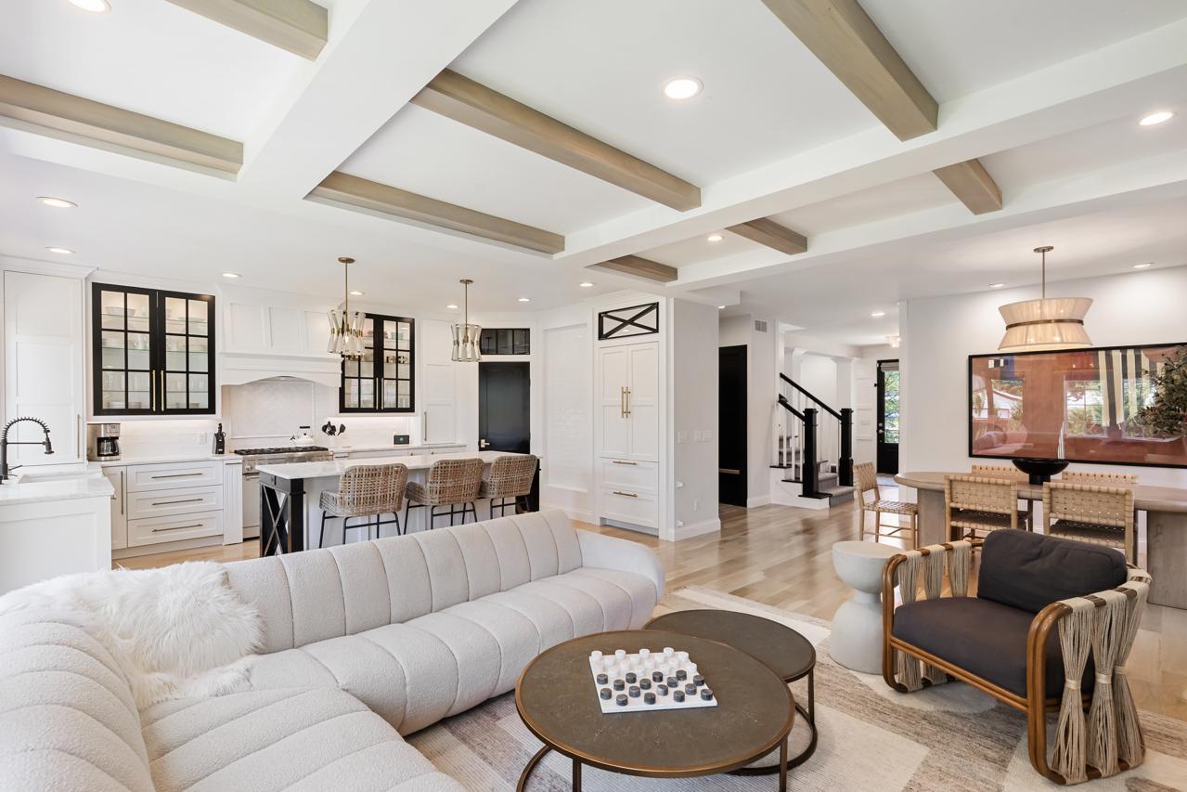
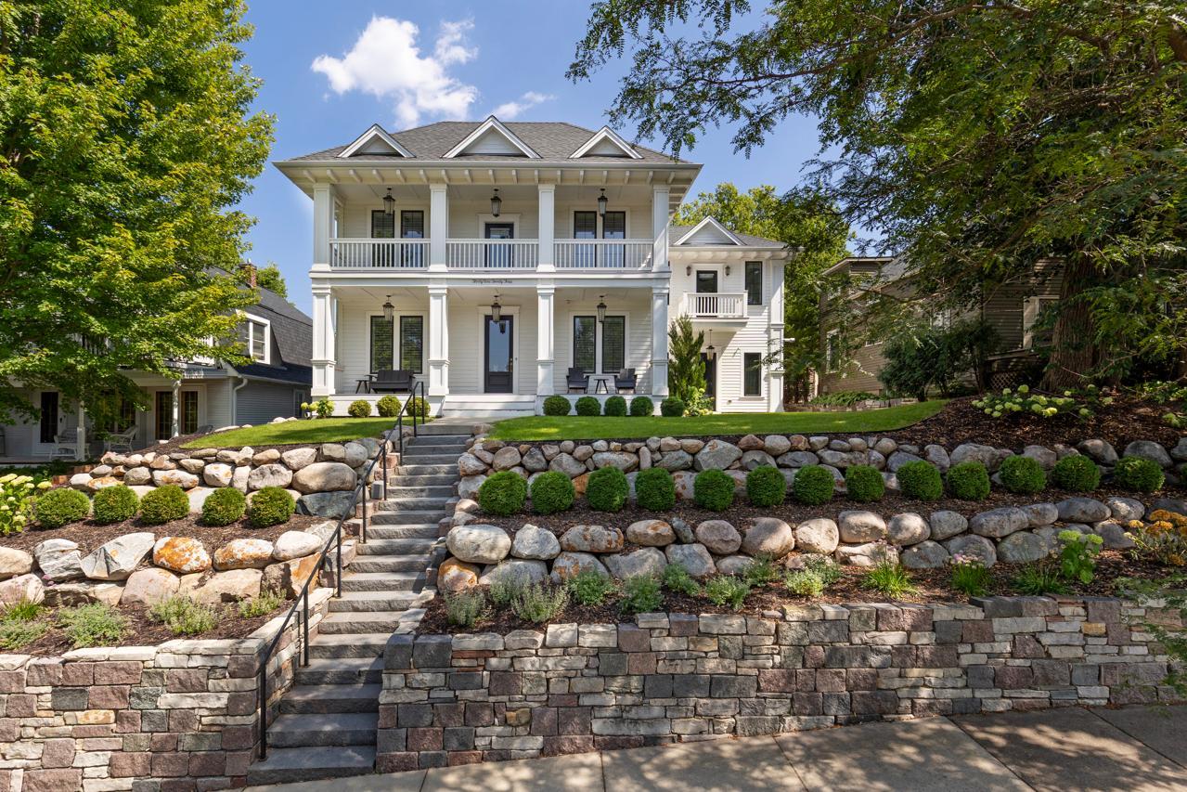
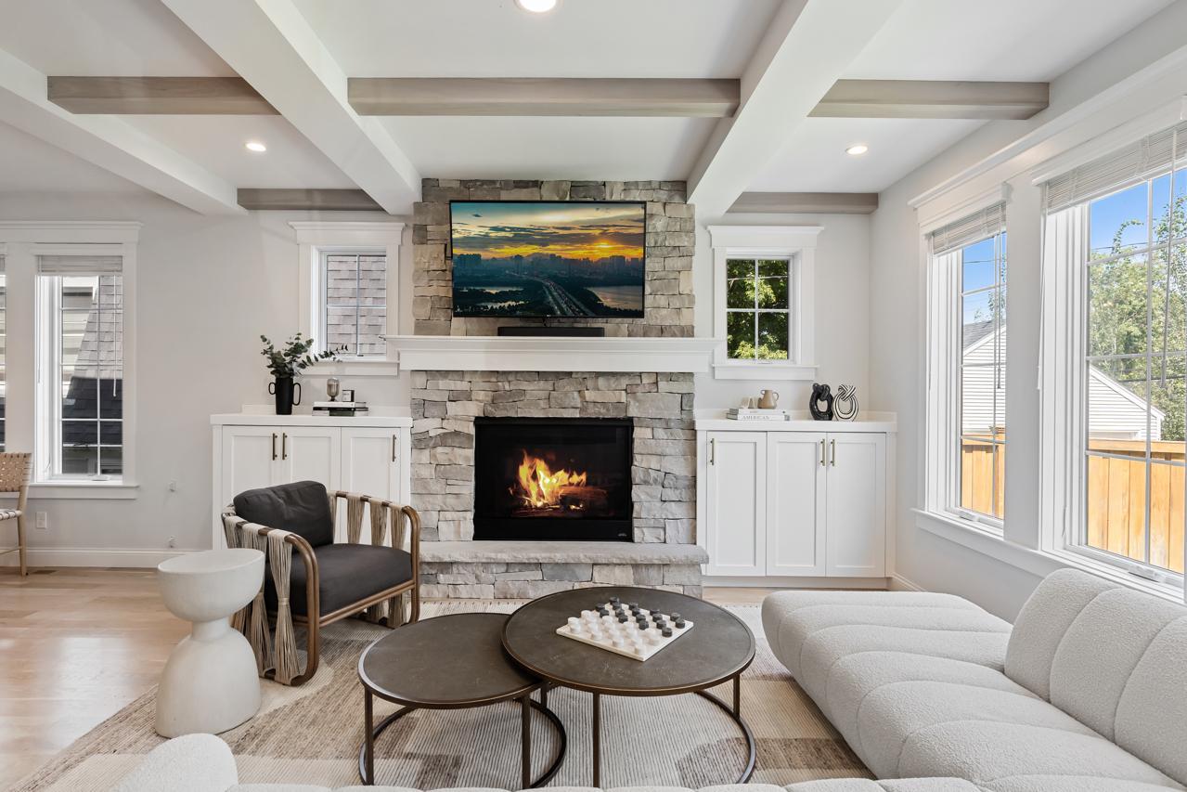
Set upon one of Linden Hills' highest vantage points, this exceptional home offers stunning sunset views, refined finishes and the convenience of a coveted Minneapolis neighborhood. Thoughtfully designed for both everyday living and effortless entertaining, the open-concept main level is filled with natural light and anchored by a beautifully appointed chef's kitchen. Features include honed marble countertops, custom cabinetry, an oversized center island and premium appliances. A bright private office adds additional appeal. The upper level is highlighted by a luxurious owner's suite with soaring ceilings, spa-inspired bath and custom walk-in closet. Generous secondary bedrooms and a versatile flex space provide room for work, fitness, or family lifestyle needs. The lower level boosts an inviting family room with gorgeous wet bar as well as an additional guest bedroom and bathroom. Recent improvements include custom-built storage lockers and shoe organization, professionally designed front and rear landscaping, and an expansive patio perfect for outdoor entertaining. The fenced backyard provides a private retreat, while the attached heated garage offers year-round functionality. Just steps from the charming shops, restaurants, and seasonal farmer’s market of downtown Linden Hills, the location is second to none. Enjoy a short stroll to Linden Hills Park for summer swimming or winter skating, access to Lake Harriet, Bde Maka Ska, and Lake of the Isles, as well as convenient routes to downtown Minneapolis, the North Loop, and MSP Airport. This home captures the very best of Linden Hills living!

Save
Ask
Tour
Hide
Share
Listing Snapshot
Price 
$1,950,000
Days On Site 
0 Days
Bedrooms 
5
Inside Area (SqFt) 
4,277 sqft
Total Baths 
5
Full Baths 
2
Partial Baths 
3
Lot Size 
0.18 Acres
Year Built 
2017
MLS® Number 
7131196
Status 
Active
Property Tax 
$27,452.58
HOA/Condo/Coop Fees 
N/A
Sq Ft Source 
N/A
Friends & Family
Recent Activity
7 hours agoListing updated with changes from the MLS®
12 hours agoListing first seen on site
General Features
Acres 
0.18
Attached Garage 
Yes
Foundation 
Block
Garage 
Yes
Garage Spaces 
2
Land Lease 
No
Levels 
Two
Number Of Stories 
2
Parking 
ConcreteElectric Vehicle Charging Station(s)Garage Door OpenerHeated GarageAttachedGarage
Property Sub Type 
Single Family Residence
Security 
Security System
Sewer 
Public Sewer
SqFt Above 
3164
SqFt Below 
1113
SqFt Total 
4277
Water Source 
Public
Zoning 
Residential-Single Family
Interior Features
Appliances 
OvenDishwasherDisposalDryerENERGY STAR Qualified AppliancesExhaust FanFreezerMicrowaveRangeRefrigeratorStainless Steel Appliance(s)WasherWater Purifier
Basement 
FinishedFullSump Pump
Cooling 
Ceiling Fan(s)Central Air
Fireplace 
Yes
Fireplace Features 
Family RoomGasLiving RoomStone
Fireplaces 
2
Flooring 
Hardwood
Heating 
Natural GasForced Air
Interior 
Eat-in KitchenKitchen IslandVaulted Ceiling(s)Walk-In Closet(s)Wet BarChandelier
Laundry Features 
Gas Dryer HookupSinkUpper LevelWasher Hookup
Bar/Wet Bar Room 
Dimensions - 11 x 8Level - Lower
Bedroom 
Dimensions - 18 x 15Level - Upper
Bedroom 2 
Dimensions - 12 x 11Level - Upper
Bedroom 3 
Dimensions - 12 x 11Level - Upper
Bedroom 4 
Dimensions - 23 x 18.2Level - Upper
Bedroom 5 
Dimensions - 14 x 11.5Level - Lower
Dining Room 
Dimensions - 15 x 11Level - Main
Family Room 
Dimensions - 31 x 18Level - Lower
Kitchen 
Dimensions - 20 x 10.5Level - Main
Living Room 
Dimensions - 21 x 12Level - Main
Office 
Dimensions - 10 x 10.6Level - Main
Wine Cellar 
Dimensions - 6.9 x 4.8Level - Lower
Save
Ask
Tour
Hide
Share
Exterior Features
Exterior 
Balcony
Fencing 
FencedFullWood
Lot Features 
Near Public Transit
Patio And Porch 
PatioPorchFront Porch
Pool Features 
None
Road Frontage 
City Street
Roof 
Asphalt
Windows/Doors 
French Doors
Community Features
Roads 
Paved
School District 
1 - Minneapolis
Township 
Minneapolis
Schools
School District
1 - Minneapolis
Elementary School
Unknown
Middle School
Unknown
High School
Unknown
Listing courtesy of Coldwell Banker Realty - Southwest Regional


Listing information is provided by Participants of the Northstar MLS. IDX information is provided exclusively for personal, non-commercial use, and may not be used for any purpose other than to identify prospective properties consumers may be interested in purchasing. Information is deemed reliable but not guaranteed. Copyright 2026, Northstar MLS.
Last checked: 2026-08-21 10:10 PM UTC

Neighborhood & Commute
Source: Walkscore
Save
Ask
Tour
Hide
Share