
4037 Grand Avenue SMinneapolis, MN 55409
Due to the health concerns created by Coronavirus we are offering personal 1-1 online video walkthough tours where possible.
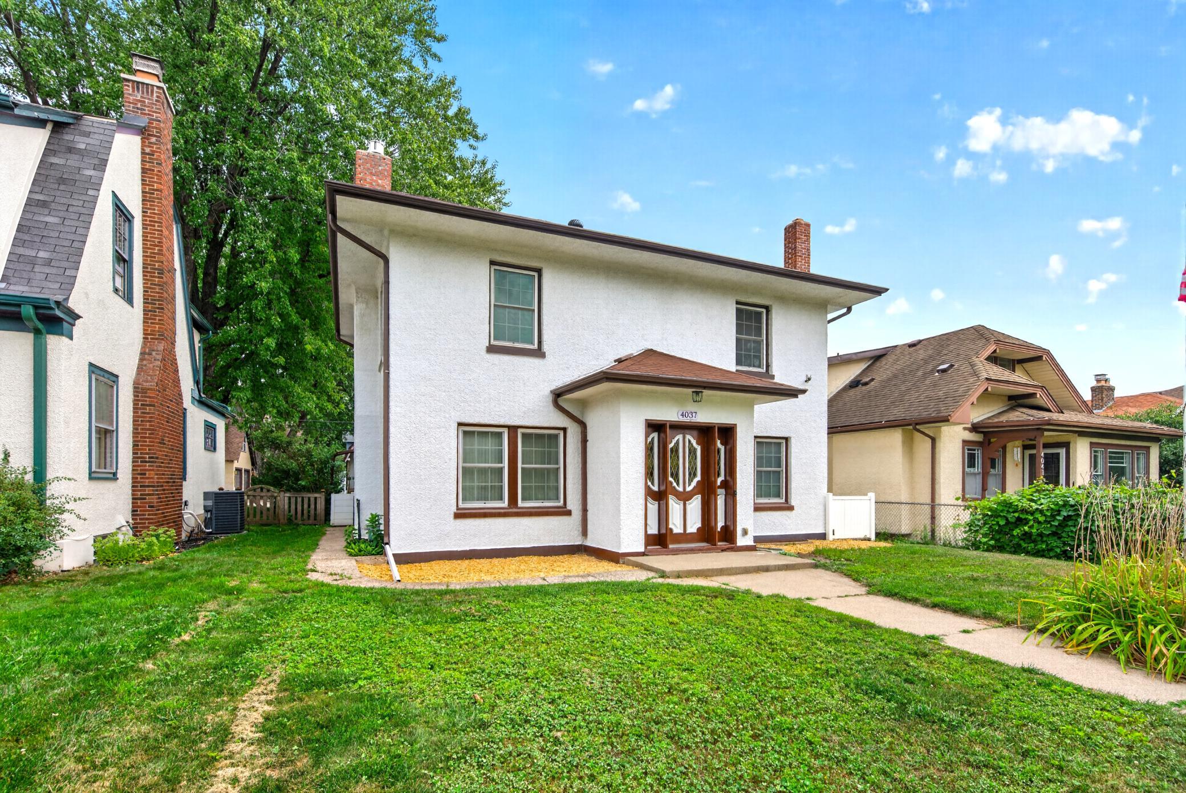
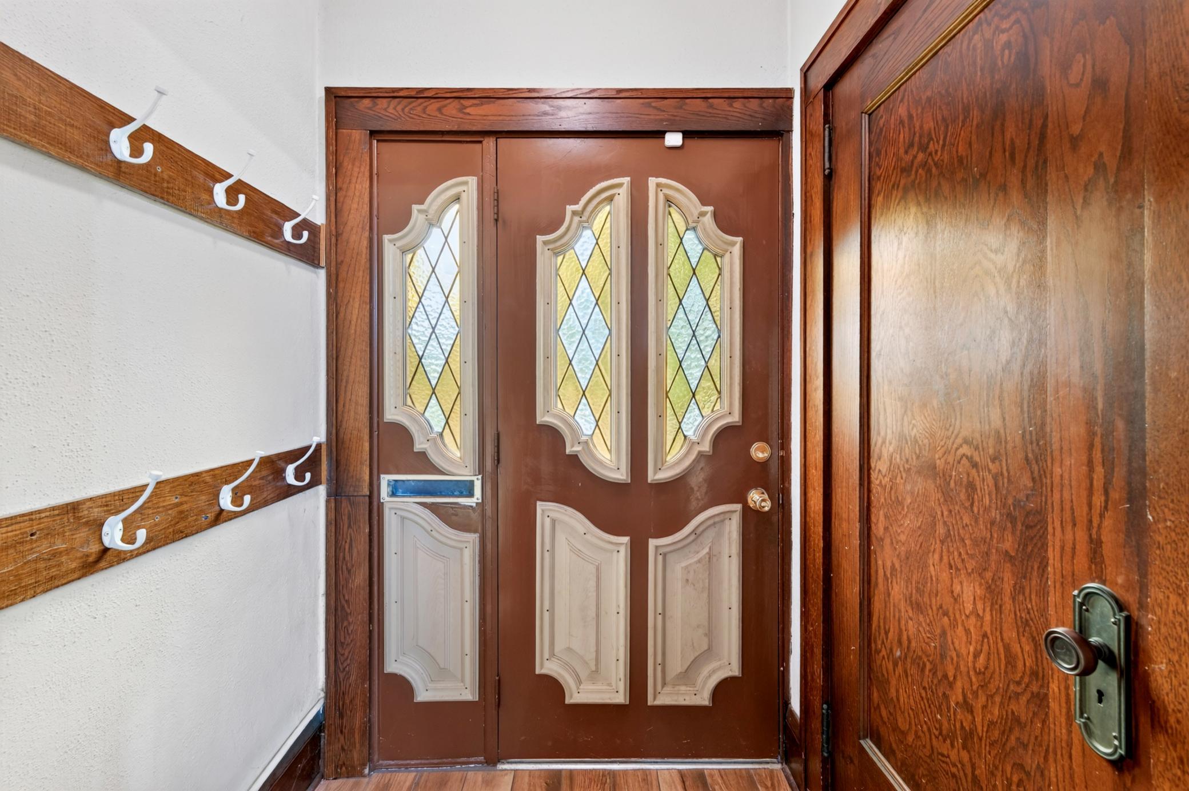
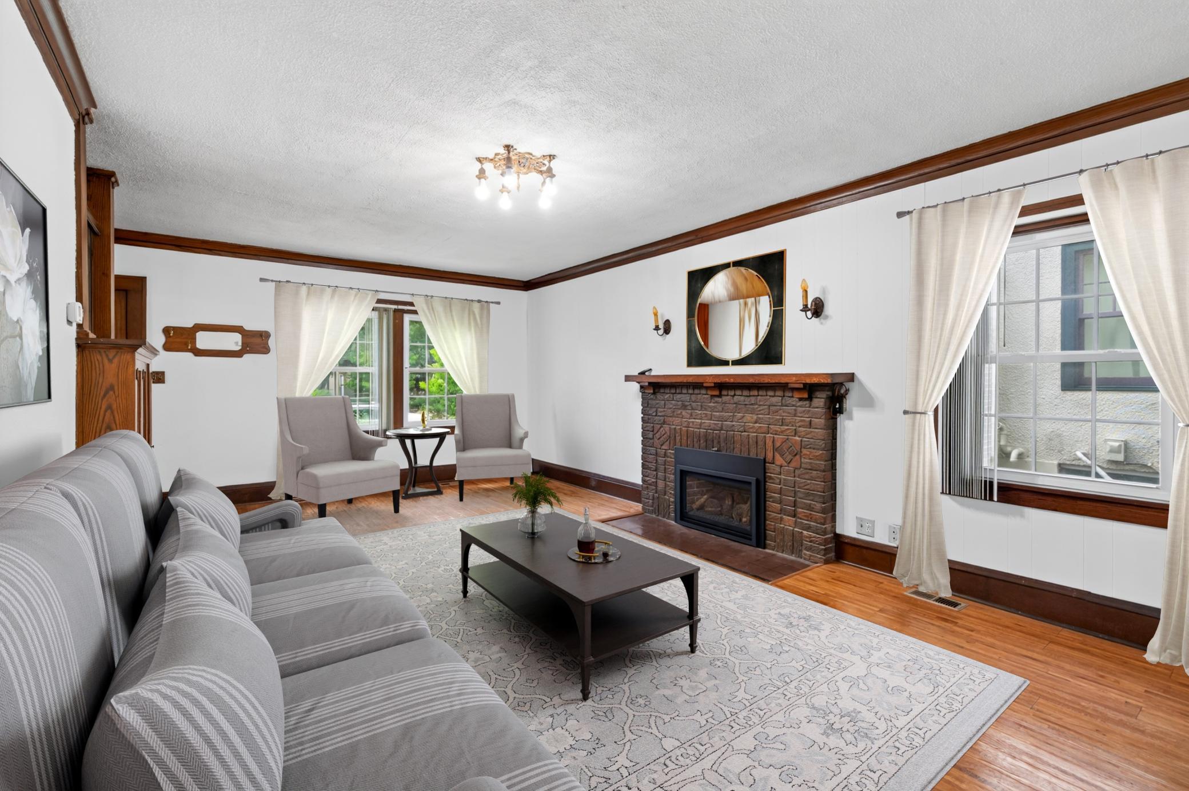
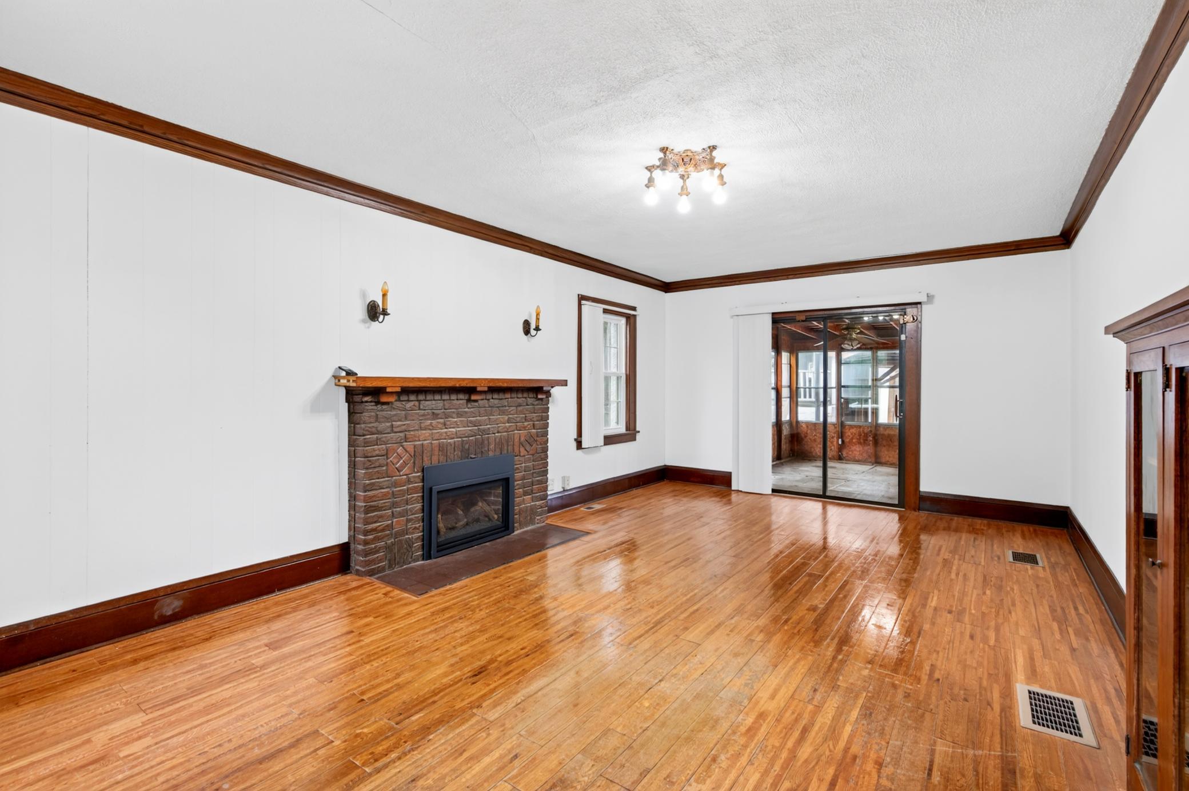
A classic Kingfield 4-square with the character and details that make vintage Minneapolis homes so special. Built in 1922, this 3-bedroom, 2-bath home retains its original woodwork, crown molding, fireplace, vestibule entry and classic proportions, complemented by a stucco exterior and vinyl windows. The upper level features three bedrooms, a full bath and a built-in whole-house fan w/access to an expansive upper level deck. The main level opens to inviting living and formal dining spaces & a spacious enclosed porch, while the lower level provides a ¾ bath, canning room, wood stove and additional flexible space. Outside, enjoy the patio, upper deck, an adorable playhouse, extra-large shed w/240V electric and generous 2-car detached garage. Forced-air heat and mini-split A/C provide modern comfort. Location puts beloved neighborhood restaurants, coffee shops, parks and daily conveniences within easy reach, while keeping downtown Minneapolis just minutes away. A wonderful opportunity to preserve the charm, update at your own pace and create a home uniquely your own. Schedule Your Showing Today.
| 3 hours ago | Listing updated with changes from the MLS® | |
| 10 hours ago | Listing first seen on site |

Listing information is provided by Participants of the Northstar MLS. IDX information is provided exclusively for personal, non-commercial use, and may not be used for any purpose other than to identify prospective properties consumers may be interested in purchasing. Information is deemed reliable but not guaranteed. Copyright 2026, Northstar MLS.
Last checked: 2026-08-21 10:10 PM UTC
Did you know? You can invite friends and family to your search. They can join your search, rate and discuss listings with you.