
3437 Blaisdell Avenue SMinneapolis, MN 55408
Due to the health concerns created by Coronavirus we are offering personal 1-1 online video walkthough tours where possible.
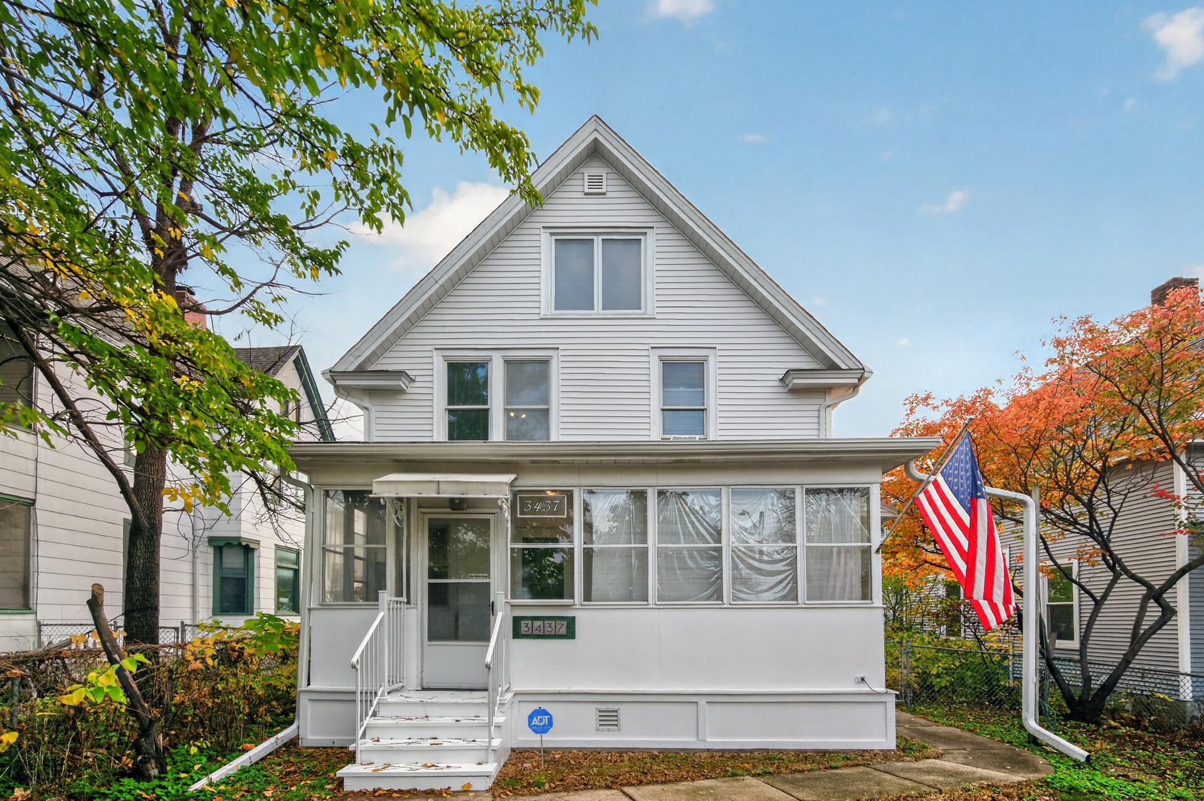
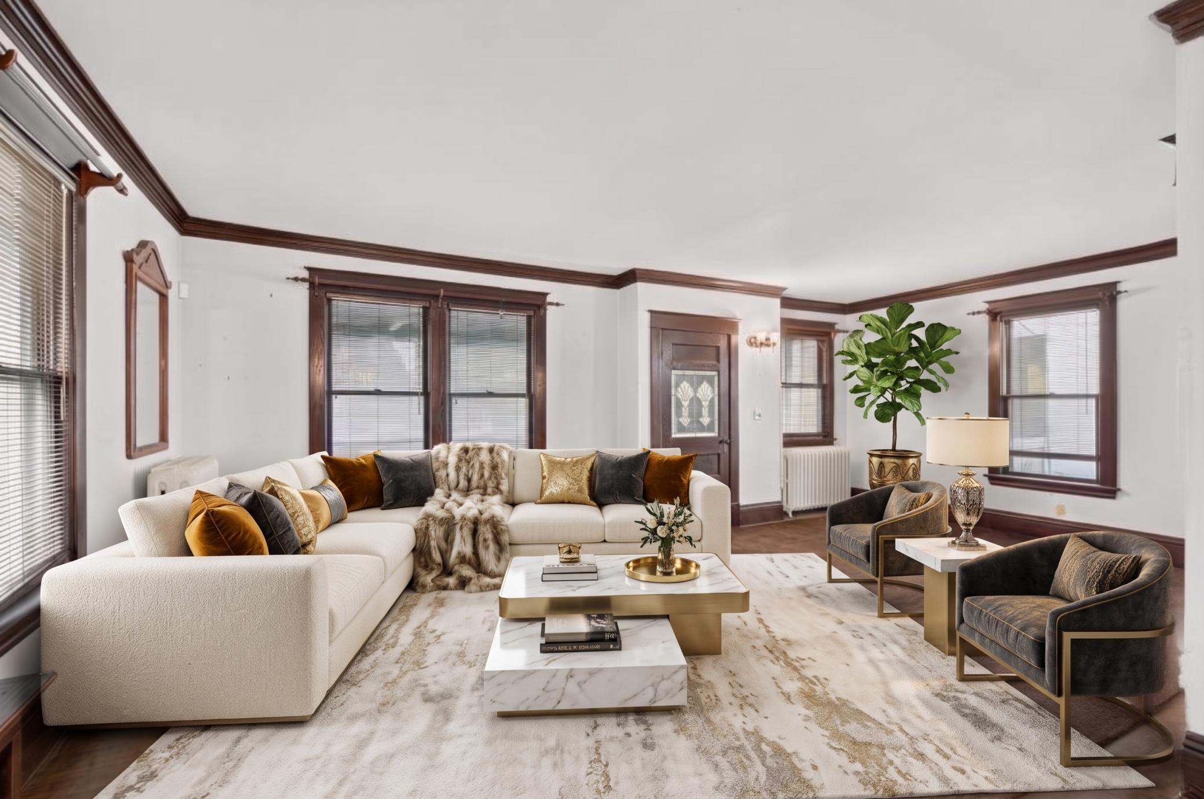
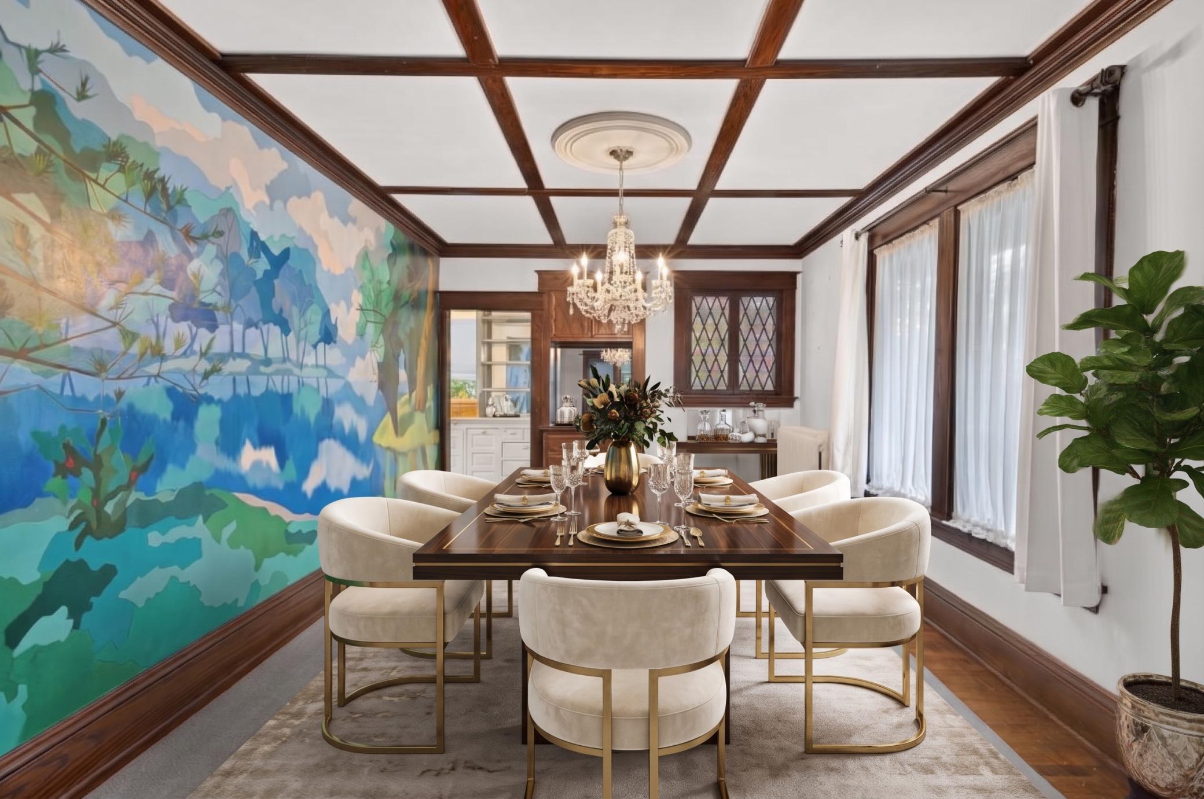
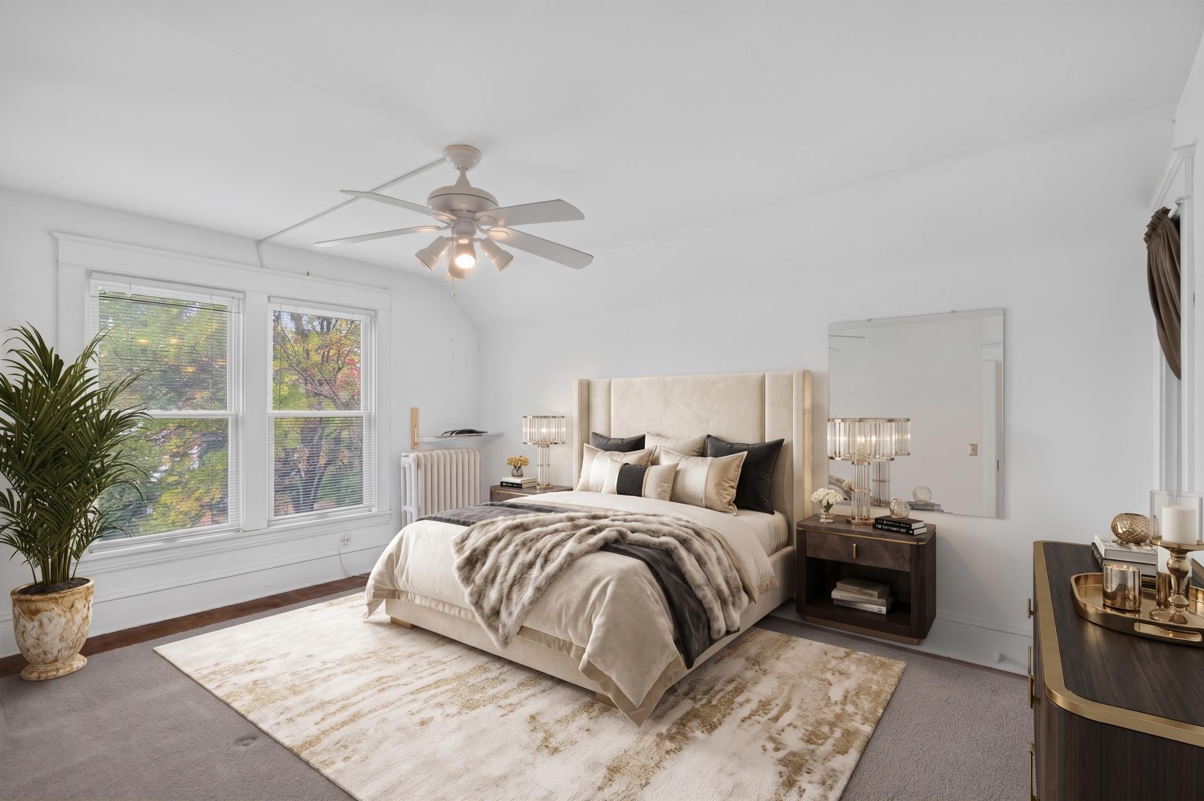
Welcome to this extraordinary residence at 3437 Blaisdell Ave S, where historic charm meets modern versatility. This expansive home boasts a truly unique multi-level layout, offering over 2,800 square feet of finished living space across four distinct levels. As you step into the main floor, you are greeted by a magnificent living room featuring exquisite old built-ins, original woodwork, and great hardwood hidden under the carpet—just a small restoration away from shininess! The main level flows seamlessly into a formal dining room, a spacious kitchen, and an inviting family room, creating an ideal environment for both entertaining and everyday living. The upper levels provide exceptional private quarters, featuring a second floor with a primary bedroom, two additional bedrooms, and two full bathrooms. Ascend to the secluded third-floor attic to find a non-conforming bedroom and full bath, perfect for a guest suite or private retreat. The fully finished basement expands the home's footprint even further, offering another non-conforming bedroom, a dedicated office space, and an additional bathroom. In total, the home features five beautifully appointed bathrooms spread throughout the property, ensuring convenience for residents and guests alike. Outside, the property continues to impress with a dedicated 3.5x8 outdoor cooking shed, perfect for summer gatherings and culinary enthusiasts. Car enthusiasts and hobbyists will marvel at the rare 35x23 3-car garage featuring a 100-amp electrical panel. Above the garage lies even more unique space—a 21x23 workshop and an additional 19x18 storage area—making this a truly exceptional find in the city. Situated in a highly desirable location with close proximity to the lakes, this home offers unparalleled access to outdoor recreation, scenic trails, and vibrant neighborhood amenities. Don't miss the opportunity to own this remarkable property!
| 6 hours ago | Listing updated with changes from the MLS | |
| 2 days ago | Listing first seen on site |

Listing information is provided by Participants of the Northstar MLS. IDX information is provided exclusively for personal, non-commercial use, and may not be used for any purpose other than to identify prospective properties consumers may be interested in purchasing. Information is deemed reliable but not guaranteed. Copyright 2026, Northstar MLS.
Last checked: 2026-11-04 08:20 PM UTC