
5025 Oliver Avenue SMinneapolis, MN 55419
Due to the health concerns created by Coronavirus we are offering personal 1-1 online video walkthough tours where possible.
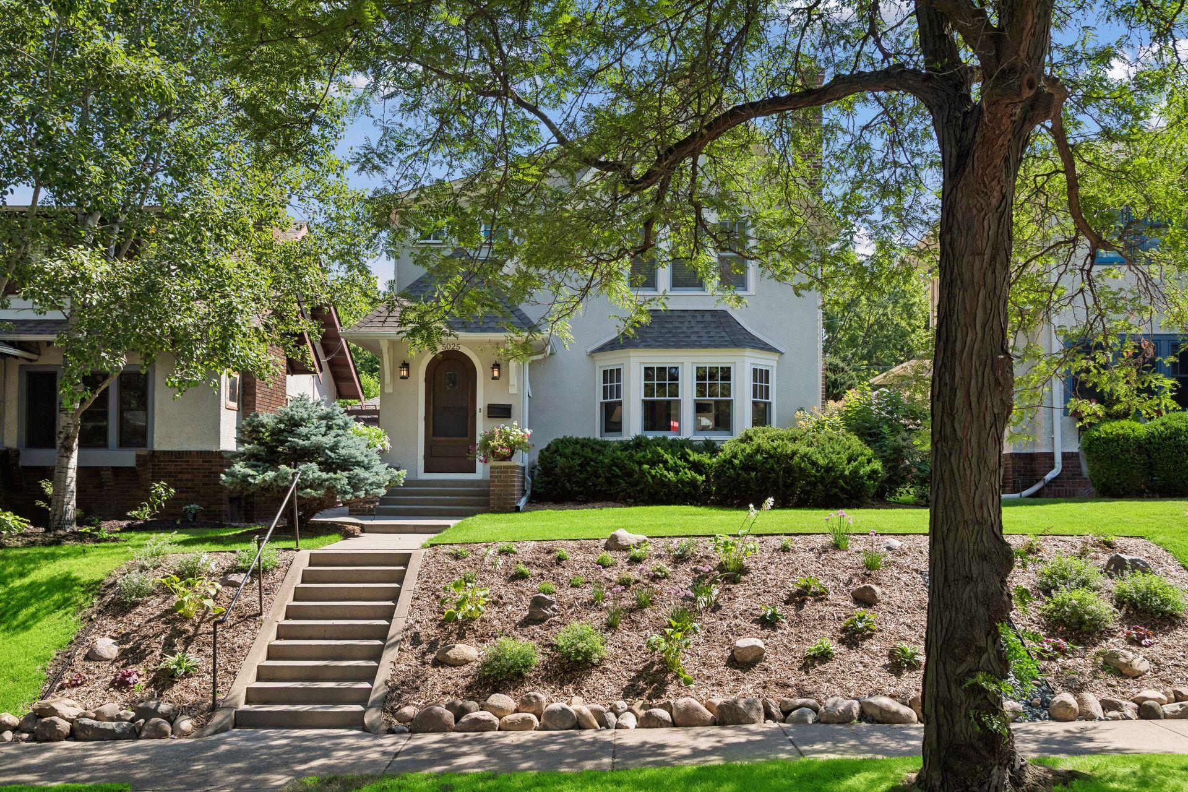
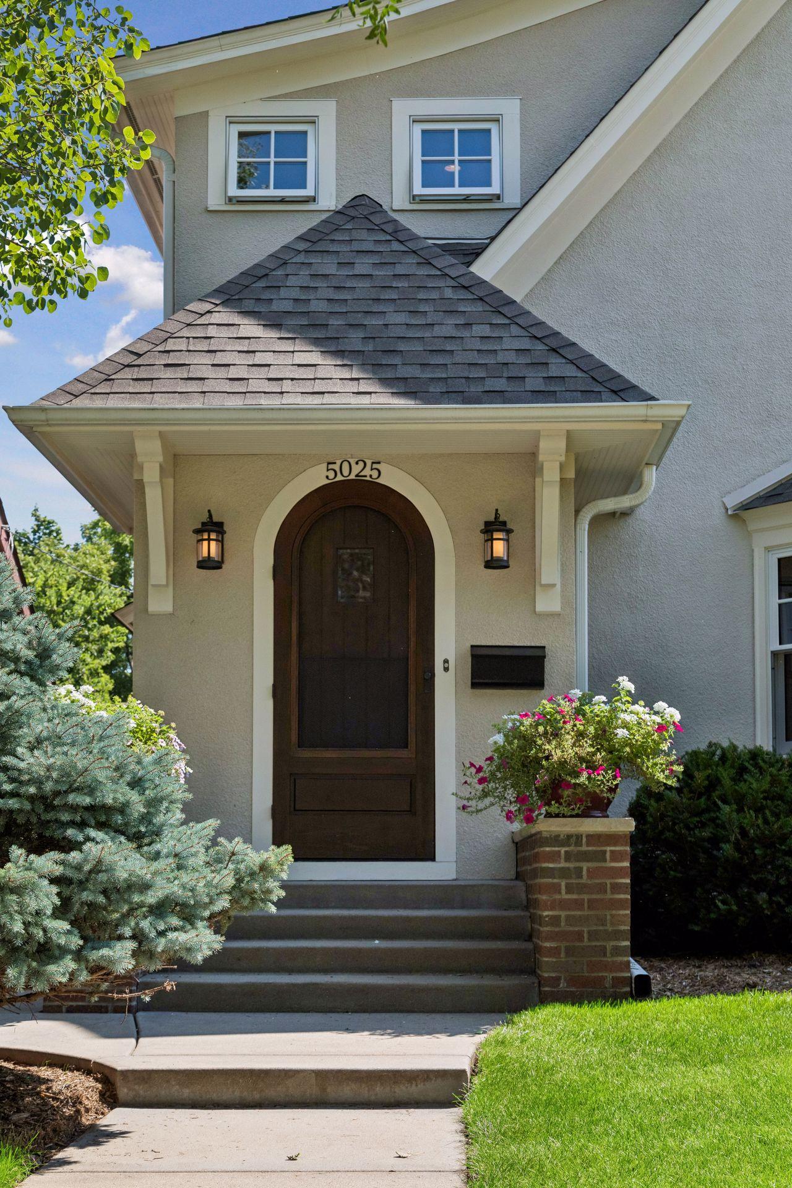
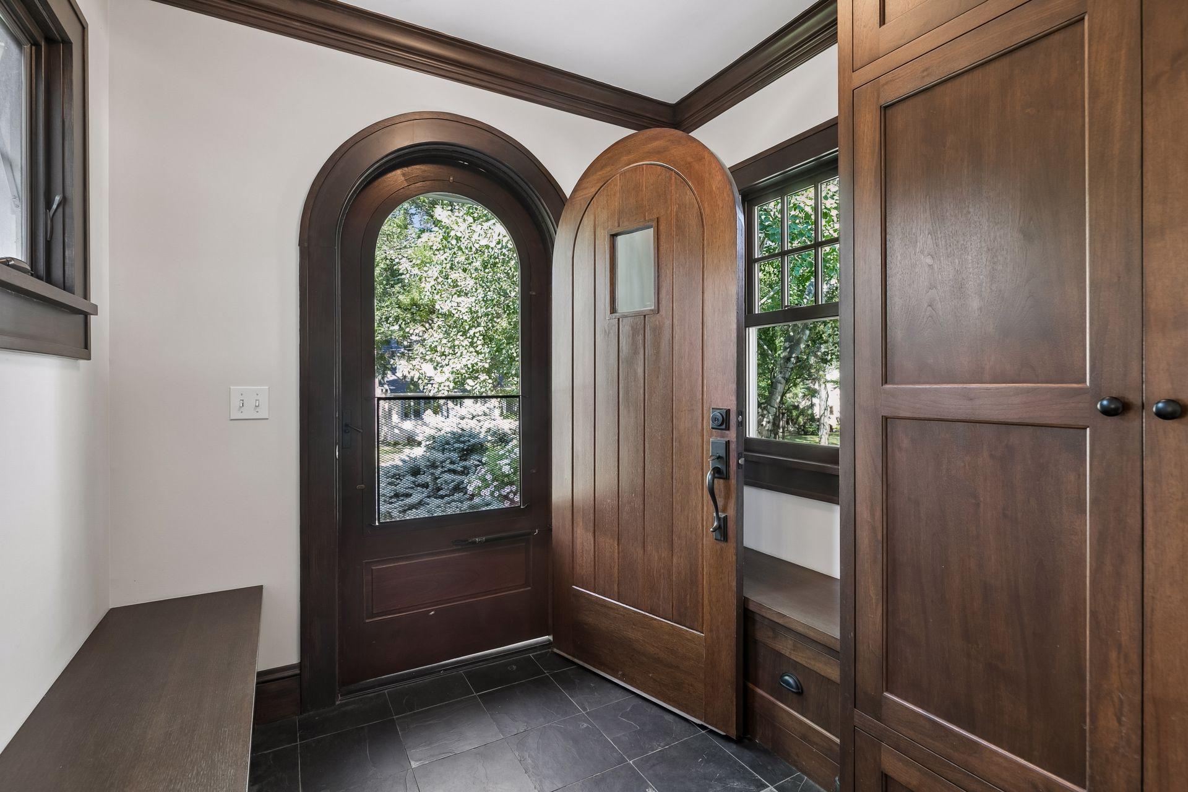
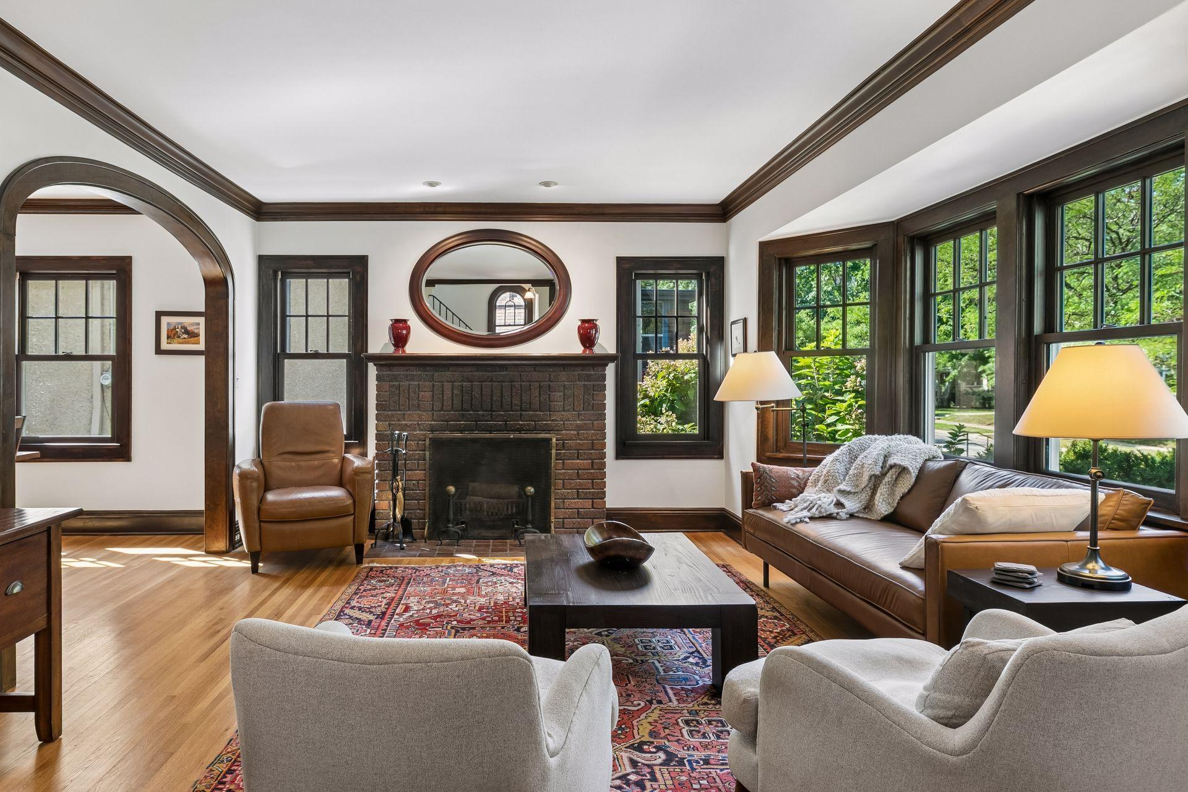
*** Offer deadline of 5PM on 8/22. Welcome to this meticulously remodeled Tudor on a great block in Lynnhurst, nestled perfectly between Lake Harriet and Minnehaha Creek. Available for the first time in 35 years and builder's own home, ensuring high level finishes and quality throughout. The best of 1926 character with all the important modern conveniences. Four bedrooms, separate office, and Electrolux laundry center on the second floor, including vaulted primary suite with heated limestone floors in the ensuite. Gorgeous living room and dining room with original, restored woodwork and built-ins including original wood-burning fireplace. Newer front entry with plenty of storage and heated slate. Continue to the rear of the home and discover the butler's pantry/dry bar with wine fridge perfect for entertaining. Beyond, an open concept newer kitchen and family room with gas fireplace and 12ft patio doors to the private backyard welcome family gatherings. Quartz counters, Wolf and Bosch appliances and custom inset cabinetry throughout the home lend an authentic look. The lower level includes a tv/rec room, workshop, extensive storage and second, finished laundry room. Marvin Signature divided light windows, 9 zone hot water in-floor heating system, and high R-value insulation ensure comfort in all seasons. Outside discover a gorgeous stamped concrete patio adjacent to a third (wood burning) fireplace with tv above. Imagine watching the game or movie night here! Beyond is the extremely rare 3 car garage with lighted cupula and full staircase to a large storage loft. An in-ground irrigation system and invisible fence for the pooch round out this fabulous property. Very close walking distance to Broder's, Nicos, the lake, and the creek as well as the 54th and Penn restaurants. Completely turn-key with newer roof, this home is ready for the next loving owner. Just come and enjoy everything this complete property has to offer.
| a month ago | Listing updated with changes from the MLS® | |
| a month ago | Status changed to Pending | |
| 2 months ago | Listing first seen on site |

Listing information is provided by Participants of the Northstar MLS. IDX information is provided exclusively for personal, non-commercial use, and may not be used for any purpose other than to identify prospective properties consumers may be interested in purchasing. Information is deemed reliable but not guaranteed. Copyright 2026, Northstar MLS.
Last checked: 2026-10-09 11:09 PM UTC