Save
Ask
Tour
Hide
Share
$1,795,000
New Listing

6029 Abbott Avenue S
Edina, MN 55410

Single Family Residence|Coming Soon
5
Beds
5
Total Baths
2
Full Baths
3
Partial Baths
5,192
SqFt
$346
/SqFt
1956
Built
Subdivision:
Town Realtys Edina Terrace
County:
Hennepin
Listing courtesy of Coldwell Banker Realty

Due to the health concerns created by Coronavirus we are offering personal 1-1 online video walkthough tours where possible.
6029 Abbott Avenue S6029 Abbott Avenue S6029 Abbott Avenue S6029 Abbott Avenue S
Save
Ask
Tour
Hide
Share

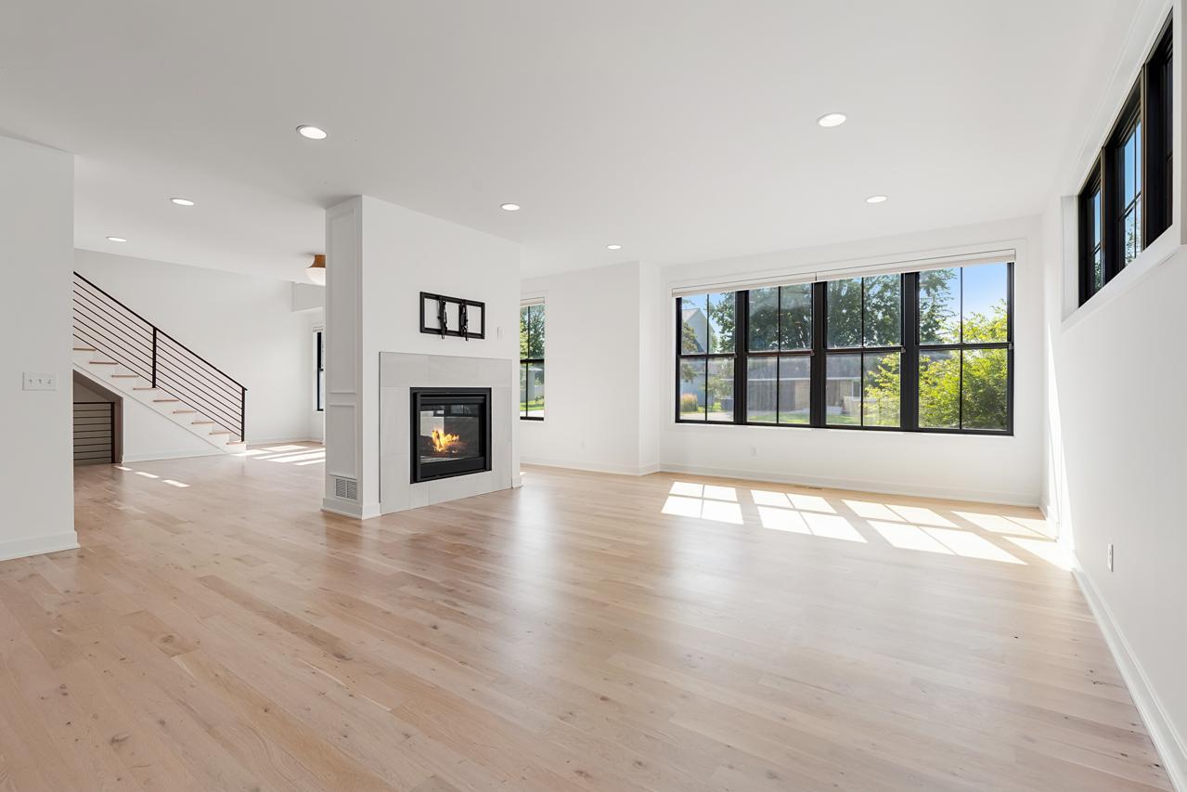
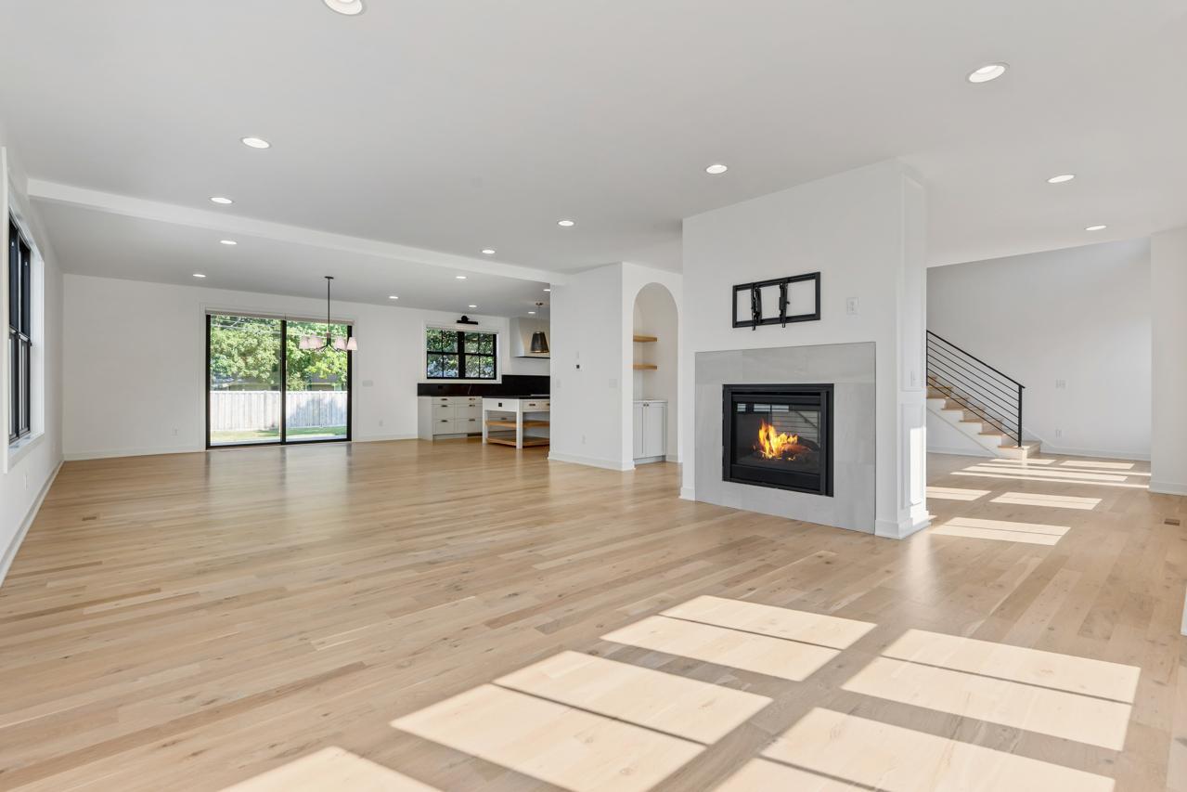
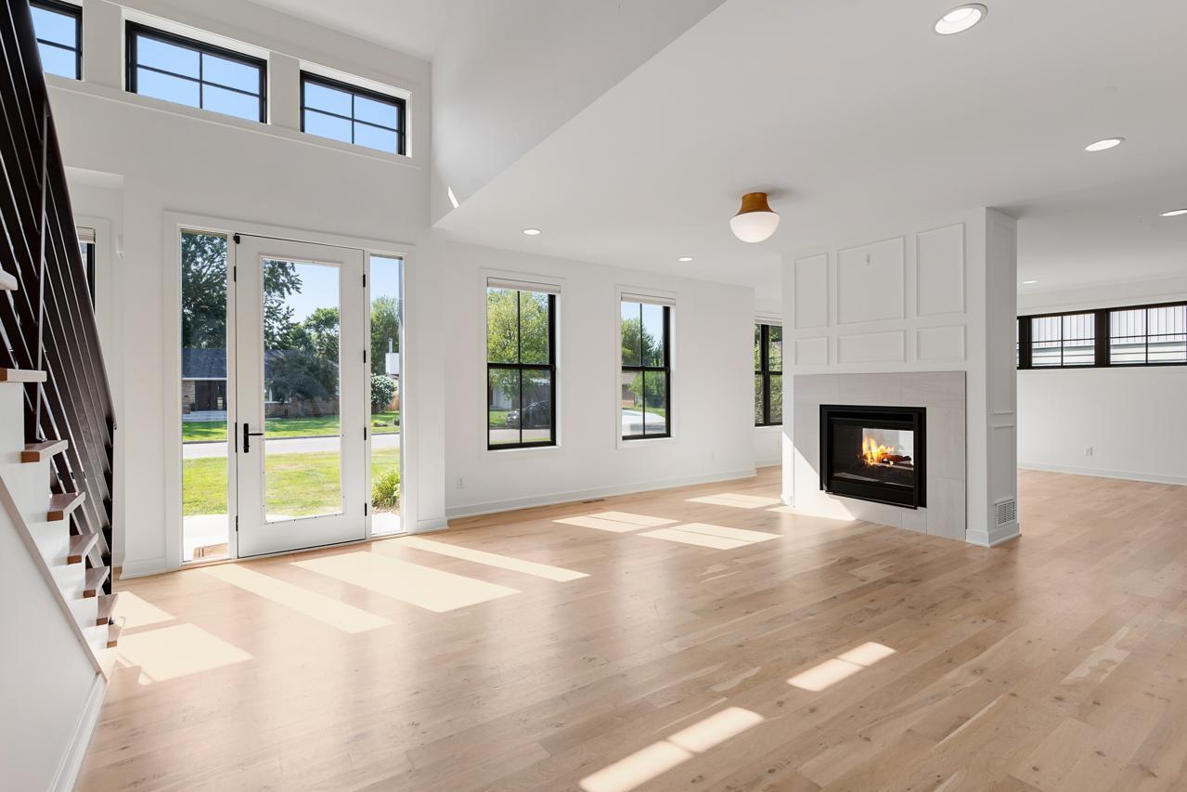
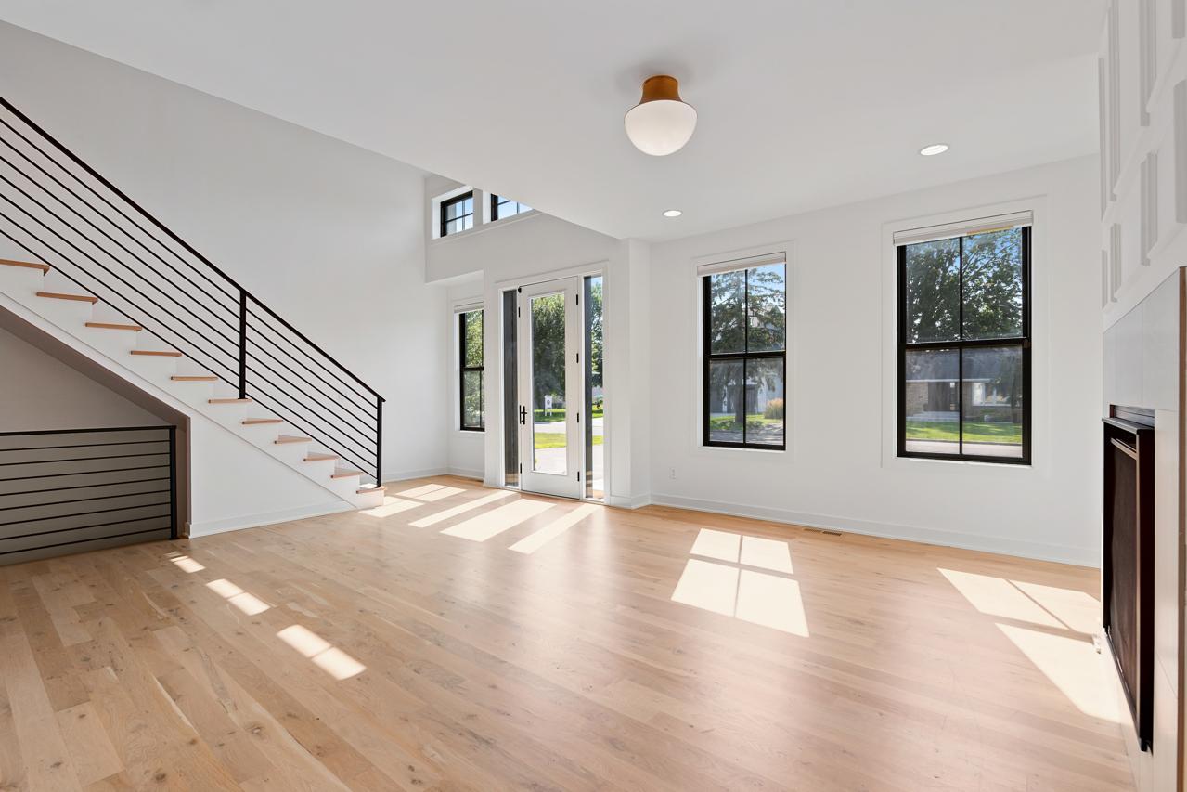
Beautifully remodeled turn-key home in highly sought-after Edina schools! Enjoy the open flowing floorplan with natural light-filled spaces; living room with 2-sided fireplace; gourmet kitchen with 12’ center island, high-end appliances and soapstone countertops ; dining area with sliding glass door that opens to the private backyard creating the perfect blend of indoor + outdoor living! The upper-level features a large loft with storage; laundry room; three guest bedrooms and spacious primary suite with spa-like bath and two walk-in closets with custom built-ins! The lower-level offers a family room + recreational space; wet bar; 5th bedroom and guest bath. Additional features: main-level office with custom built-ins; recently added paver patio, and full privacy fence. Less than a block from Strachauer Park and ideally located close to all the amenities 50th & France and the Southdale area have to offer! Truly a must-see!

Save
Ask
Tour
Hide
Share
Listing Snapshot
Price 
$1,795,000
Days On Site 
0 Days
Bedrooms 
5
Inside Area (SqFt) 
5,192 sqft
Total Baths 
5
Full Baths 
2
Partial Baths 
3
Lot Size 
0.23 Acres
Year Built 
1956
MLS® Number 
7129664
Status 
Coming Soon
Property Tax 
$25,172
HOA/Condo/Coop Fees 
N/A
Sq Ft Source 
N/A
Friends & Family
Recent Activity
16 hours agoListing updated with changes from the MLS®
16 hours agoListing first seen on site
General Features
Acres 
0.23
Attached Garage 
Yes
Foundation 
Other
Garage 
Yes
Garage Spaces 
2
Land Lease 
No
Levels 
Two
Number Of Stories 
2
Parking 
Attached
Property Sub Type 
Single Family Residence
Sewer 
Public Sewer
SqFt Above 
3972
SqFt Below 
1220
Water Source 
Public
Zoning 
Residential-Single Family
Interior Features
Appliances 
DishwasherDryerExhaust FanRefrigeratorStainless Steel Appliance(s)Washer
Basement 
FinishedSump Pump
Cooling 
Central Air
Fireplace 
Yes
Fireplace Features 
Double Sided
Fireplaces 
1
Flooring 
Hardwood
Heating 
Natural GasForced Air
Interior 
Kitchen IslandVaulted Ceiling(s)Walk-In Closet(s)Wet BarHis and Hers ClosetsChandelier
Laundry Features 
Upper Level
Bedroom 
Dimensions - 16 x 15Level - Upper
Bedroom 2 
Dimensions - 14 x 12Level - Upper
Bedroom 3 
Dimensions - 14 x 12Level - Upper
Bedroom 4 
Dimensions - 15 x 12Level - Upper
Bedroom 5 
Dimensions - 14 x 12Level - Lower
Dining Room 
Dimensions - 18 x 16Level - Main
Family Room 
Dimensions - 25 x 19Level - Lower
Kitchen 
Dimensions - 21 x 16Level - Main
Living Room 
Dimensions - 19 x 16Level - Main
Loft 
Dimensions - 29 x 19Level - Upper
Office 
Dimensions - 15 x 10Level - Main
Save
Ask
Tour
Hide
Share
Exterior Features
Fencing 
FencedFull
Patio And Porch 
Patio
Roof 
Asphalt
Community Features
School District 
273 - Edina
Township 
Edina
Schools
School District
273 - Edina
Elementary School
Unknown
Middle School
Unknown
High School
Unknown
Listing courtesy of Coldwell Banker Realty


Listing information is provided by Participants of the Northstar MLS. IDX information is provided exclusively for personal, non-commercial use, and may not be used for any purpose other than to identify prospective properties consumers may be interested in purchasing. Information is deemed reliable but not guaranteed. Copyright 2026, Northstar MLS.
Last checked: 2026-08-28 04:59 AM UTC

Neighborhood & Commute
Source: Walkscore
Save
Ask
Tour
Hide
Share