Save
Ask
Tour
Hide
Share
$1,450,000
1 Day On Site

5944 Concord Avenue
Edina, MN 55424

Single Family Residence|Pending
5
Beds
5
Total Baths
3
Full Baths
2
Partial Baths
3,752
SqFt
$386
/SqFt
2023
Built
Subdivision:
South Concord Add
County:
Hennepin
Listing courtesy of Hollway Real Estate

Due to the health concerns created by Coronavirus we are offering personal 1-1 online video walkthough tours where possible.
Upcoming Open Houses
Due to COVID-19, we recommend you verify Open Houses before attending.
Sun, Aug 23, 1:00 PM - 3:00 PM
5944 Concord Avenue5944 Concord Avenue5944 Concord Avenue5944 Concord Avenue
Save
Ask
Tour
Hide
Share

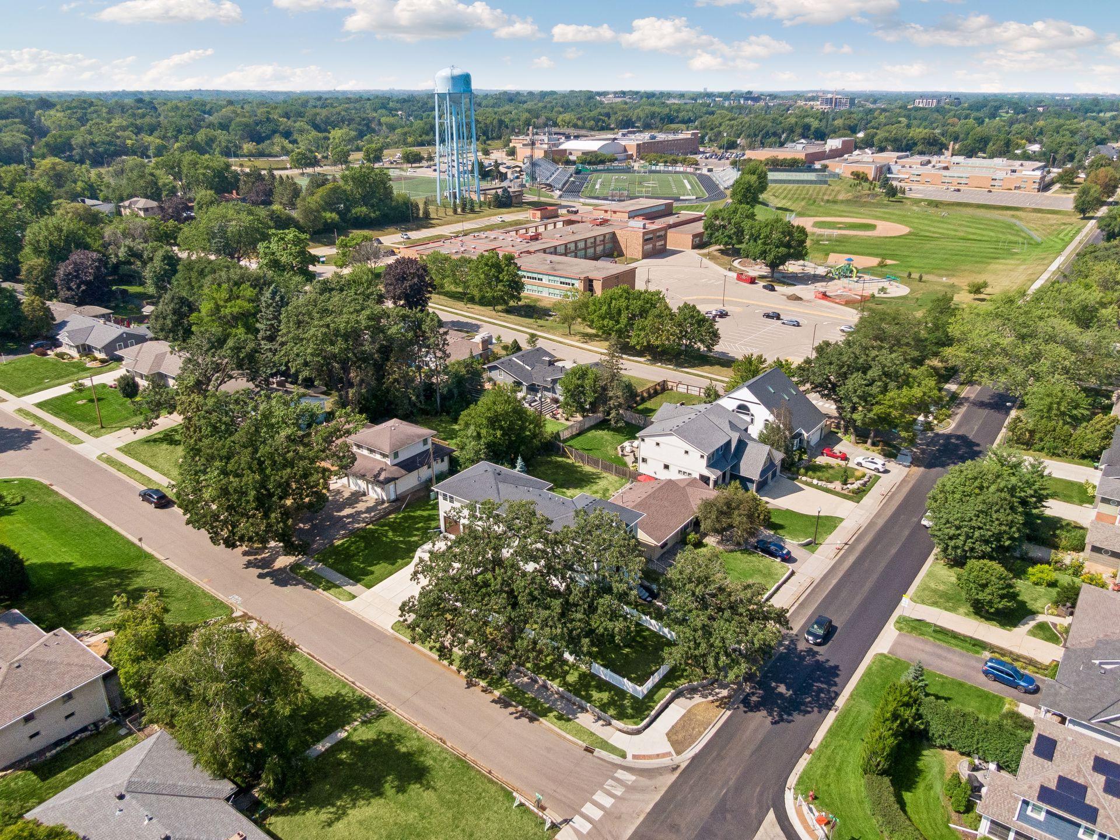
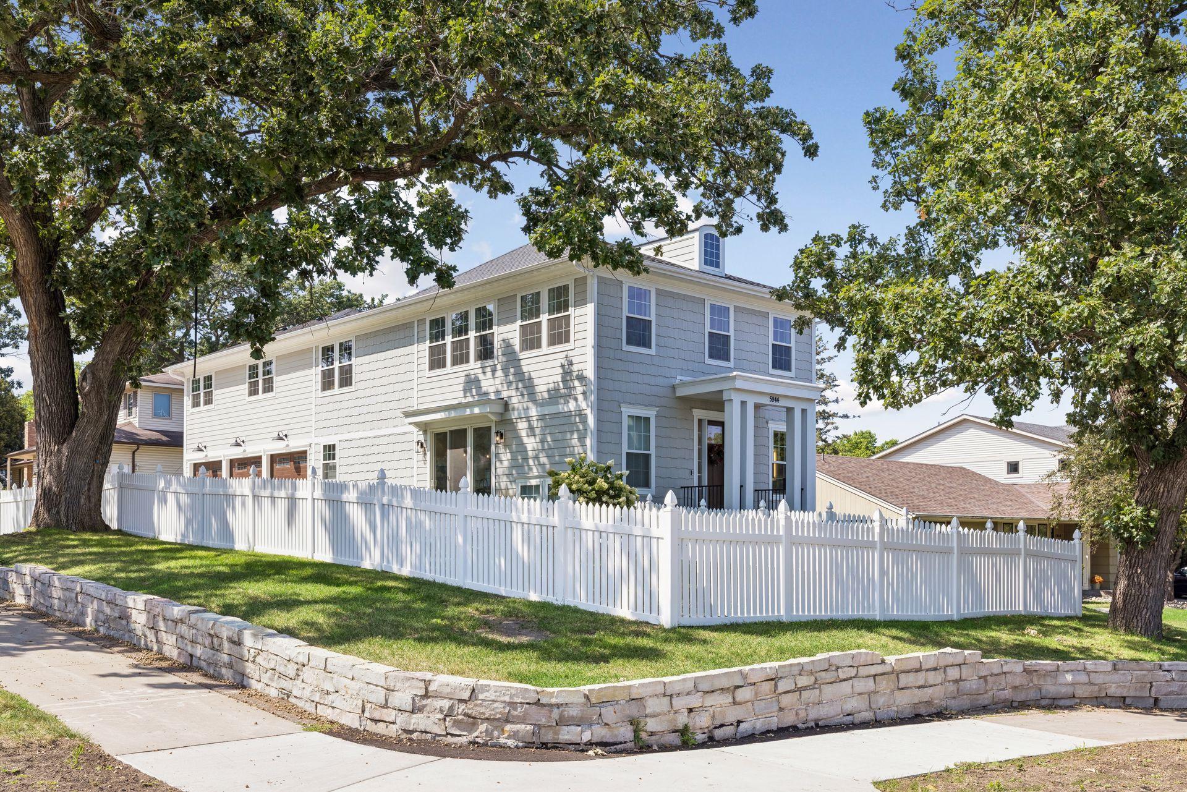
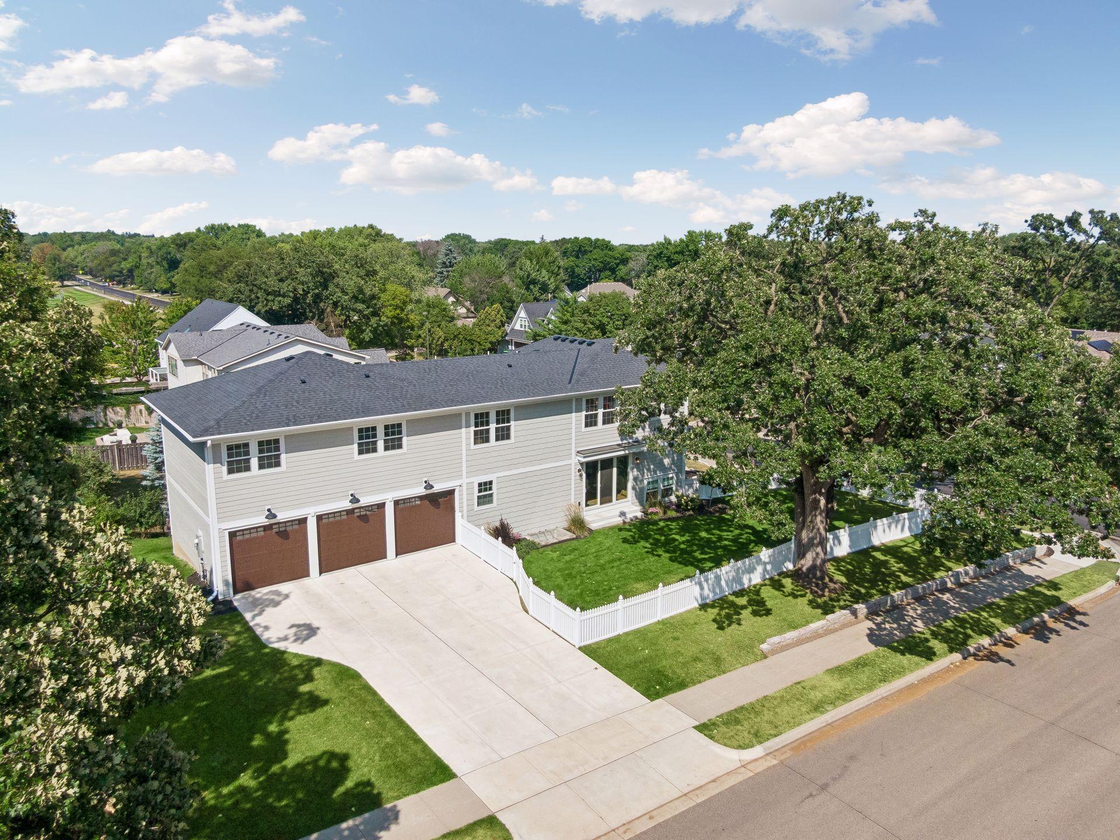
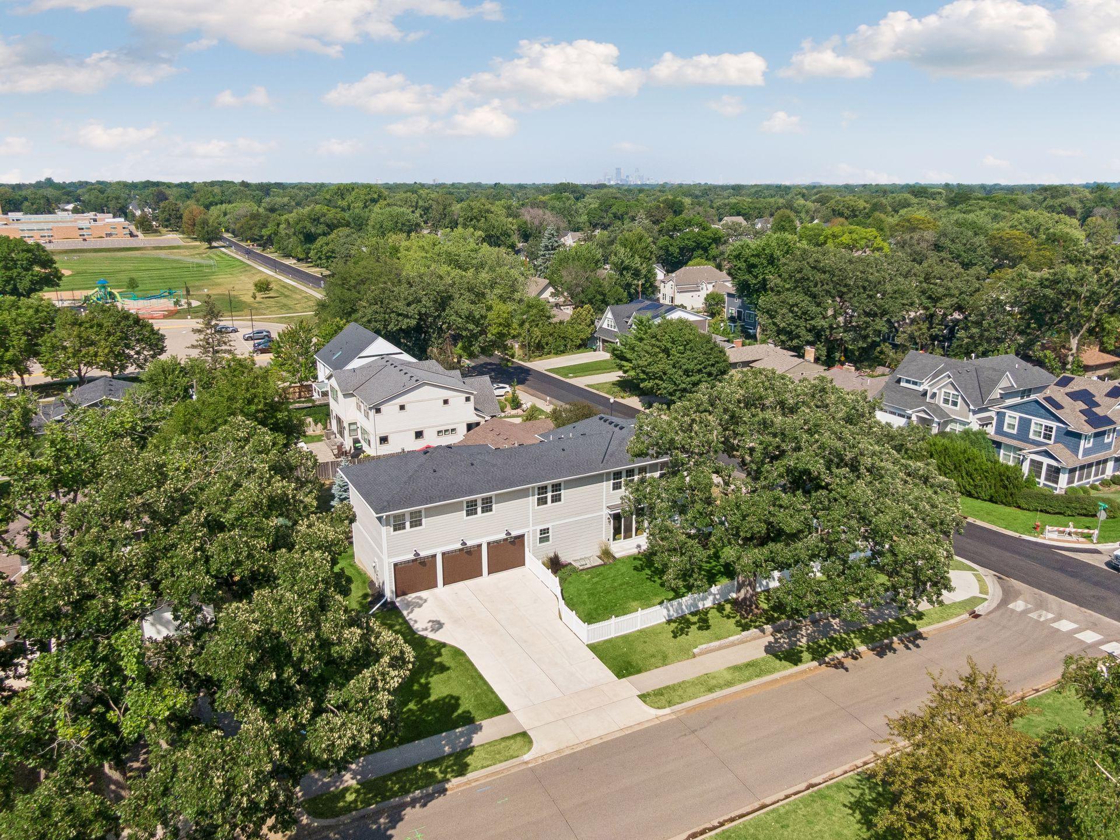
Luxury newer-construction home in prime East Edina, just one block from Normandale French Immersion, Southview Middle, and Concord Elementary. Set on a sunny corner lot with tons of abundant natural light. The main level has an open concept living space with white oak hardwood floors , a gas fireplace and walks out to a beautiful fully fenced yard. The amazing kitchen features stainless steel Thermador appliances, a large center island, quartz countertops, with tons of work space. There is also a walk in pantry with wine fridge, and mud room. The upper level has four bedrooms and three full bathrooms, including a Jack-and-Jill bath, upstairs laundry and a dedicated study area. The primary suite has a huge private bath and large walk in closet. The finished lower level is designed for both relaxation and entertaining, with a wet bar, a second gas fireplace, wine closet, and a versatile 5th bedroom that can also be used as an exercise room.  A rare full three-car insulated garage that includes with rough-ins for heat and EV charging.  The home is also wired for a sonos sound system and a central vacuum. Sellers have done many updates including fully fencing the yard, adding over 40 window coverings, remote controlled main level blinds, new paint and wall paper, and new plumbing for the home to the street. It's move in ready! A wonderful property only available due to the owners relocating.

Save
Ask
Tour
Hide
Share
Listing Snapshot
Price 
$1,450,000
Days On Site 
1 Day
Bedrooms 
5
Inside Area (SqFt) 
3,752 sqft
Total Baths 
5
Full Baths 
3
Partial Baths 
2
Lot Size 
0.21 Acres
Year Built 
2023
MLS® Number 
7129156
Status 
Pending
Property Tax 
$21,723
HOA/Condo/Coop Fees 
N/A
Sq Ft Source 
N/A
Friends & Family
Recent Activity
3 hours agoListing updated with changes from the MLS®
3 hours agoStatus changed to Pending
yesterdayListing first seen on site
General Features
Acres 
0.21
Attached Garage 
Yes
Foundation 
Block
Garage 
Yes
Garage Spaces 
3
Land Lease 
No
Levels 
Two
Number Of Stories 
2
Parking 
ConcreteGarage Door OpenerAttachedGarage
Property Sub Type 
Single Family Residence
Sewer 
Public Sewer
SqFt Above 
2844
SqFt Below 
908
SqFt Total 
3816
Utilities 
Cable Available
Water Source 
Public
Zoning 
Residential-Single Family
Interior Features
Appliances 
DishwasherDisposalRangeRefrigeratorStainless Steel Appliance(s)Water Softener Owned
Basement 
FinishedFullDaylight
Cooling 
Central Air
Electric 
Circuit Breakers200+ Amp Service
Fireplace 
Yes
Fireplace Features 
Family RoomGasLiving Room
Fireplaces 
2
Flooring 
Hardwood
Heating 
Natural GasForced Air
Interior 
Kitchen IslandWalk-In Closet(s)Chandelier
Laundry Features 
Upper Level
Bar/Wet Bar Room 
Dimensions - 11 x 11Level - Lower
Bedroom 
Dimensions - 15 X 15Level - Upper
Bedroom 2 
Dimensions - 12 x 13Level - Upper
Bedroom 3 
Dimensions - 13 x 13Level - Upper
Bedroom 4 
Dimensions - 13 x 9Level - Upper
Bedroom 5 
Dimensions - 10 x 9Level - Lower
Deck 
Dimensions - 17 x 7Level - Main
Dining Room 
Dimensions - 14 x 11Level - Main
Family Room 
Dimensions - 26 x 15Level - Lower
Kitchen 
Dimensions - 19 x 12Level - Main
Laundry 
Dimensions - 10 x 6Level - Upper
Living Room 
Dimensions - 17 x 15Level - Main
Mud Room 
Dimensions - 6 x 12Level - Main
Pantry (Walk-In) 
Dimensions - 6.5 x 6.5Level - Main
Primary Bathroom 
Dimensions - 10.5 x 14Level - Upper
Study 
Dimensions - 9 x 9Level - Upper
Walk-In Closet 
Dimensions - 10 x 10Level - Upper
Save
Ask
Tour
Hide
Share
Exterior Features
Construction Details 
Cement Siding
Fencing 
FencedFull
Lot Features 
Corner Lot
Road Frontage 
City Street
Roof 
Asphalt
Community Features
School District 
273 - Edina
Township 
Edina
Schools
School District
273 - Edina
Elementary School
Unknown
Middle School
Unknown
High School
Unknown
Listing courtesy of Hollway Real Estate


Listing information is provided by Participants of the Northstar MLS. IDX information is provided exclusively for personal, non-commercial use, and may not be used for any purpose other than to identify prospective properties consumers may be interested in purchasing. Information is deemed reliable but not guaranteed. Copyright 2026, Northstar MLS.
Last checked: 2026-08-23 12:11 AM UTC

Neighborhood & Commute
Source: Walkscore
Save
Ask
Tour
Hide
Share