Save
Ask
Tour
Hide
Share
$830,000
1 Day On Site

2503 Irving Avenue S
Minneapolis, MN 55405

For Sale|Single Family Residence|Active
4
Beds
3
Total Baths
2
Full Baths
1
Partial Bath
3,549
SqFt
$234
/SqFt
1908
Built
Subdivision:
Lake Of The Isles Add
County:
Hennepin
Listing courtesy of Bridge Realty, LLC

Due to the health concerns created by Coronavirus we are offering personal 1-1 online video walkthough tours where possible.
2503 Irving Avenue S2503 Irving Avenue S2503 Irving Avenue S2503 Irving Avenue S
Save
Ask
Tour
Hide
Share

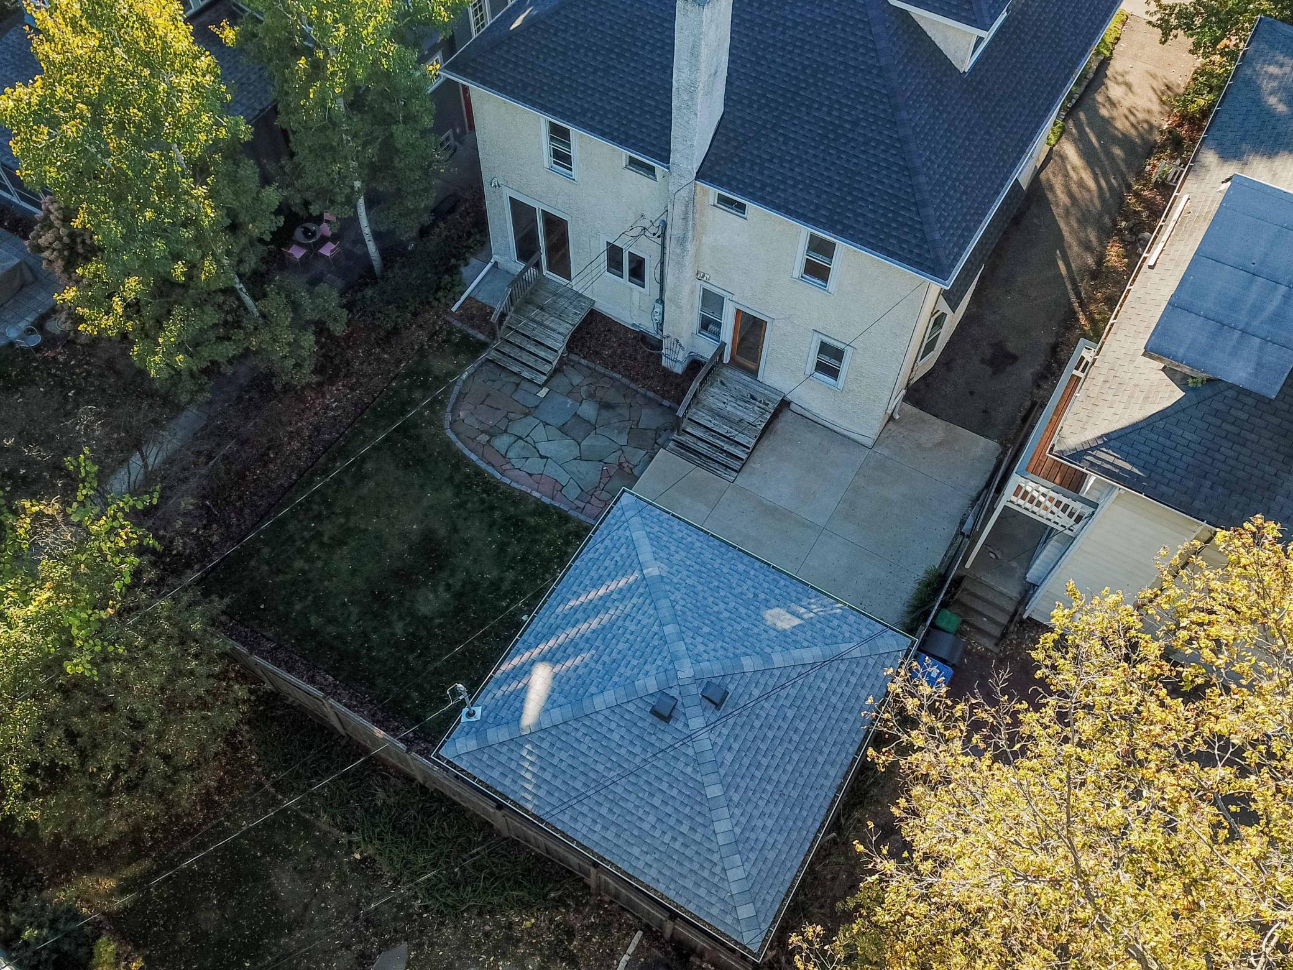
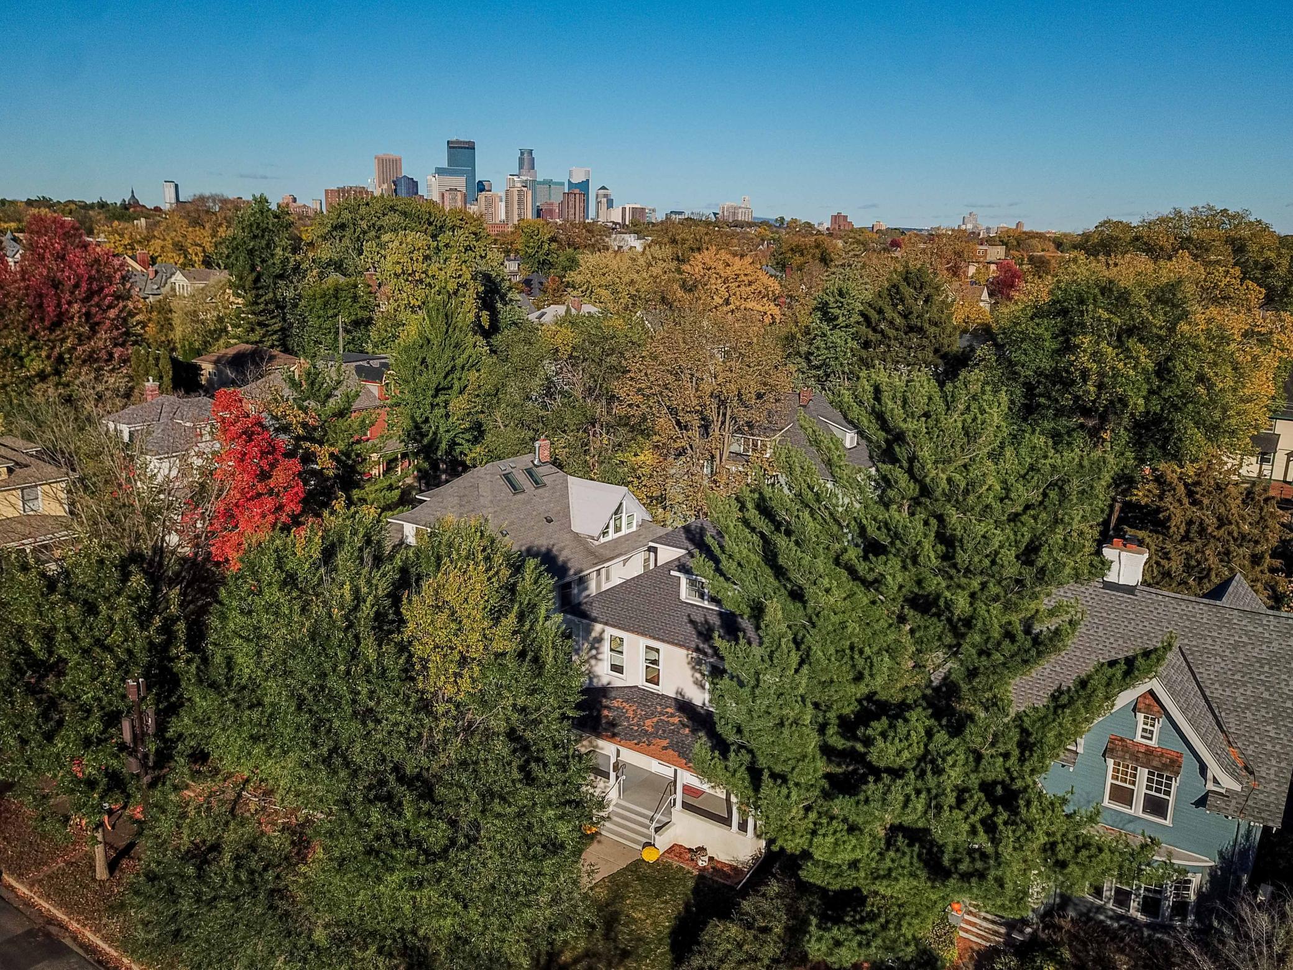
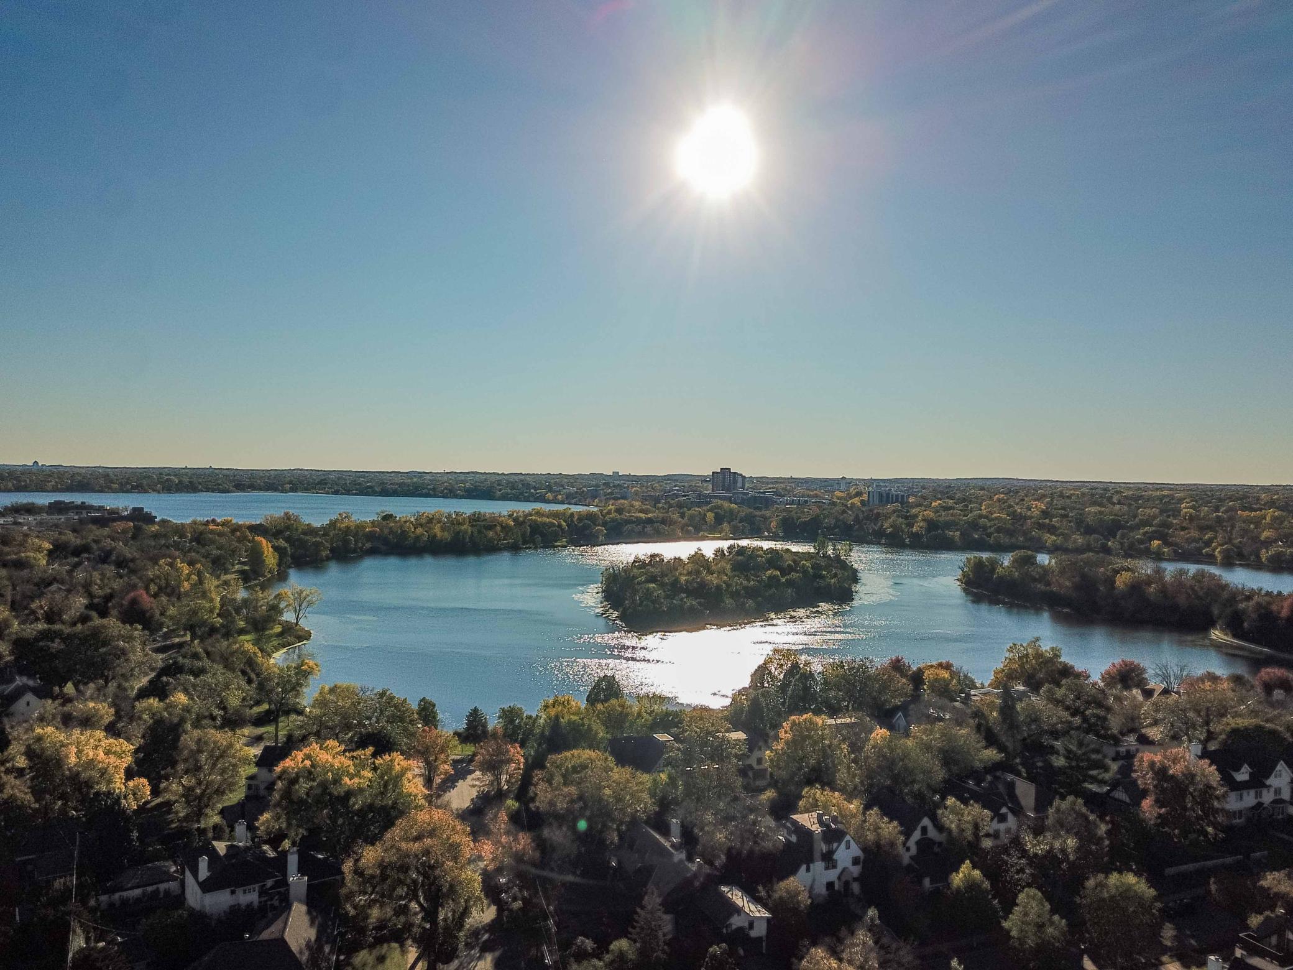
LOCATION, LOACATION,LOCATION. This 1908 home is situated 11/2 blocks from Lake of the Isles with seasonal views of the lake. It was originally built as a duplex , but gradually over the years was converted into a single family home with single family occupancy officially designated by the city of Minneapolis in October, 2026. This turn of the century home overlooks the Joanne R. Levin Park and is within walking distance to many restaurant, retail stores, parks, trails and lake. Main level includes a kitchen with granite countertops, Sub-Zero refrigerator, JennAir stove and reverse osmosis water system. The adjacent dining room has sliding glass doors that lead out to the Patio. On this level is also a large family room or it could be used as a home office. This space is perfect for a home office since it has it's own separate entrance door. Also, there is a half bath and laundry on this level. On the second level, this home has 4 bedrooms, a library, office and 2 full bathrooms. On the third level is a wonderful large loft with a skylight. In the basement is a bonus rooms, amusement room, second laundry and lots of storage. The 3 bathrooms have recently been updated with new flooring and vanities. The hardwood floors throughout this home have been refinished. The newer 2 car garage with EV charging station was built in 2020. In 2021 a new roof, gutters, soffits, gutter shields and skylight were installed. A new water heater was added in 2026. This home has many spaces that can be re-designed to fit your own personal needs. Please come, see and dream.

Save
Ask
Tour
Hide
Share
Listing Snapshot
Price 
$830,000
Days On Site 
1 Day
Bedrooms 
4
Inside Area (SqFt) 
3,549 sqft
Total Baths 
3
Full Baths 
2
Partial Baths 
1
Lot Size 
0.12 Acres
Year Built 
1908
MLS® Number 
7127178
Status 
Active
Property Tax 
$11,960.74
HOA/Condo/Coop Fees 
N/A
Sq Ft Source 
N/A
Friends & Family
Recent Activity
9 hours agoListing updated with changes from the MLS®
yesterdayListing first seen on site
General Features
Acres 
0.12
Foundation 
Combination
Garage 
Yes
Garage Spaces 
2
Land Lease 
No
Parking 
AsphaltElectric Vehicle Charging Station(s)Garage Door Opener
Property Sub Type 
Single Family Residence
Sewer 
Public Sewer
SqFt Above 
2974
SqFt Below 
575
SqFt Total 
4215
Water Source 
Public
Zoning 
Residential-Single Family
Interior Features
Appliances 
DishwasherDisposalDryerGas Water HeaterMicrowaveRangeRefrigeratorWasherWater Purifier
Basement 
BlockPartially FinishedStorage Space
Cooling 
Ceiling Fan(s)Window Unit(s)
Electric 
Circuit Breakers150 Amp Service
Flooring 
Hardwood
Heating 
Natural GasHot Water
Laundry Features 
In BasementGas Dryer HookupIn Hall
Window Features 
Skylight(s)
Amusement Room 
Dimensions - 19x8Level - Main
Bedroom 
Dimensions - 18x14Level - Upper
Bedroom 2 
Dimensions - 11x9Level - Upper
Bedroom 3 
Dimensions - 17x14Level - Upper
Bedroom 4 
Dimensions - 11x9Level - Upper
Bonus Room 
Dimensions - 19x8Level - Lower
Dining Room 
Dimensions - 19x10Level - Main
Family Room 
Dimensions - 28x13Level - Main
Kitchen 
Dimensions - 16x9Level - Main
Library 
Dimensions - 6x6Level - Upper
Living Room 
Dimensions - 14x16Level - Main
Loft 
Dimensions - 25x27Level - Third
Office 
Dimensions - 8x6Level - Upper
Patio 
Dimensions - 17x13Level - Main
Save
Ask
Tour
Hide
Share
Exterior Features
Construction Details 
Stucco
Fencing 
Chain LinkWood
Lot Features 
Near Public Transit
Patio And Porch 
PatioPorchFront Porch
Pool Features 
None
Road Frontage 
City Street
Roof 
Asphalt
View 
LakeSee Remarks
Waterview 
LakeSee Remarks
Windows/Doors 
Skylight(s)
Community Features
School District 
1 - Minneapolis
Township 
Minneapolis
Schools
School District
1 - Minneapolis
Elementary School
Unknown
Middle School
Unknown
High School
Unknown
Listing courtesy of Bridge Realty, LLC


Listing information is provided by Participants of the Northstar MLS. IDX information is provided exclusively for personal, non-commercial use, and may not be used for any purpose other than to identify prospective properties consumers may be interested in purchasing. Information is deemed reliable but not guaranteed. Copyright 2026, Northstar MLS.
Last checked: 2026-10-18 10:38 PM UTC

Neighborhood & Commute
Source: Walkscore
Save
Ask
Tour
Hide
Share