
3835 Washburn Avenue SMinneapolis, MN 55410
Due to the health concerns created by Coronavirus we are offering personal 1-1 online video walkthough tours where possible.
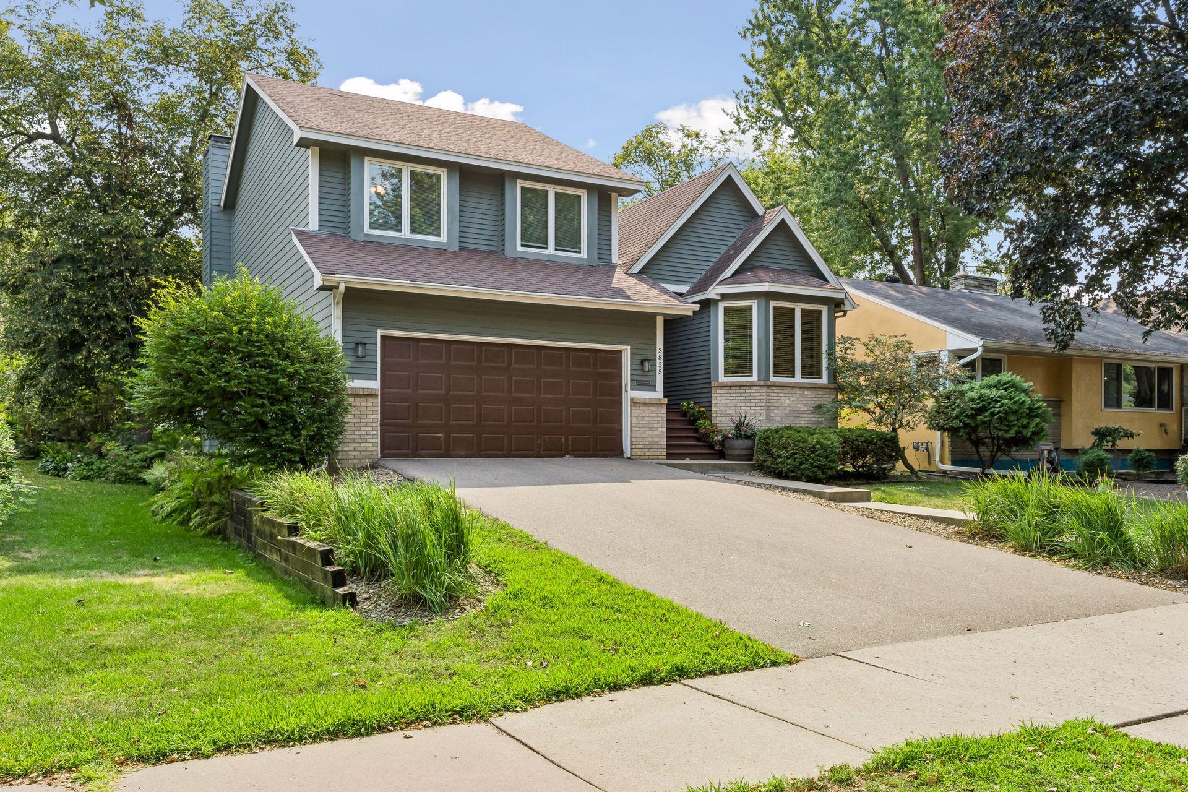
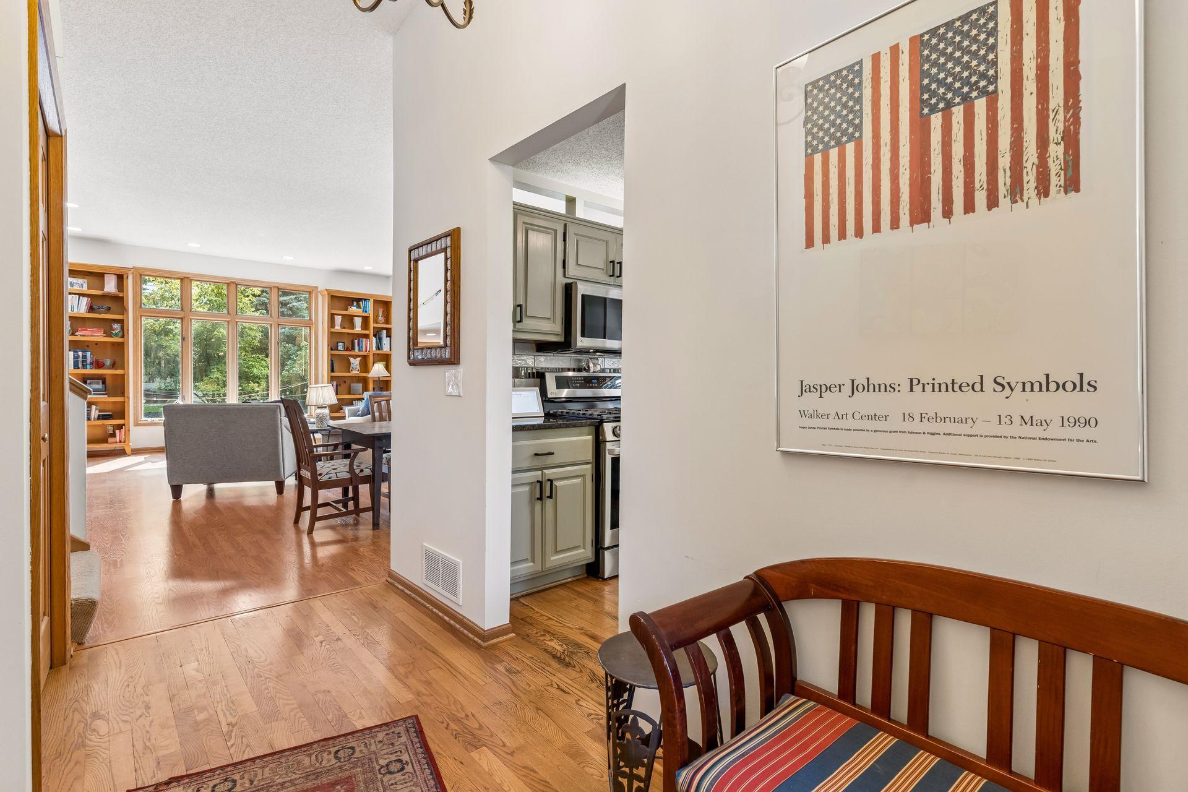
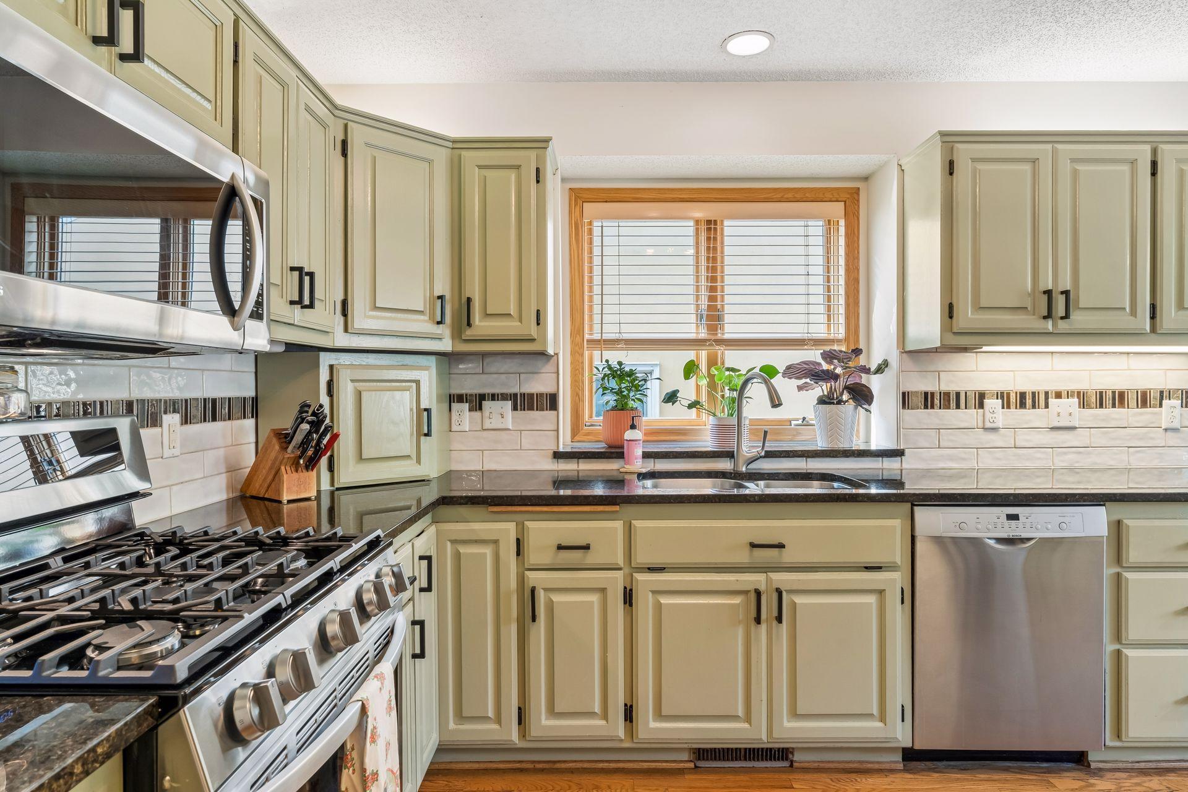
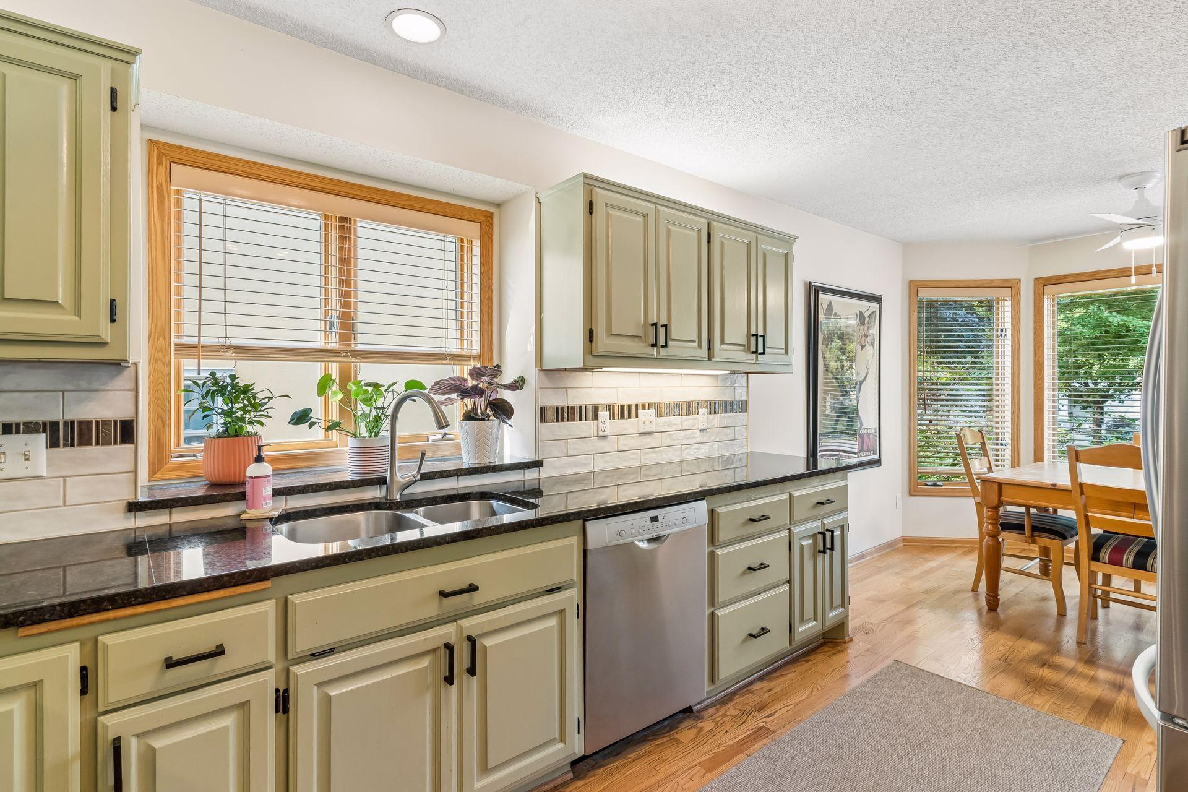
Just steps from Bde Maka Ska, this rare 1990s-built Linden Hills home offers a fantastic combination of location, natural light, flexible living space and future potential. Floor-to-ceiling windows fill the home with light, while multiple living areas, a fireplace and an open, comfortable layout make it ideal for everyday living and entertaining. Three bedrooms are conveniently located on one level, including a spacious primary suite. The home also lives larger than its recorded finished square footage thanks to a poured-concrete unfinished basement that offers several hundred additional square feet of usable space and significant upside. Egress is already in place, creating an easy path to add another bedroom, family room, home gym, office or other finished living space while building additional value into the home. Located roughly a block from Bde Maka Ska, with easy access to the lake, walking and biking trails, Lake Harriet, neighborhood restaurants, coffee shops and all that Linden Hills has to offer.
| 12 hours ago | Listing updated with changes from the MLS® | |
| 12 hours ago | Status changed to Active | |
| yesterday | Listing first seen on site |

Listing information is provided by Participants of the Northstar MLS. IDX information is provided exclusively for personal, non-commercial use, and may not be used for any purpose other than to identify prospective properties consumers may be interested in purchasing. Information is deemed reliable but not guaranteed. Copyright 2026, Northstar MLS.
Last checked: 2026-08-21 05:01 PM UTC
Did you know? You can invite friends and family to your search. They can join your search, rate and discuss listings with you.