
4541 Meadow RoadEdina, MN 55424
Due to the health concerns created by Coronavirus we are offering personal 1-1 online video walkthough tours where possible.
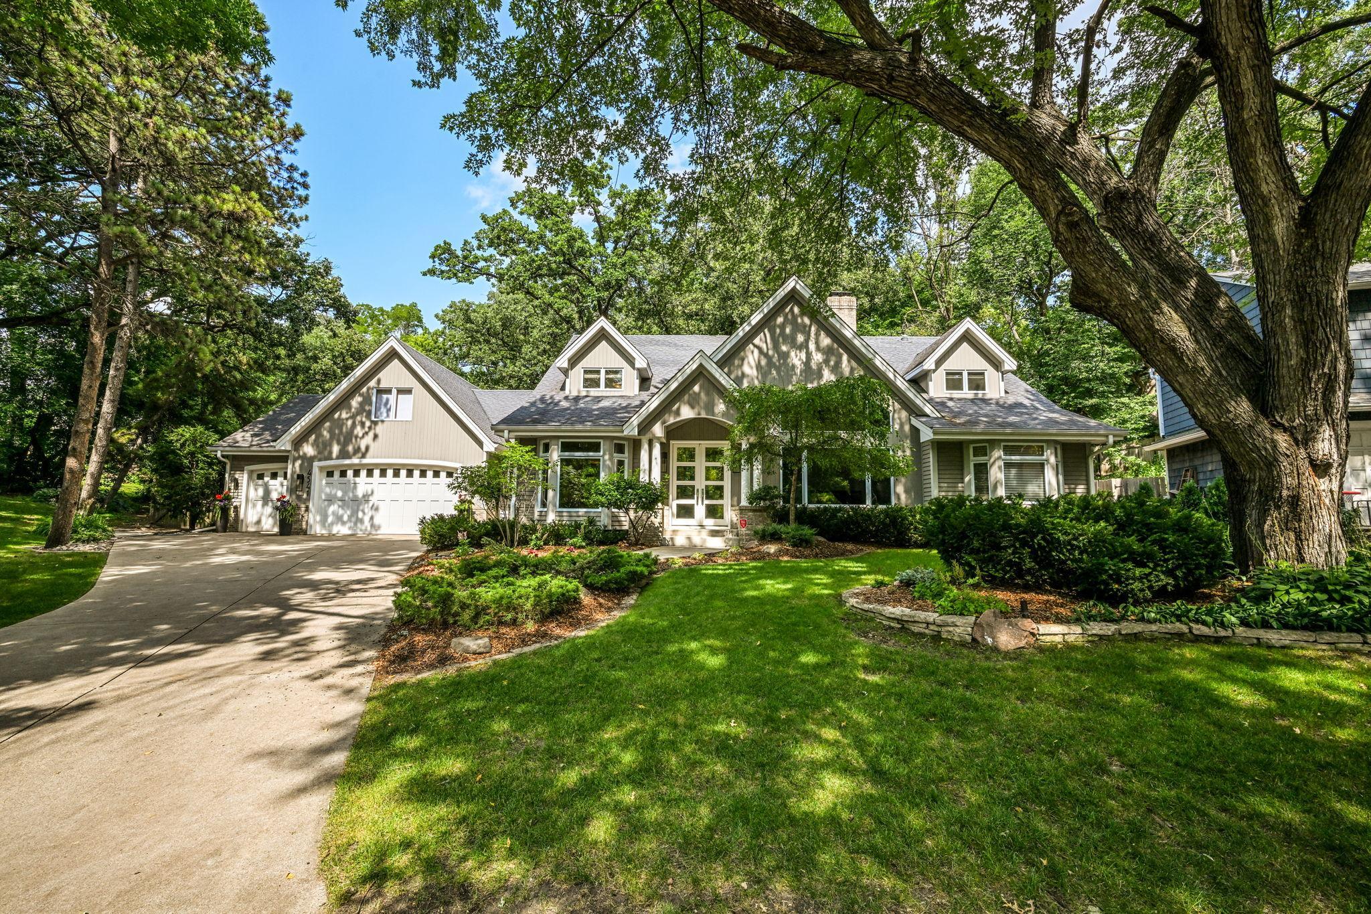

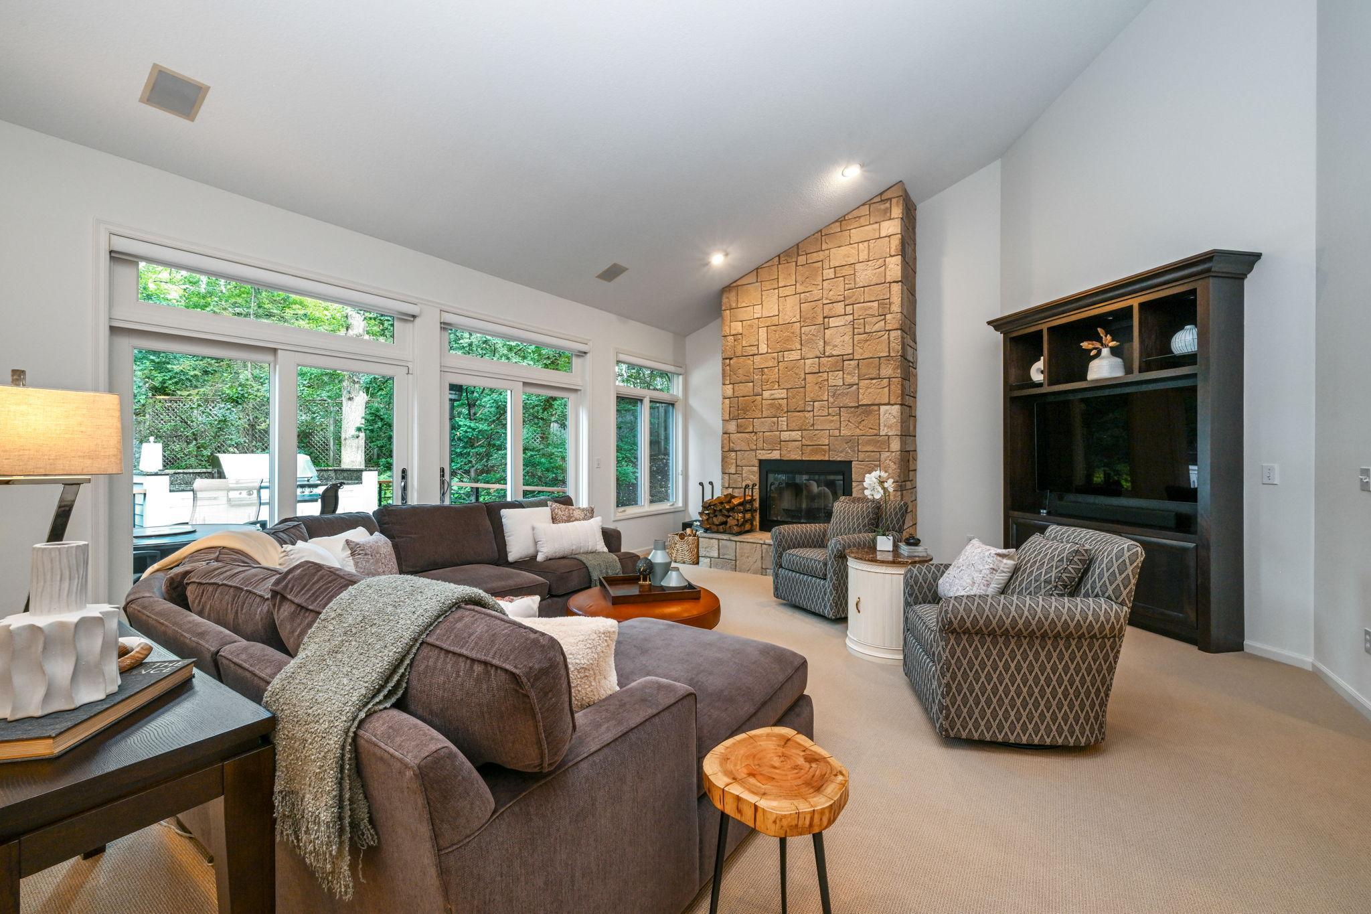
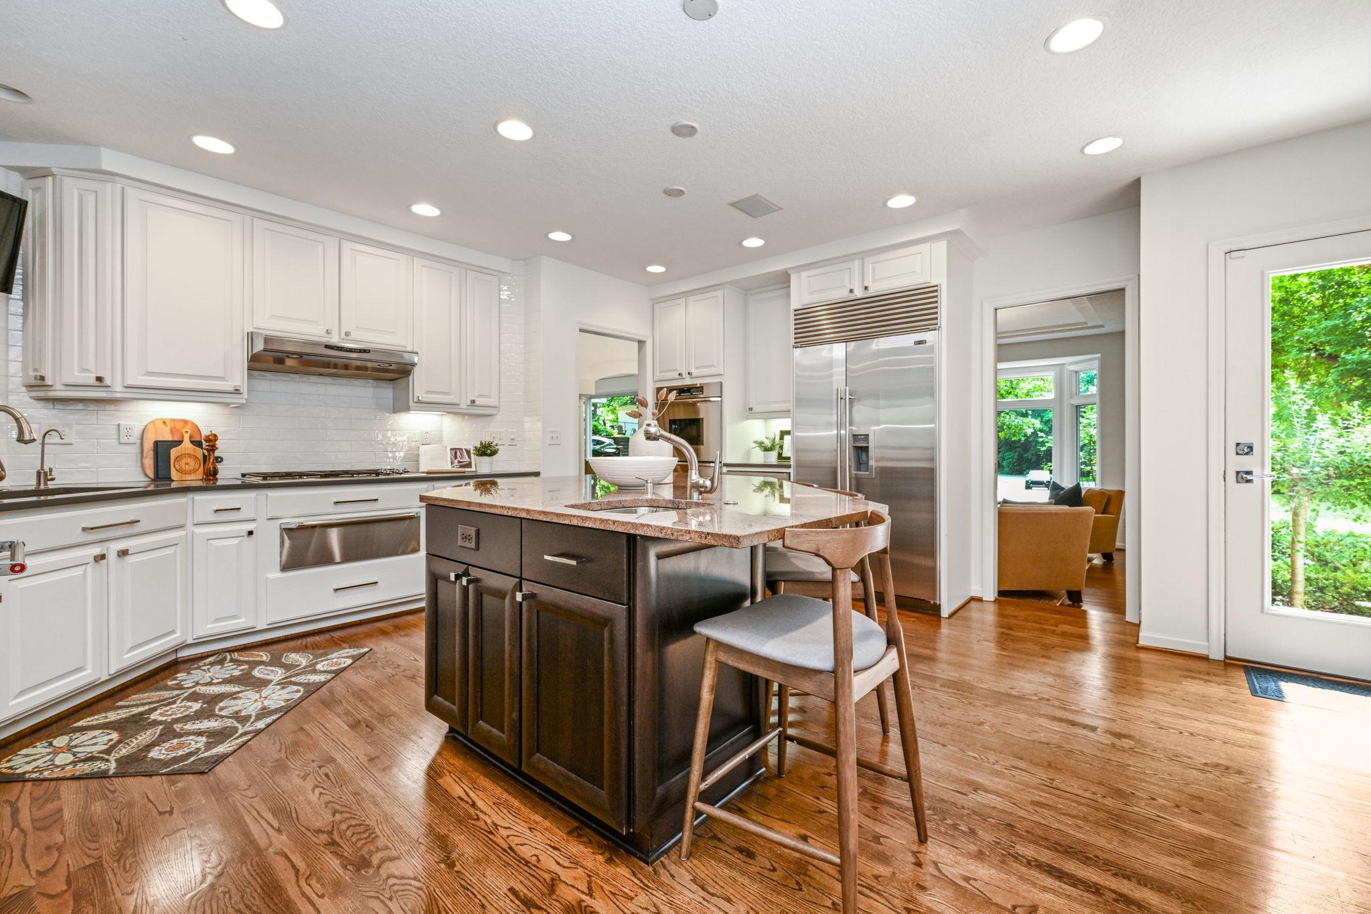
4541 Meadow Road is set on an exceptional .77-acre flat lot at the end of a tree lined cul-de-sac in White Oaks, one of Edina’s most coveted locations. The property offers an extraordinary combination of space, privacy, and walkability—just moments from the shops and restaurants of 44th & France, 50th & France, Linden Hills and Lake Harriet. The main-level primary suite, with its gas fireplace and views of the gardens, is a true, spa-like sanctuary. The bath features a luxurious steam shower, dual vanities, and expansive walk-in closet. The main level also offers an abundance of inviting entertaining and dining spaces, as well as a main floor office, mud/laundry room and 180 degree view sunroom. A vaulted great room anchors the living space with soaring ceilings, a wood-burning fireplace, and sweeping views of the spectacular gardens. Upstairs offers four generously sized bedrooms, including a junior suite, a bedroom/office and a separate kids/teen wing with two bedrooms, full bath and separate den. The lower level showcases one of the home’s most remarkable features, the temperature controlled wine cellar. It is beautifully designed for serious collectors with capacity for 2,500+ bottles, but is also ideal for entertaining with a gas fireplace and dedicated space and seating for tastings. Additionally, the lower level is configured with a 500-square-foot exercise room, a 3/4 bath and a spacious storage room. The expansive, level backyard is a rare find in Edina. It offers extensive accent-lit gardens, lawns and winding paths amongst the majestic mature oaks. There is ample space for a multitude of uses. Tucked toward the rear of the property, the original detached garage is great for seasonal storage but could also be transformed into a pool house, game room, studio, additional garage, or guest space. The sunroom captures the magic of the setting. Floor to ceiling glass allows you to be part of the expansive yard with its immaculate gardens and towering mature trees. It has an unmistakable “up north” feeling, while being just minutes from everything Edina has to offer. With five bedrooms, five baths, a 3+ car oversized garage, exceptional entertaining spaces, and one of the area’s most sought-after walkable locations, this is a rare opportunity to create an extraordinary lifestyle in the White Oaks neighborhood.
| 3 weeks ago | Listing updated with changes from the MLS® | |
| a month ago | Status changed to Active | |
| 2 months ago | Listing first seen on site |

Listing information is provided by Participants of the Northstar MLS. IDX information is provided exclusively for personal, non-commercial use, and may not be used for any purpose other than to identify prospective properties consumers may be interested in purchasing. Information is deemed reliable but not guaranteed. Copyright 2026, Northstar MLS.
Last checked: 2026-10-03 11:14 AM UTC