
3709 Upton Avenue SMinneapolis, MN 55410
Due to the health concerns created by Coronavirus we are offering personal 1-1 online video walkthough tours where possible.
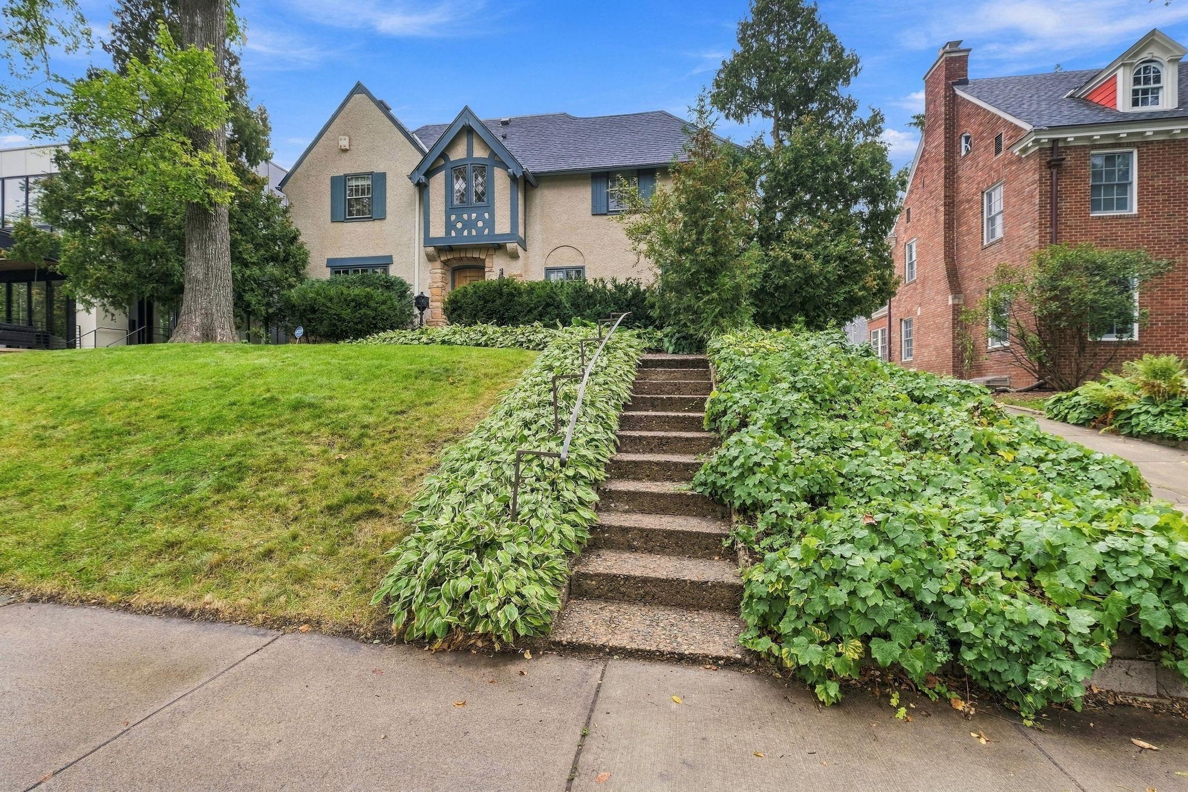
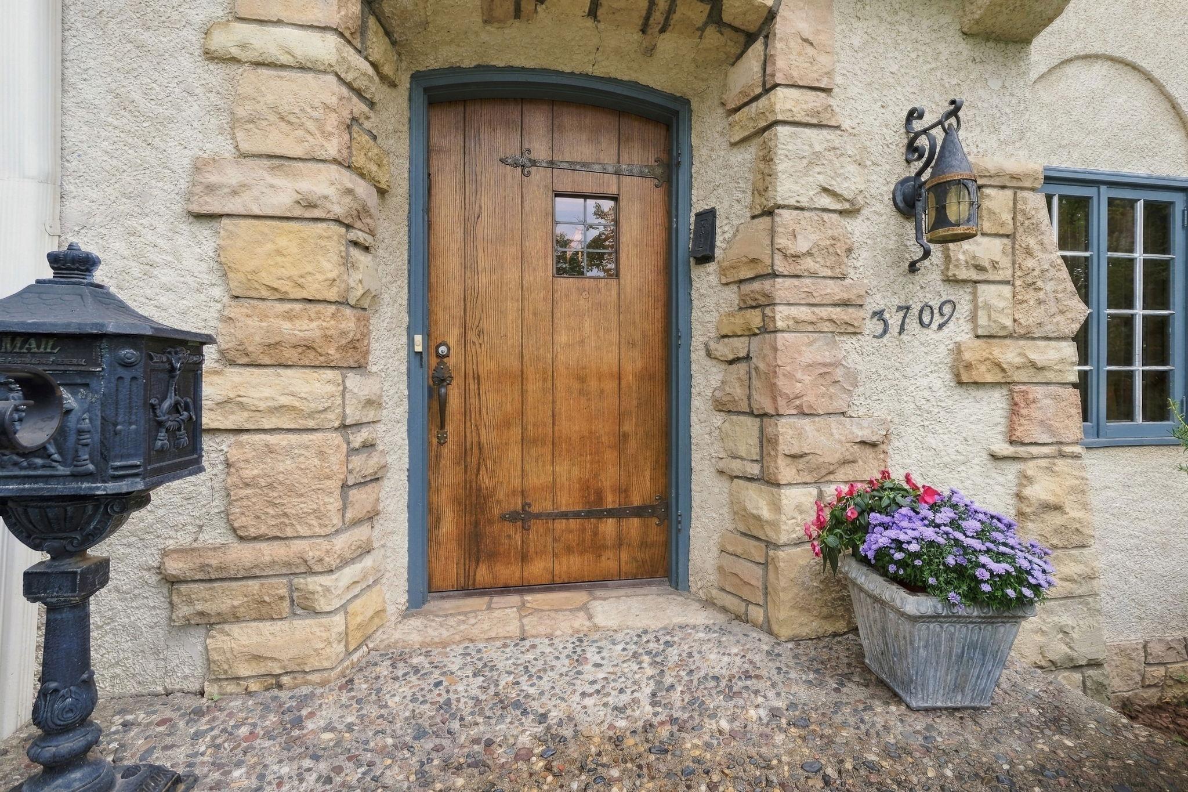
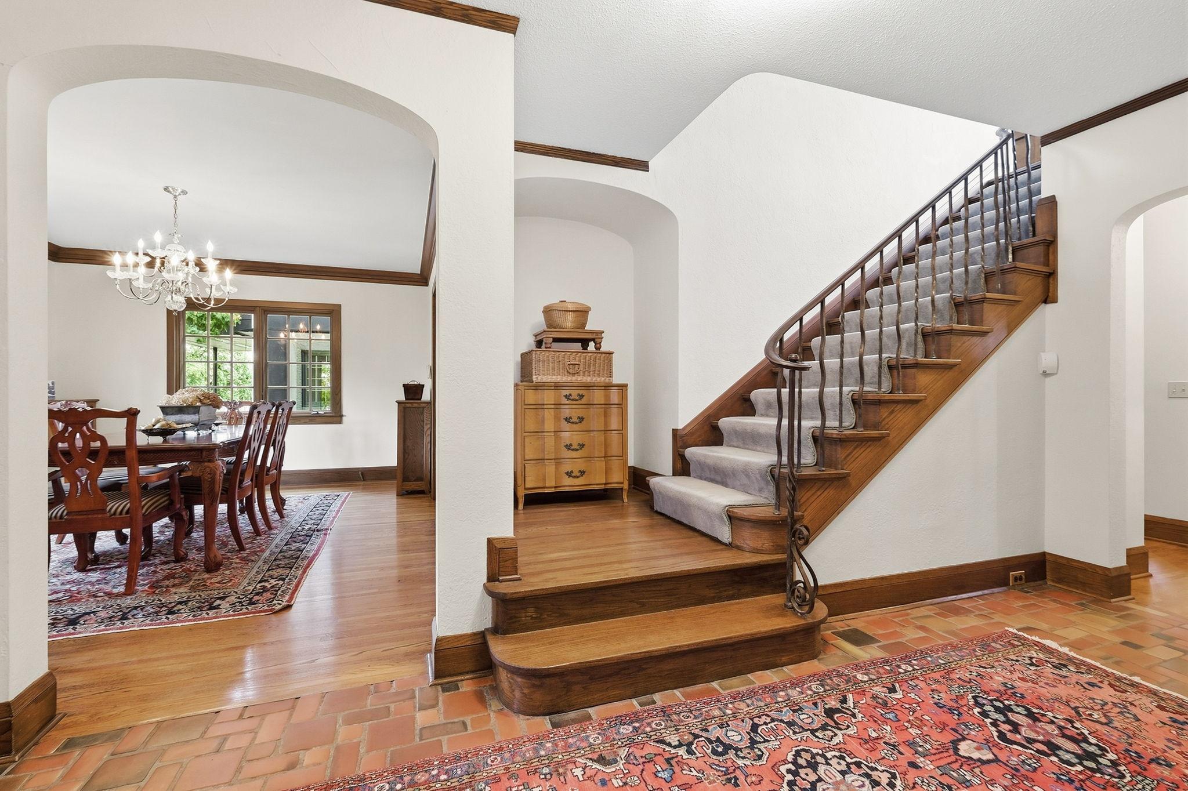
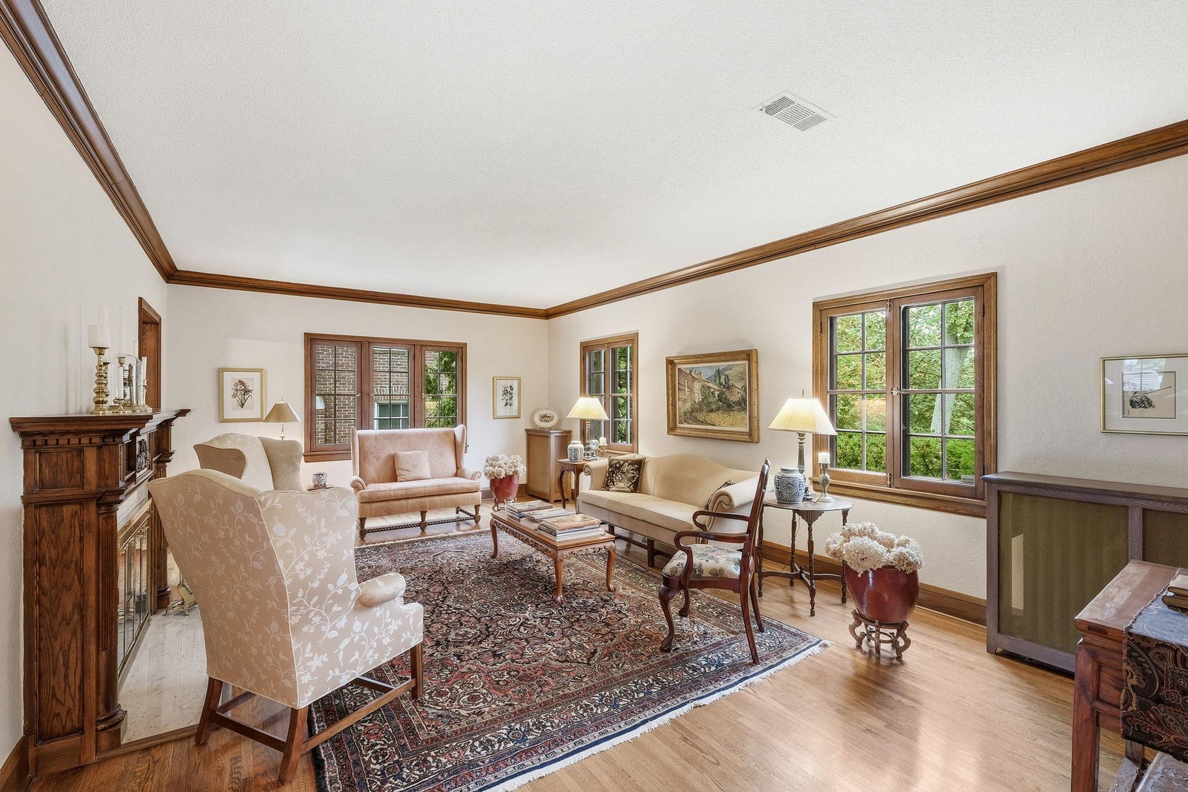
Imagine life just steps from Bde Maka Ska and walkable to Lake Harriet in this meticulously maintained Classic Tudor Revival home, where timeless character meets the exceptional Linden Hills lifestyle. Original hardwood floors, distinctive millwork, period tile, and beautifully preserved architectural details showcase the craftsmanship and warmth of the home’s era. The gracious main level offers an inviting living room with a wood-burning fireplace, a light-filled library, and an effortless circular layout ideal for both everyday living and entertaining. At the heart of the home, the fully remodeled gourmet kitchen features quartz countertops, a generous center island, solid wood cabinetry, and high-end stainless-steel appliances, including a cooktop and double ovens. A glass-filled pass-through opens to the sunroom, where a wall of windows fills the kitchen and surrounding spaces with natural light while overlooking the beautifully landscaped backyard. Upstairs, the expansive primary suite includes multiple closets and an exceptionally large, windowed walk-in closet with space for dressing. The en-suite bath connects to a versatile bonus room perfect for a nursery, den, study, or office. Two additional spacious bedrooms and a charming original-tile three-quarter bath complete the second level. The finished lower level adds a comfortable family room with a second wood-burning fireplace, an additional three-quarter bath, laundry, utility, and abundant storage. Outdoors, enjoy a new low-maintenance composite deck overlooking the inviting backyard. Thoughtful improvements include a new roof in 2025, boiler in 2019, water heater in 2021, HVAC in 2016, a 200-amp electrical panel upgrade, updated mechanicals and electrical, and a sewer line that is checked and cleaned annually. Central air and a two-car garage complete this exceptional home near the lakes, neighborhood parks, dining, shopping, and everything Linden Hills has to offer. A 2 Minute walk from Thomas Beach on Bde Maka Ska and 10-12 minute peaceful walk to the Bandshell on Lake Harriet. Conveniently located between both lakes with access to great walking and biking trails and much more!
| a week ago | Listing updated with changes from the MLS® | |
| a week ago | Status changed to Pending | |
| 4 weeks ago | Listing first seen on site |

Listing information is provided by Participants of the Northstar MLS. IDX information is provided exclusively for personal, non-commercial use, and may not be used for any purpose other than to identify prospective properties consumers may be interested in purchasing. Information is deemed reliable but not guaranteed. Copyright 2026, Northstar MLS.
Last checked: 2026-10-11 05:05 AM UTC