Save
Ask
Tour
Hide
Share
$475,000
New Listing

4032 Salem Avenue S
Saint Louis Park, MN 55416

Single Family Residence|Coming Soon
3
Beds
3
Total Baths
1
Full Bath
2
Partial Baths
1,872
SqFt
$254
/SqFt
1926
Built
Subdivision:
Wildrose
County:
Hennepin
Listing courtesy of Compass

Due to the health concerns created by Coronavirus we are offering personal 1-1 online video walkthough tours where possible.
4032 Salem Avenue S4032 Salem Avenue S4032 Salem Avenue S4032 Salem Avenue S
Save
Ask
Tour
Hide
Share

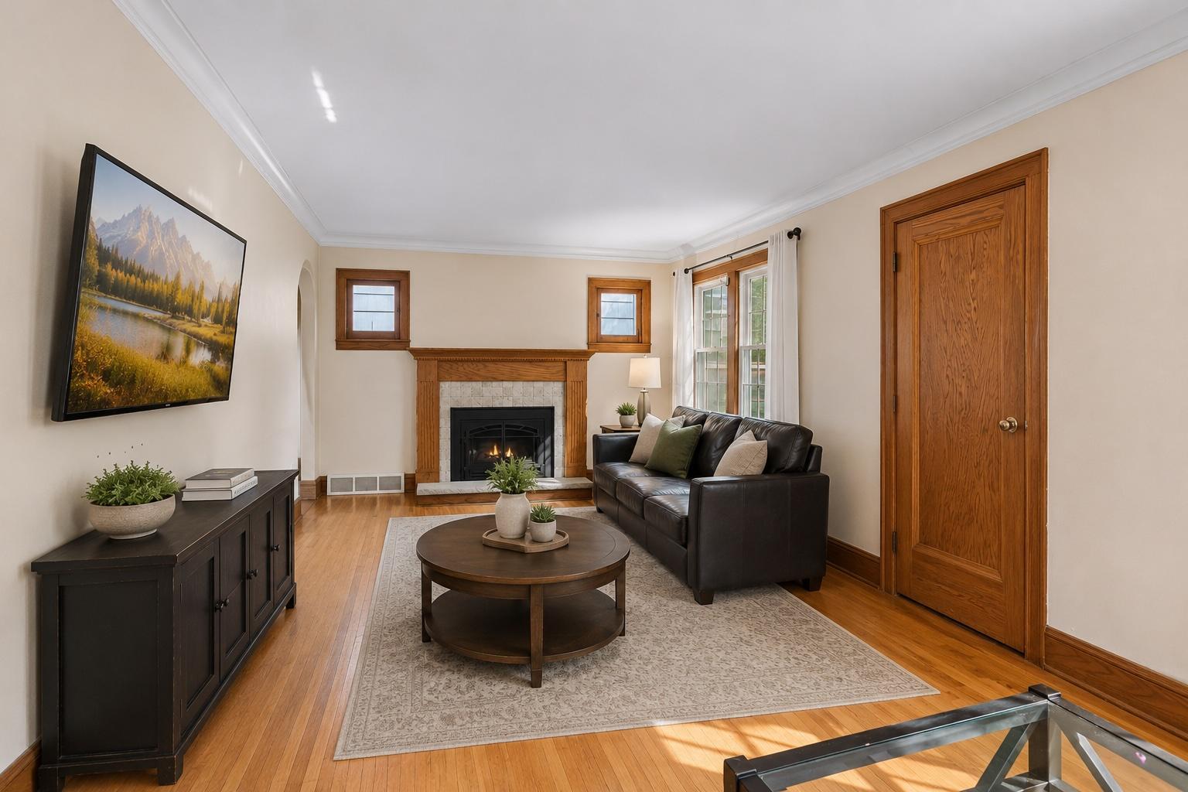
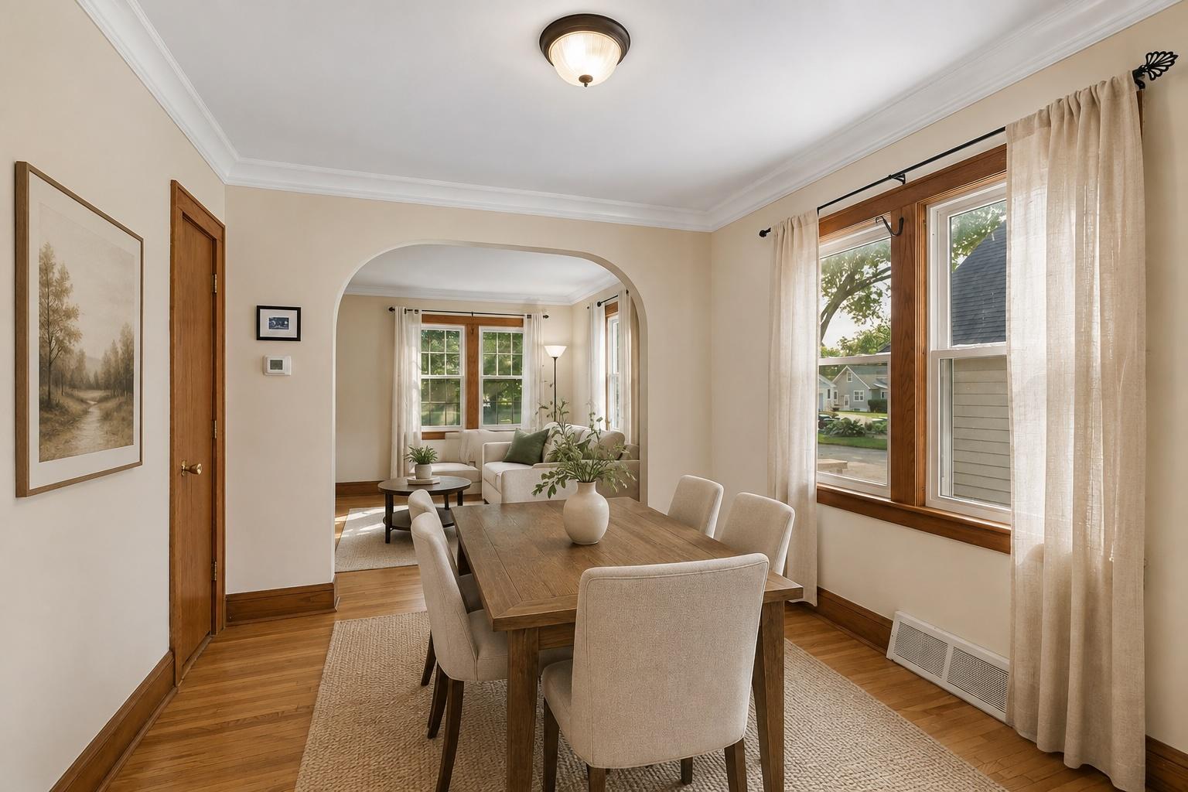
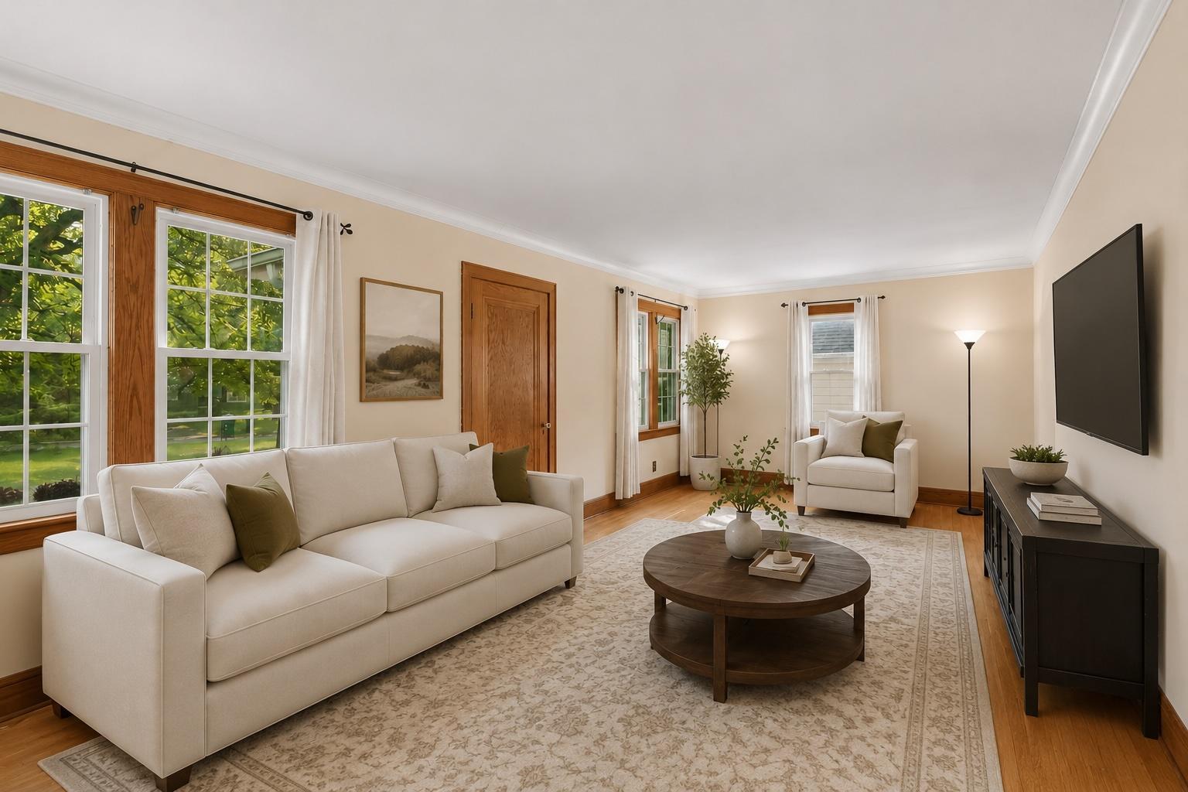
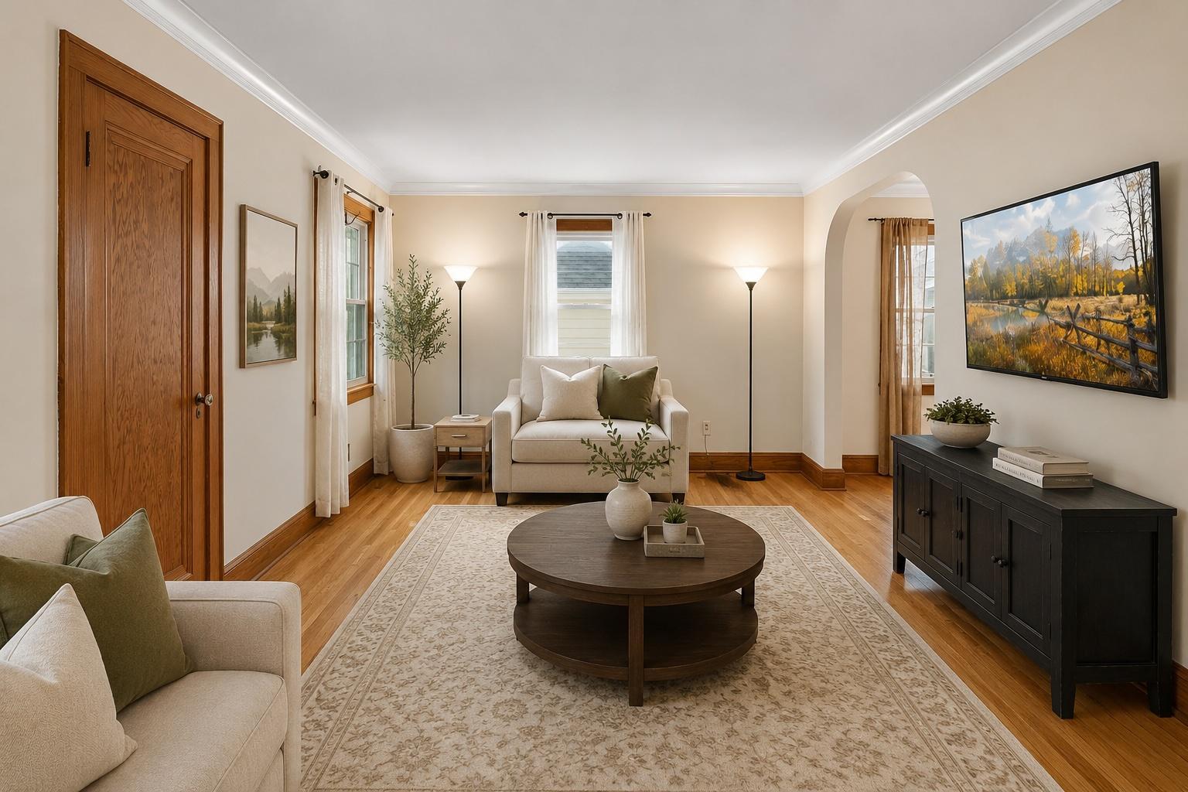
Set on a quiet, non-through street known for its strong sense of community and easy walkability to neighborhood favorites, this charming home sits on a rare double lot in Minikahda Vista, and includes an exceptional, oversized 24’ by 30’ garage. The main level features an updated kitchen with granite countertops and stainless-steel appliances, a welcoming living room with a gas fireplace, and a private bedroom suite complete with a walk-in closet and three-quarter bath. A spacious three-season porch and adjoining deck provide great spaces to relax or entertain. Upstairs are 2 additional bedrooms, including one with a large walk-in closet, along with a full hall bath. Updated windows, low-maintenance siding, and a 2024 roof provide added peace of mind. Whether you’re looking to move right in, renovate to your style, or take advantage of the oversized lot for future possibilities, this property offers exceptional fundamentals to build on. Enjoy easy walks to Trader Joe’s, Honey and Rye Bakehouse, parks, restaurants, and everyday conveniences in one of the Twin Cities’ most sought-after, amenity-rich locations. Home is being sold as-is. Buyer to assume city required repairs.

Save
Ask
Tour
Hide
Share
Listing Snapshot
Price 
$475,000
Days On Site 
0 Days
Bedrooms 
3
Inside Area (SqFt) 
1,872 sqft
Total Baths 
3
Full Baths 
1
Partial Baths 
2
Lot Size 
0.23 Acres
Year Built 
1926
MLS® Number 
7125642
Status 
Coming Soon
Property Tax 
$7,869
HOA/Condo/Coop Fees 
N/A
Sq Ft Source 
N/A
Friends & Family
Recent Activity
17 hours agoListing updated with changes from the MLS®
17 hours agoListing first seen on site
General Features
Acres 
0.23
Foundation 
Block
Garage 
Yes
Garage Spaces 
2
Land Lease 
No
Levels 
One and One Half
Number Of Stories 
1
Parking 
AsphaltGarage Door Opener
Property Sub Type 
Single Family Residence
Sewer 
Public Sewer
SqFt Above 
1548
SqFt Below 
324
SqFt Total 
2207
Water Source 
Public
Zoning 
Residential-Single Family
Interior Features
Appliances 
DishwasherMicrowaveRangeRefrigeratorStainless Steel Appliance(s)
Basement 
BlockPartially FinishedStorage Space
Cooling 
Central Air
Fireplace 
Yes
Fireplace Features 
GasLiving Room
Fireplaces 
1
Flooring 
Hardwood
Heating 
Natural GasForced Air
Interior 
Eat-in KitchenWalk-In Closet(s)
Laundry Features 
Gas Dryer HookupLower LevelLaundry RoomSink
Bedroom 
Dimensions - 11 x 13Level - Main
Bedroom 2 
Dimensions - 11 x 23Level - Upper
Bedroom 3 
Dimensions - 9 x 18Level - Upper
Deck 
Dimensions - 11 x 14Level - Main
Dining Room 
Dimensions - 11 x 11Level - Main
Family Room 
Dimensions - 11 x 18Level - Lower
Kitchen 
Dimensions - 10 x 12Level - Main
Living Room 
Dimensions - 12 x 25Level - Main
Porch 
Dimensions - 11 x 12Level - Main
Storage 
Dimensions - 9 x 11Level - Lower
Utility Room 
Dimensions - 10 x 20Level - Lower
Walk-In Closet 
Dimensions - 10 x 12Level - Upper
Save
Ask
Tour
Hide
Share
Exterior Features
Construction Details 
Fiber CementVinyl Siding
Fencing 
PartialPrivacyWood
Lot Features 
Near Public Transit
Patio And Porch 
DeckPorch
Roof 
Asphalt
Community Features
Roads 
Paved
School District 
283 - St. Louis Park
Township 
Saint Louis Park
Schools
School District
283 - St. Louis Park
Elementary School
Unknown
Middle School
Unknown
High School
Unknown
Listing courtesy of Compass


Listing information is provided by Participants of the Northstar MLS. IDX information is provided exclusively for personal, non-commercial use, and may not be used for any purpose other than to identify prospective properties consumers may be interested in purchasing. Information is deemed reliable but not guaranteed. Copyright 2026, Northstar MLS.
Last checked: 2026-08-13 02:25 PM UTC

Neighborhood & Commute
Source: Walkscore
Save
Ask
Tour
Hide
Share