
2825 Brookwood TerraceMinneapolis, MN 55410
Due to the health concerns created by Coronavirus we are offering personal 1-1 online video walkthough tours where possible.
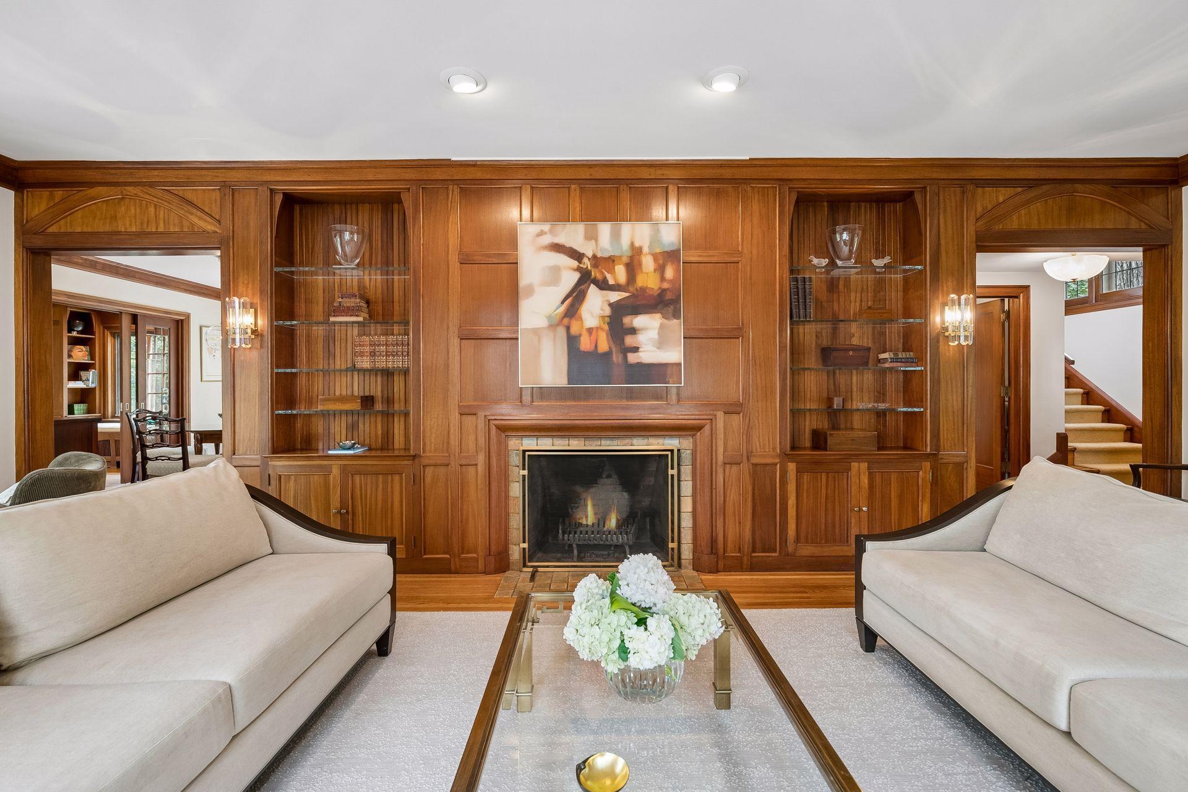
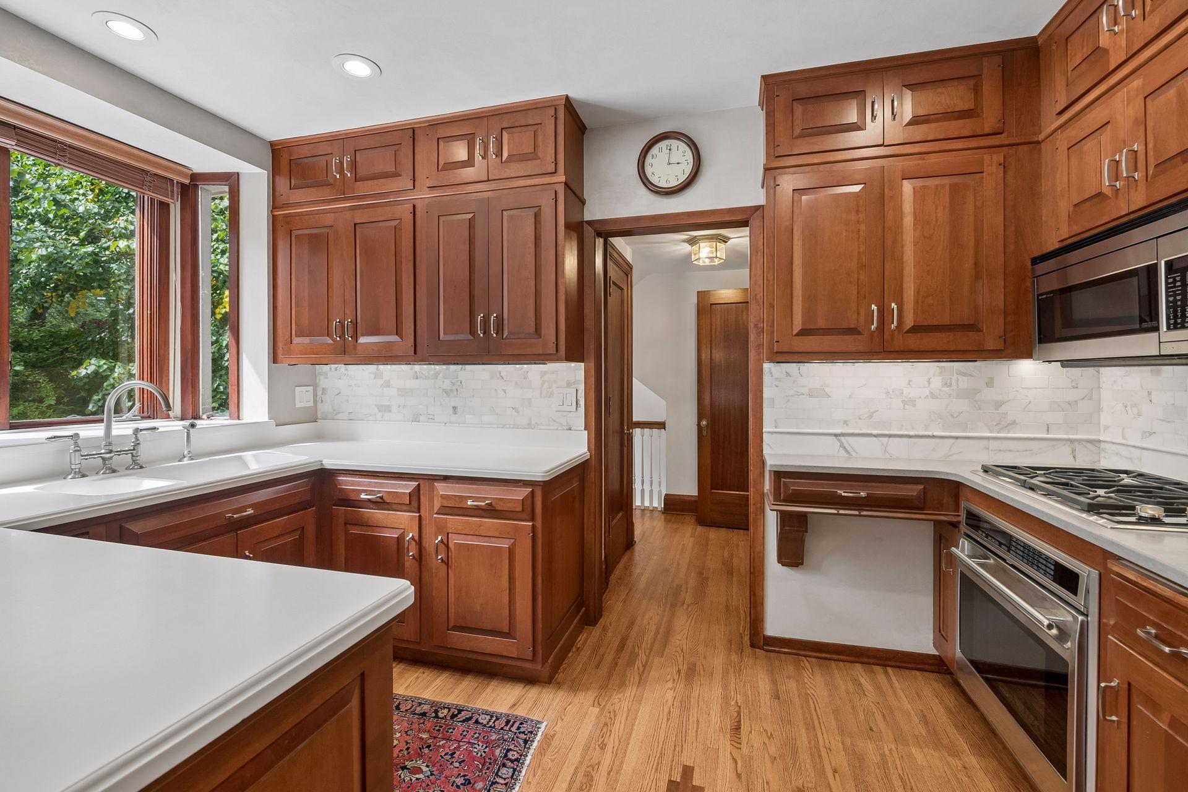
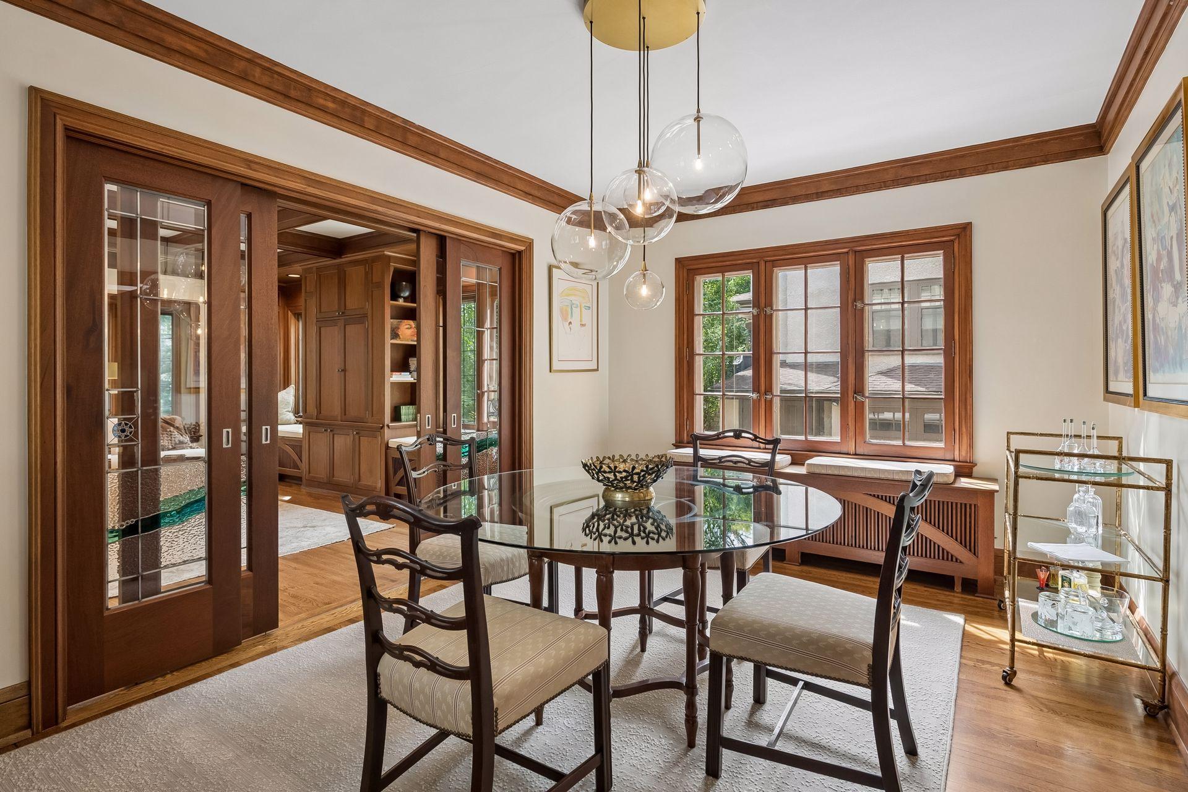
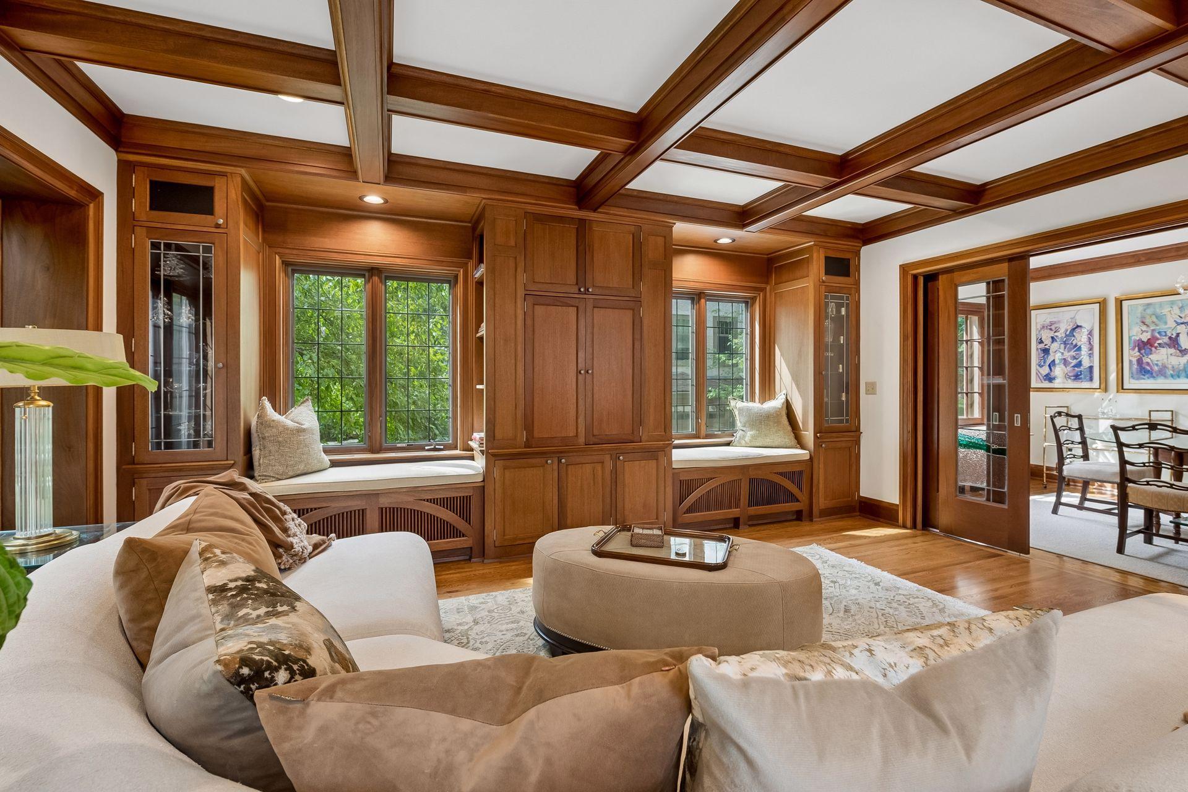
Nearly a century of history, exceptional craftsmanship and an irreplaceable connection to its surroundings come together in a home that feels every bit as special as its setting. Nestled directly on Minnehaha Creek and surrounded by mature trees and beautiful architecture, this extraordinary home feels remarkably private and peaceful—an enchanting retreat hidden within the heart of Southwest Minneapolis. Rich original woodwork, incredible windows, and meticulous attention to detail create warmth and character that simply cannot be replicated. Inside, a gracious floor plan unfolds beautifully from one space to the next. Generous gathering spaces, an inviting eat-in kitchen and a formal dining room offer an effortless flow for both entertaining and everyday living. Surrounded by windows and filled with natural light, each room seems to have its own moment—equally suited for hosting family and friends on a grand scale or enjoying the quieter rhythms of daily life. The connection to the outdoors is exceptional. Two decks extend the living spaces into a spectacular creekside setting, while lush, mature gardens and a stone patio create a private oasis unlike anything else in the city. Upstairs, the stunning primary bedroom offers another retreat, complete with its own private balcony overlooking the surrounding landscape. An abundance of storage and an attached two-car garage provide the practicality and convenience desired for modern living. Lovingly maintained with integrity, this home has evolved gracefully over the years. Thoughtful updates have been layered in while honoring the architecture, craftsmanship and character that make it so extraordinary. Historic yet wonderfully livable, this is a home with character at every turn and a setting that is nearly impossible to recreate. Don’t miss out on this rare opportunity to own a truly special piece of Southwest Minneapolis!
| a week ago | Listing updated with changes from the MLS® | |
| a week ago | Status changed to Pending | |
| a month ago | Listing first seen on site |

Listing information is provided by Participants of the Northstar MLS. IDX information is provided exclusively for personal, non-commercial use, and may not be used for any purpose other than to identify prospective properties consumers may be interested in purchasing. Information is deemed reliable but not guaranteed. Copyright 2026, Northstar MLS.
Last checked: 2026-10-11 12:58 AM UTC